Save
Ask
Tour
Hide
Share
$392,500
New Listing

1708 Cassady Place Drive 25
Plymouth City, MI 48170

For Sale|Condominium|Active
2
Beds
2
Total Baths
2
Full Baths
1,352
SqFt
$290
/SqFt
2002
Built
Subdivision:
WAYNE COUNTY CONDO SUB PLAN 694
County:
Wayne
Call Now: 888-825-1420
Is this the listing for you? We can help make it yours.
888-825-1420
1708 Cassady Place Drive 251708 Cassady Place Drive 251708 Cassady Place Drive 251708 Cassady Place Drive 25
Save
Ask
Tour
Hide
Share

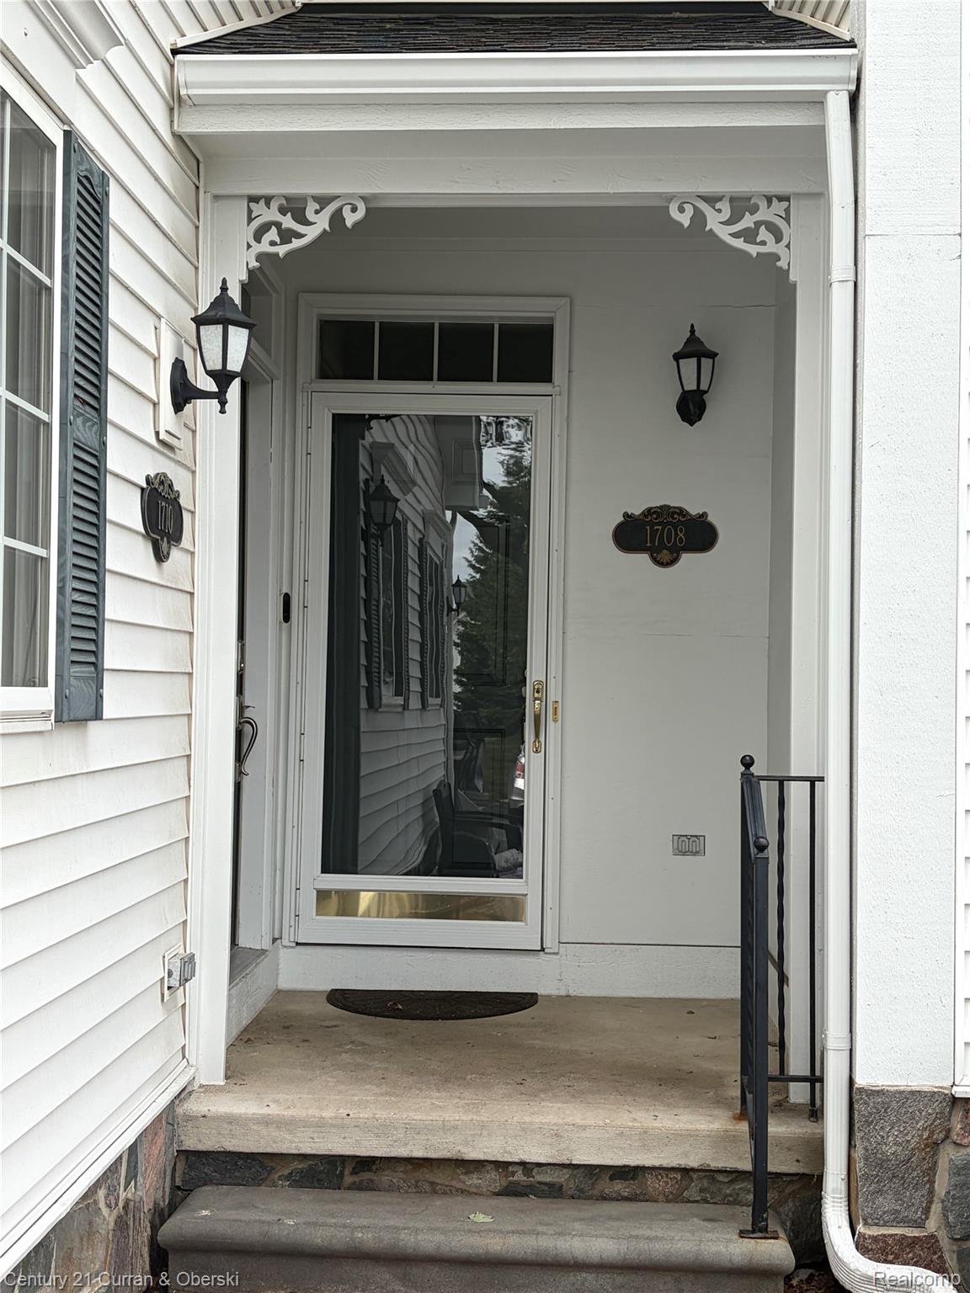
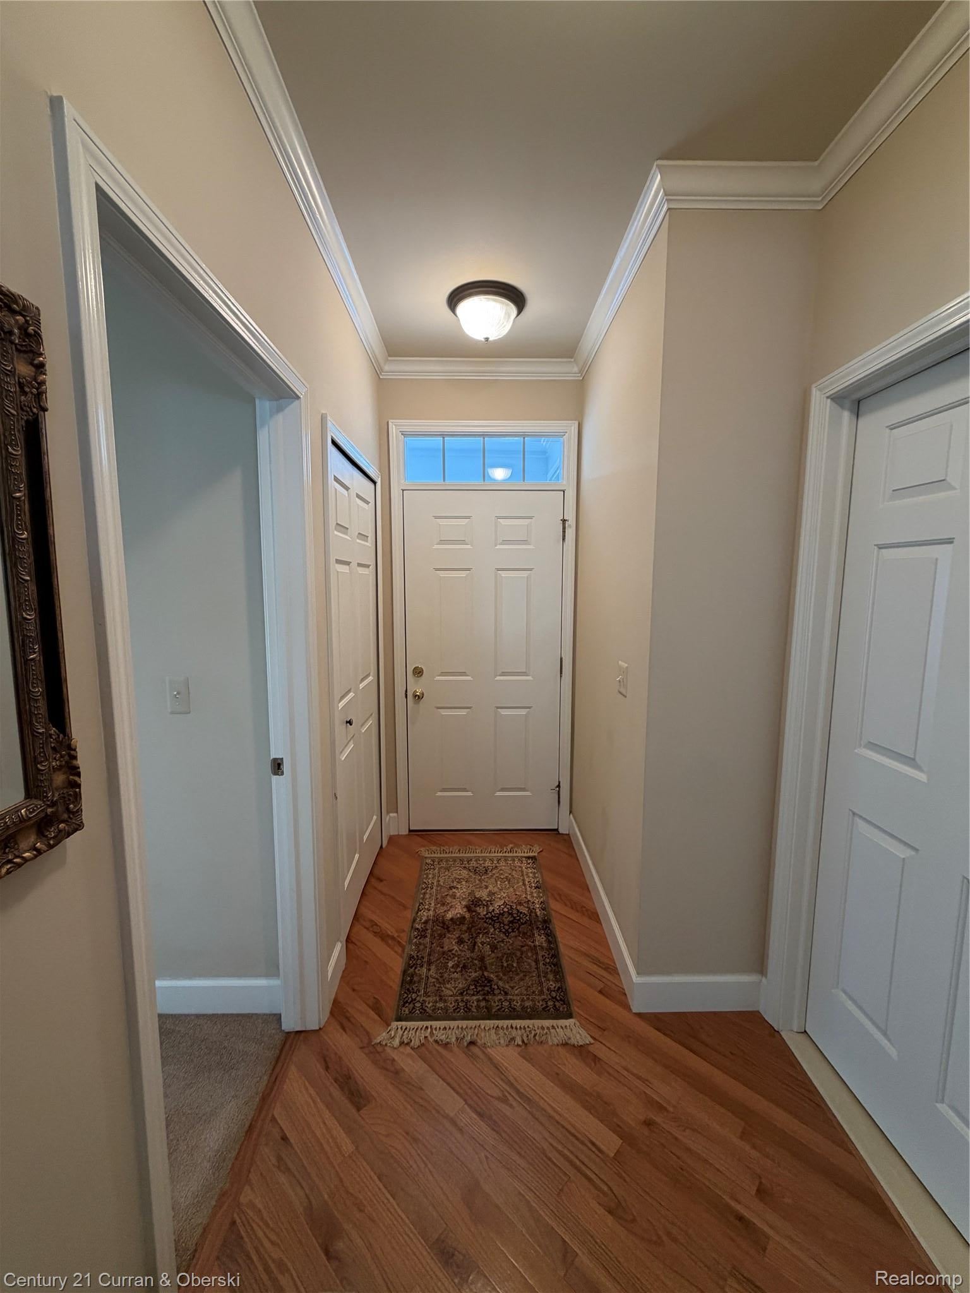
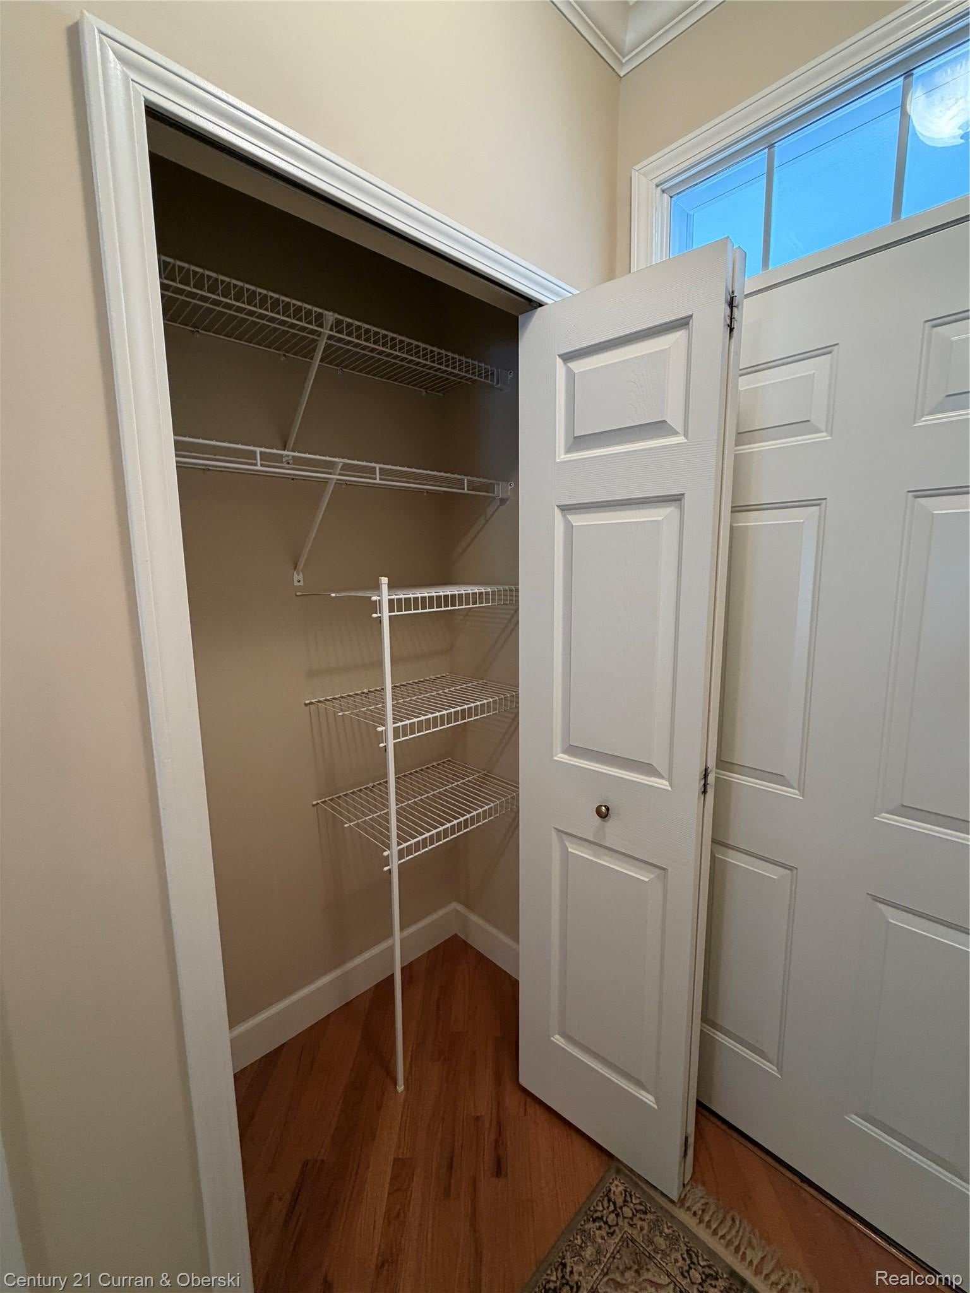
Beautifully maintained 2 bedrooms, 2 baths furnished ranch condo minutes from downtown Plymouth. Open floor plan. Living room features gas fireplace, crown molding, lovely hardwood floors, ceiling fan, and custom blinds. Open to kitchen with large wrap around breakfast bar, granite countertop and five bar stools and recessed lighting plus refrigerator, stove, microwave, dishwasher, large pantry and ceramic floor. Dining area features hardwood floors and door wall to private patio. Spacious primary bedroom with recessed lights, crown molding, carpet, large walk-in closet, custom blinds & ceiling fan. Primary full bath with walk-in shower and jetted tub, spacious vanity and ceramic floor. Second bedroom/den features carpet, custom blinds, large closet & ceiling fan. Second full bath has ceramic walk-in shower. 1st flr. laundry closet with washer and dryer. Basement stairs & floor carpet & painted walls. smoke alarm, security system & garage door opener. All Measurements Approximate.

Save
Ask
Tour
Hide
Share
Listing Snapshot
Price 
$392,500
Days On Site 
0 Days
Bedrooms 
2
Inside Area (SqFt) 
1,352 sqft
Total Baths 
2
Full Baths 
2
Partial Baths 
N/A
Lot Size 
N/A
Year Built 
2002
MLS® Number 
20261071730
Status 
Active
Property Tax 
$5,032.22
HOA/Condo/Coop Fees 
$325 monthly
Sq Ft Source 
Public Records
Friends & Family
Recent Activity
4 hours agoListing first seen on site
4 hours agoListing updated with changes from the MLS®
General Features
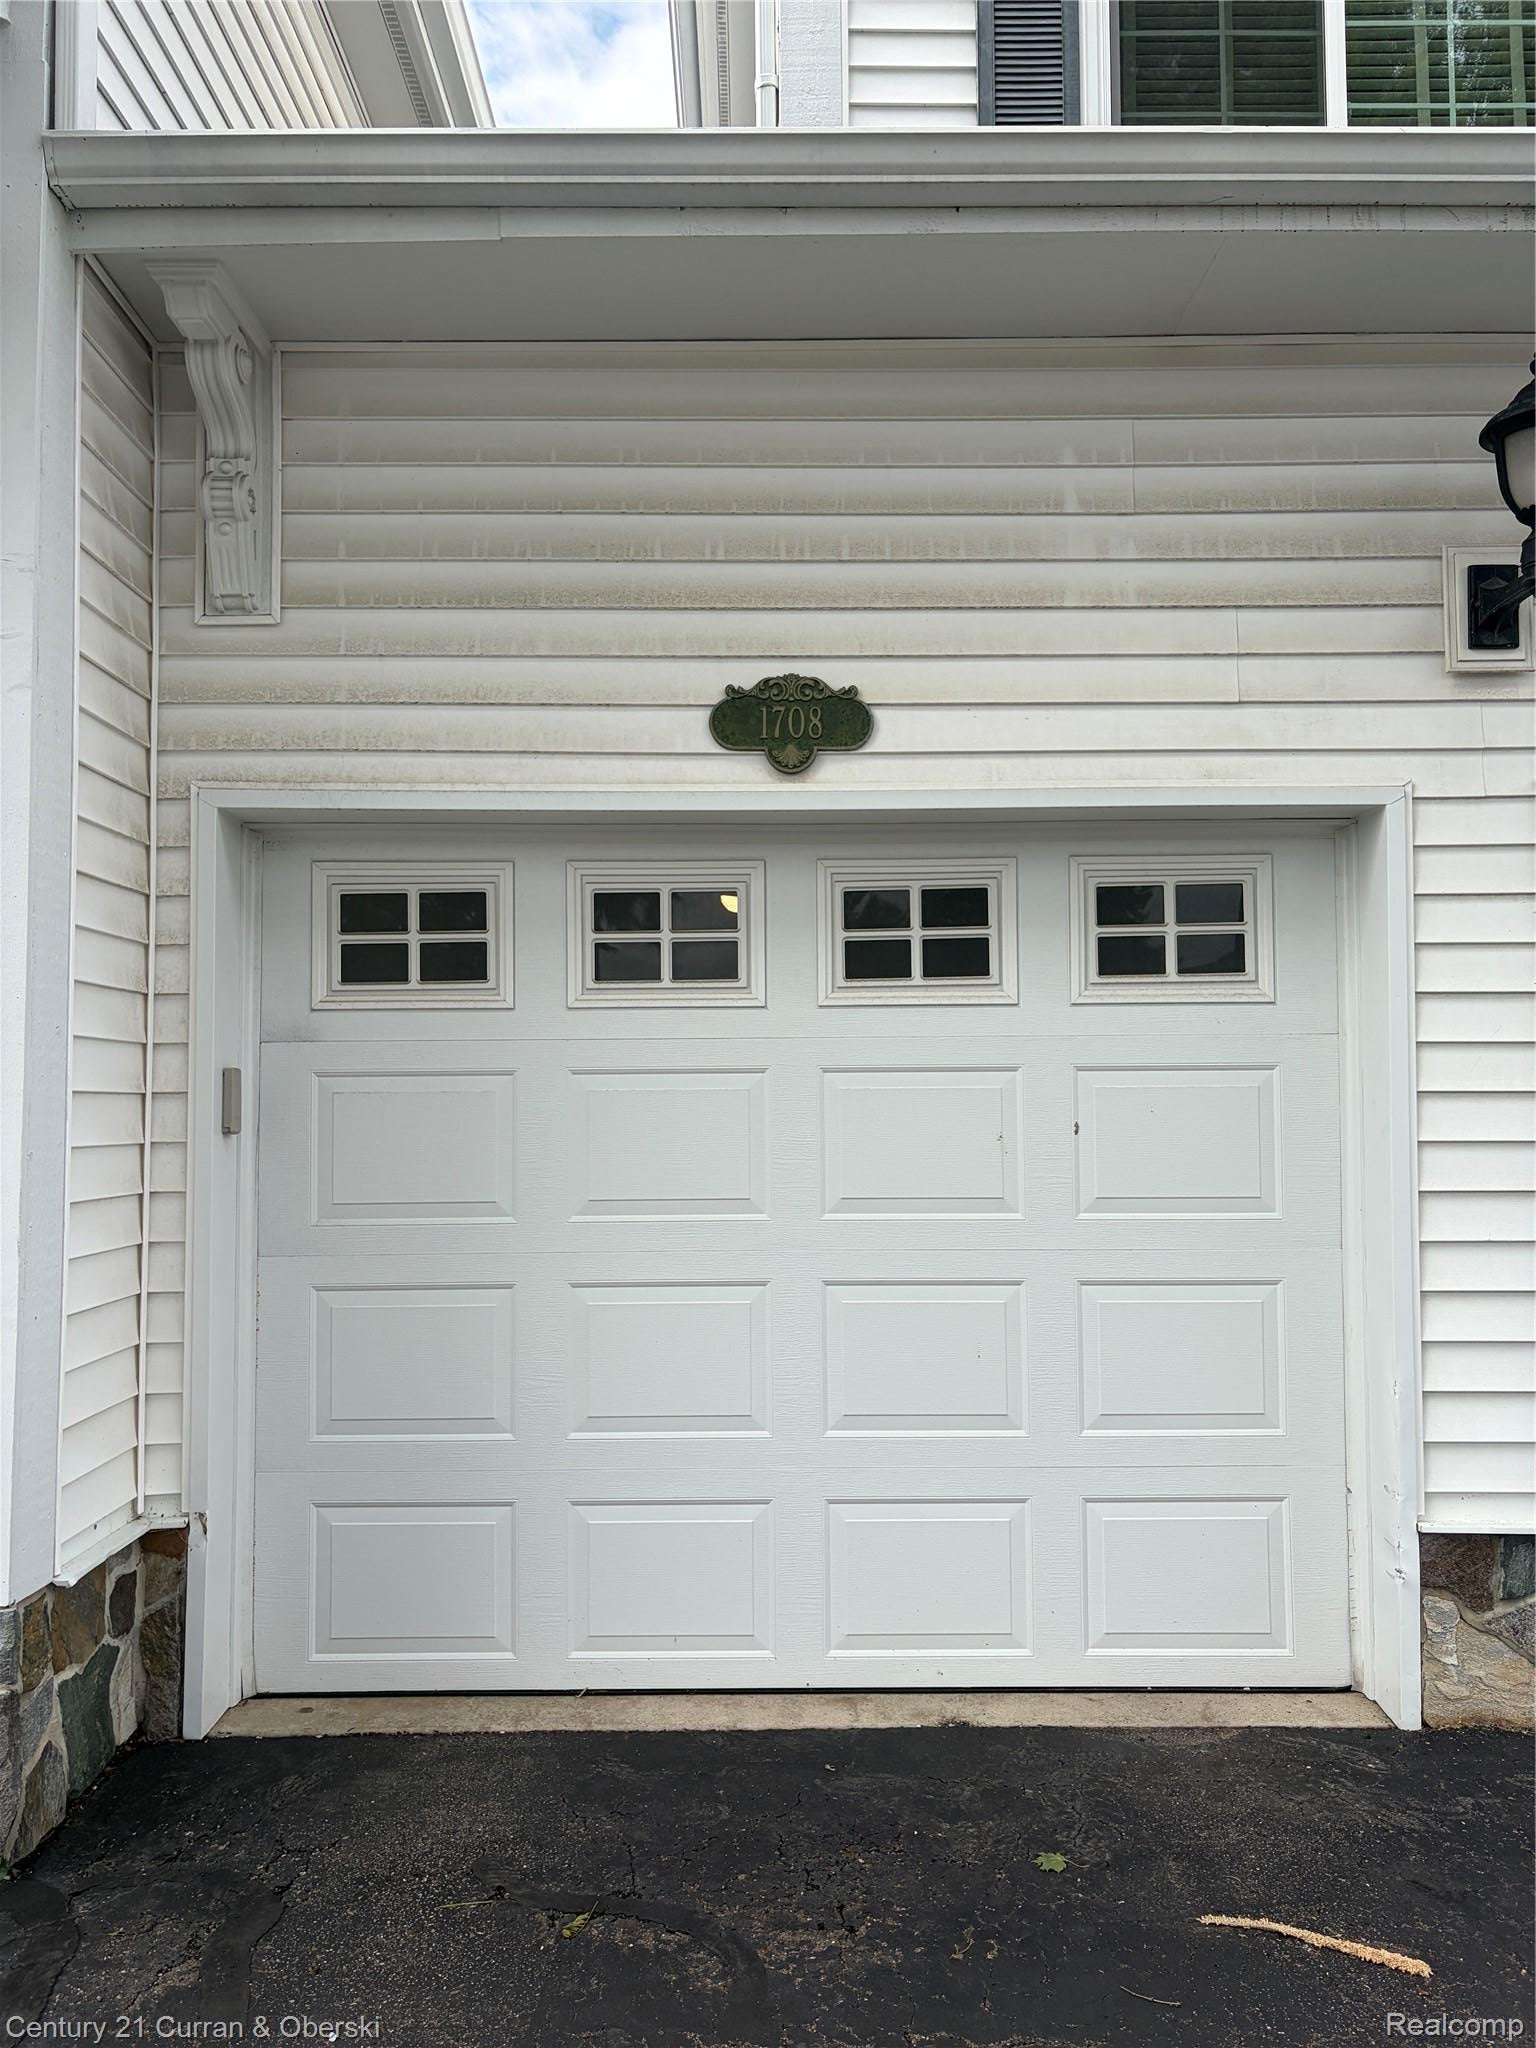
Attached Garage 
Yes
Cross Street 
North Territorial and Sheldon
Disclosures 
Taxes Homestead Exempt
Garage 
Yes
Garage Spaces 
1
Levels 
One
Parking 
AttachedDirect AccessGarage Door Opener
Pets 
Call
Property Sub Type 
Condominium
Security 
Security System OwnedSmoke Detector(s)
Sewer 
Public Sewer
Special Circumstances 
Standard
SqFt Above 
1352
Style 
Ranch
Utilities 
Cable Available
Water Source 
Public
Interior Features
Appliances 
Gas Water HeaterDishwasherDisposalDryerFree-Standing Electric OvenFree-Standing RefrigeratorMicrowaveWasher
Basement 
UnfinishedSump Pump
Cooling 
Ceiling Fan(s)Central Air
Electric 
Circuit Breakers
Fireplace 
Yes
Fireplace Features 
GasLiving Room
Furnished 
Furnished
Heating 
Forced AirNatural Gas
Interior 
Entrance Foyer
Laundry Features 
In Unit
BathFull 
Dimensions - 9 X 4
Bedroom 
Dimensions - 13 X 12
Dining Room 
Dimensions - 10 X 8
Kitchen 
Dimensions - 15 X 13
Living Room 
Dimensions - 16 X 21
Master Bathroom 
Dimensions - 9 X 8
Master Bedroom 
Dimensions - 16 X 12
Save
Ask
Tour
Hide
Share
Exterior Features
Construction Details 
Aluminum SidingVinyl Siding
Exterior 
Private Entrance
Patio And Porch 
PatioPorch
Road Frontage 
Private Road
Roof 
Asphalt
Community Features
Accessibility Features 
Therapeutic Whirlpool
Association Amenities 
Maintenance Grounds
Association Dues 
325
Building Access 
GroundLevelwSteps
Financing Terms Available 
CashConventional
HOA Fee Frequency 
Monthly
MLS Area 
Area05013Plymouth
Roads 
Paved
School District 
PlymouthCanton
Schools
School District
PlymouthCanton
Elementary School
Unknown
Middle School
Unknown
High School
Unknown
Listing courtesy of Century 21 Curran & Oberski: [email protected]


IDX provided courtesy of Realcomp II Ltd. via RealcompIILtd. Copyright © 2026 Realcomp II Ltd. Shareholders.

IDX information is provided exclusively for consumers' personal, non-commercial use and may not be used for any purpose other than to identify prospective properties consumers may be interested in purchasing and that the data is deemed reliable but not guaranteed accurate by the MLS.

Neighborhood & Commute
Source: Walkscore
Save
Ask
Tour
Hide
Share