Save
Ask
Tour
Hide
Share
$889,000
New Listing

47861 Fieldstone Drive
Northville Township, MI 48168

For Sale|Single Family Residence|Active
4
Beds
5
Total Baths
3
Full Baths
2
Partial Baths
3,599
SqFt
$247
/SqFt
2019
Built
Subdivision:
FIRST AMEND TO MASTER DEED OF WAYNE COUNTY COND SUB PLAN NO 1089 AKA PARKSIDE
County:
Wayne
Call Now: 888-825-1420
Is this the listing for you? We can help make it yours.
888-825-1420
47861 Fieldstone Drive47861 Fieldstone Drive47861 Fieldstone Drive47861 Fieldstone Drive
Save
Ask
Tour
Hide
Share

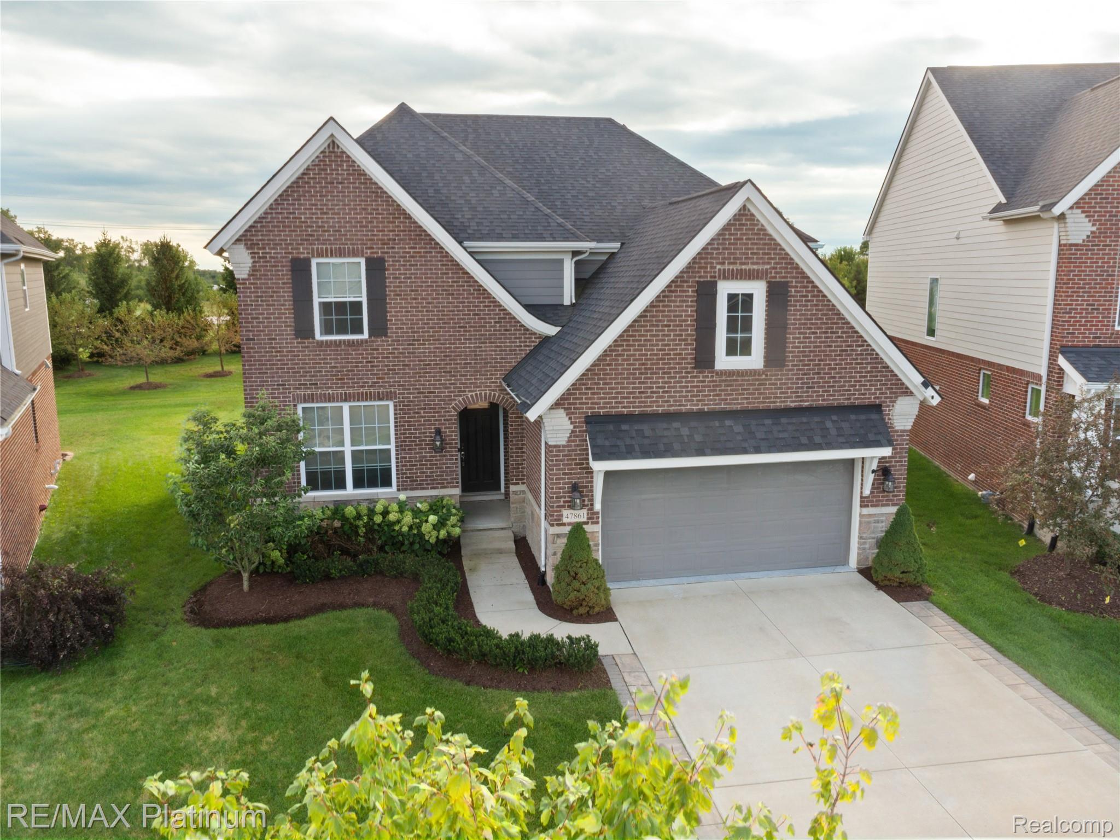
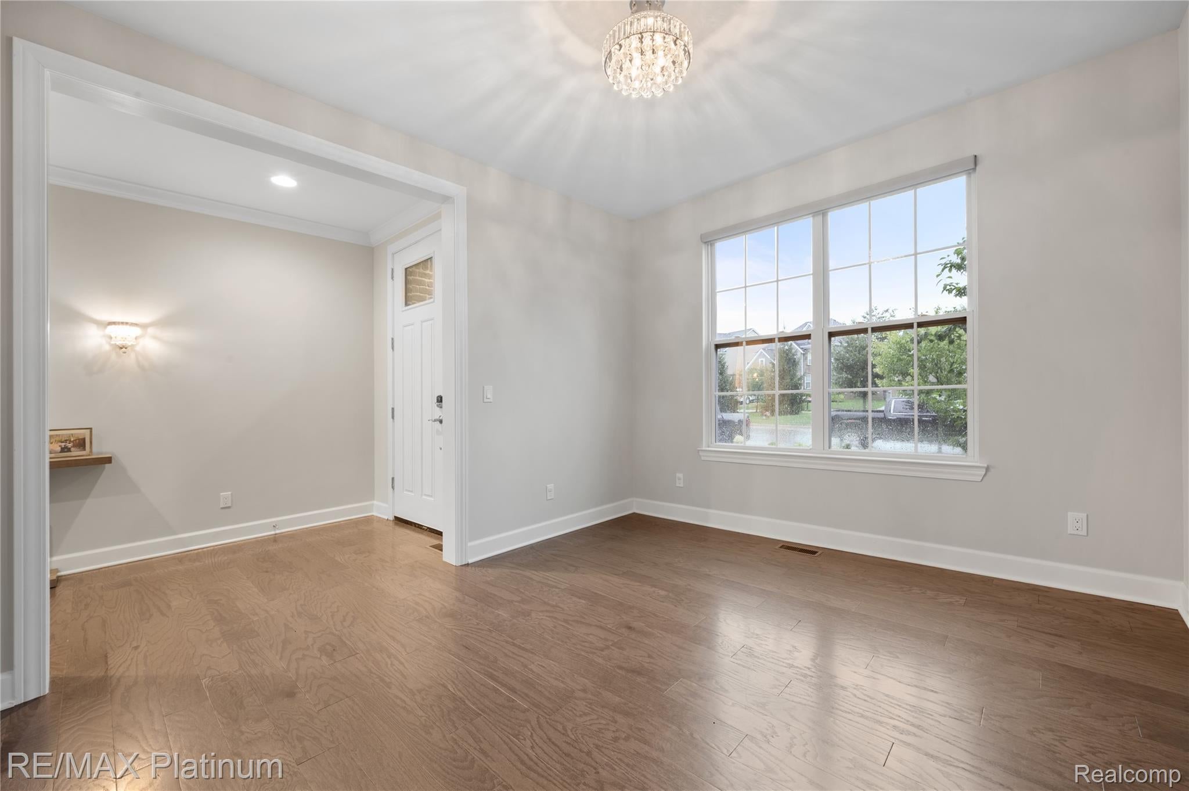
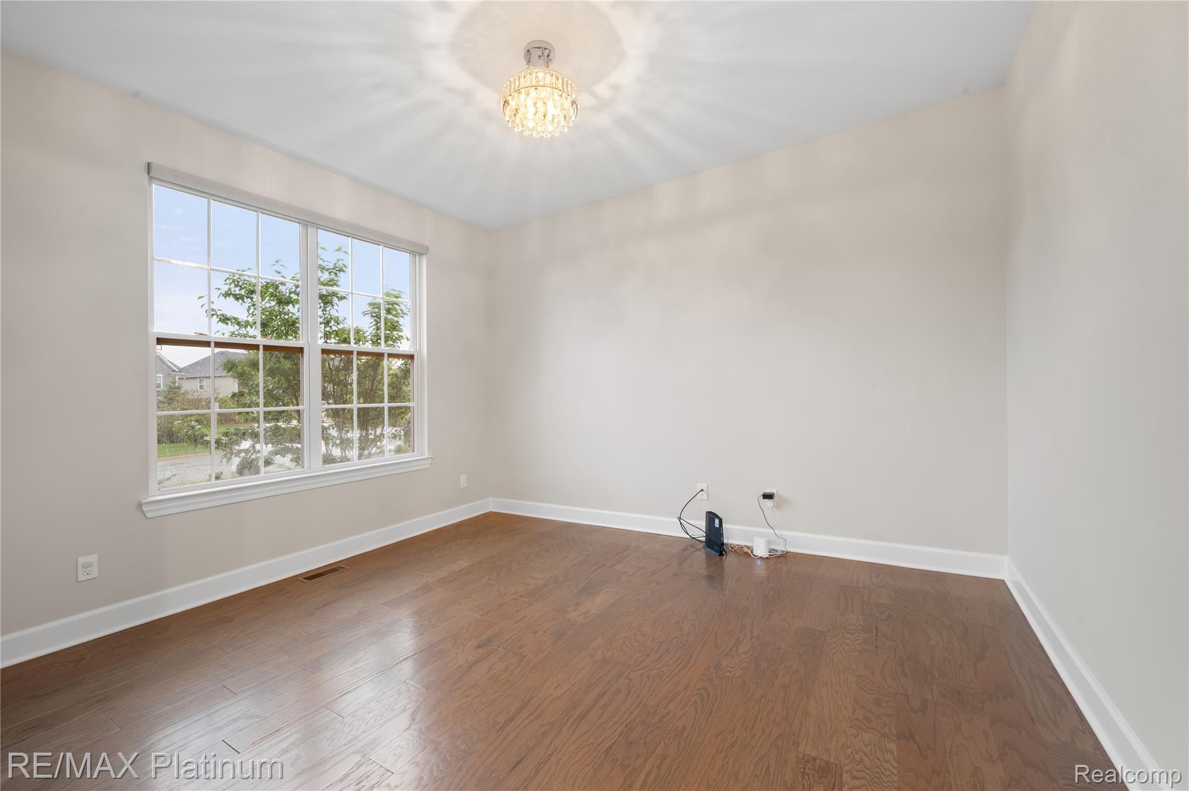
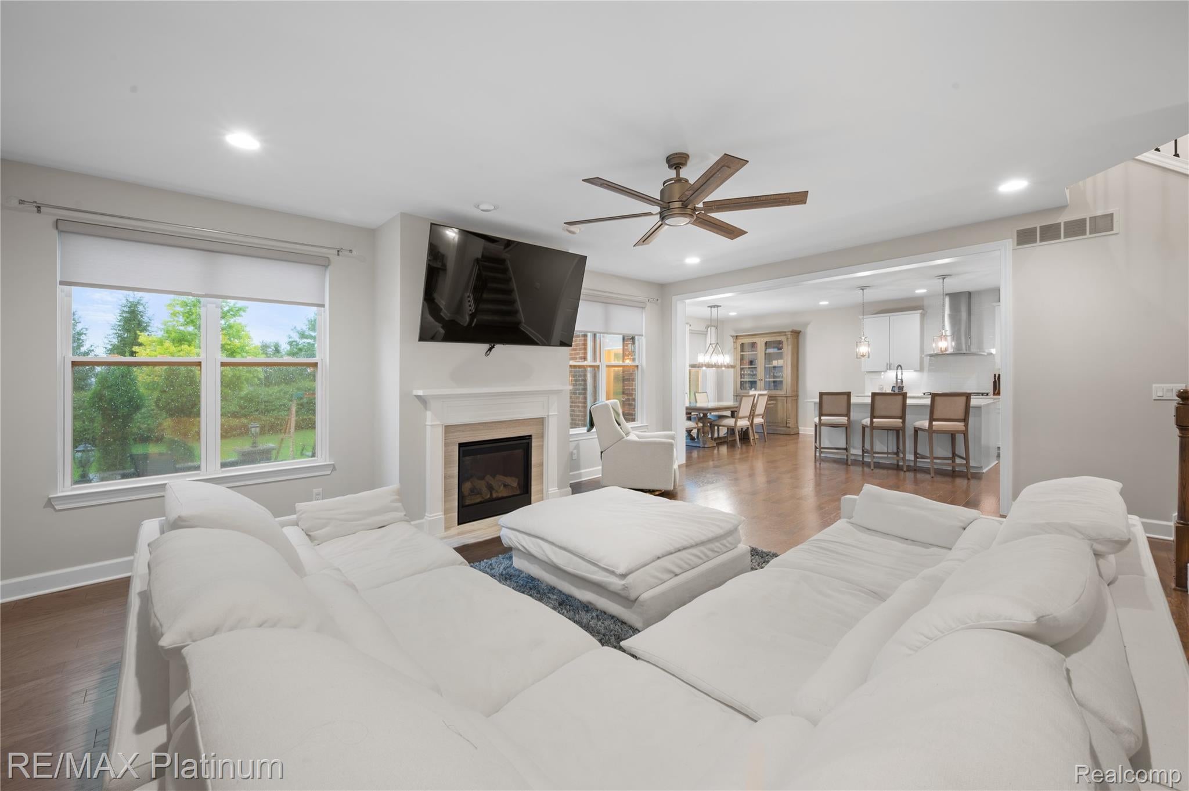
Shows like a model, is this popular Harrington D Plan with over $52,000 in upgrades and sitting on a premium lot backing up to a heavily treed open space area. A $16,000 upgrade. 2 story foyer leads to an open concept floor plan consisting of den, great rm, gourmet kitchen, dining rm, and mud rm. Coffee bean wood floors throughout 1st floor. 42 inch cabinets w/crown molding, white subway tile back splash and sparkling quartz counter tops are just a few of the kitchen highlights. Pantry boasts built-ins and mud room off the garage with built-in cabinets and seating serves as a great drop zone for the kids. Second floor showcases primary bdrm w/ walk-in closet complete with closet organizers. Spacious Mstr bath w/ dual sinks and frameless glass euro shower. 2nd bdrm ensuite w/ walk-in closet, 3rd and 4th bdrms share a Jack and Jill bath. Tastefully decorated finished basement w/ egress window adds additional living space w/family rm, 1/2 bath and plenty of storage in the mechanic’s room. Drywalled garage with epoxy floors will attract the car buffs. Door off dinning rm leads to an exquisite stone patio built-in fire pit with lighting surrounded with stone walled seating. Plenty of room for kids to enjoy the backyard playscape that is included. Close walking distance to the neighboring park complete with soccer fields, walking trails, playground and dog park. Great location being home is south of Six Mile, minimal traffic to Northville Schools. Shopping and dining only minutes away.

Save
Ask
Tour
Hide
Share
Listing Snapshot
Price 
$889,000
Days On Site 
0 Days
Bedrooms 
4
Inside Area (SqFt) 
3,599 sqft
Total Baths 
5
Full Baths 
3
Partial Baths 
2
Lot Size 
0.17 Acres
Year Built 
2019
MLS® Number 
20261071718
Status 
Active
Property Tax 
$15,284
HOA/Condo/Coop Fees 
$110 monthly
Sq Ft Source 
Public Records
Friends & Family
Recent Activity
5 hours agoListing first seen on site
5 hours agoListing updated with changes from the MLS®
General Features
Acres 
0.17
Attached Garage 
Yes
Cross Street 
N of Five Mile/ E of Beck
Disclosures 
Taxes Homestead Exempt
Garage 
Yes
Garage Spaces 
2
Levels 
Two
Parking 
AttachedDirect AccessGarage Faces FrontGarage Door Opener
Pets 
Yes
Property Sub Type 
Single Family Residence
Security 
Carbon Monoxide Detector(s)Smoke Detector(s)Closed Circuit Camera(s)
Sewer 
Public Sewer
Special Circumstances 
Standard
SqFt Above 
2914
SqFt Below 
685
Style 
Colonial
Utilities 
Cable AvailableUnderground Utilities
Water Source 
Public
Interior Features
Appliances 
Gas Water HeaterBuilt-In Electric OvenDishwasherDisposalDryerExhaust FanFree-Standing RefrigeratorGas CooktopMicrowaveStainless Steel Appliance(s)Washer
Basement 
Interior EntryPartially FinishedSump Pump
Cooling 
Ceiling Fan(s)Central Air
Electric 
Circuit Breakers220 Volts
Fireplace 
Yes
Fireplace Features 
GasGreat Room
Heating 
Exhaust FanForced AirNatural Gas
Interior 
Entrance FoyerHigh Speed InternetSmart Thermostat
Laundry Features 
Gas Dryer HookupLaundry RoomWasher Hookup
BathDualEntry 
Dimensions - 13 X 11Level - Second
BathFull 
Dimensions - 9 X 5Level - Second
BathLav 
Dimensions - 5 X 6
Bedroom 
Dimensions - 12 X 12Level - Second
Dining Room 
Dimensions - 16 X 10
Family Room 
Dimensions - 26 X 36Level - Basement
Great Room 
Dimensions - 23 X 18
Kitchen 
Dimensions - 16 X 13
Laundry 
Dimensions - 11 X 6Level - Second
Library 
Dimensions - 11 X 13
Master Bathroom 
Dimensions - 12 X 10Level - Second
Master Bedroom 
Dimensions - 16 X 17Level - Second
MudRoom 
Dimensions - 8 X 6
Save
Ask
Tour
Hide
Share
Exterior Features
Construction Details 
BrickOther
Exterior 
Lighting
Patio And Porch 
PatioPorch
Pool Features 
None
Roof 
Asphalt
Community Features
Association Dues 
110
Building Access 
GroundLevelwSteps
Community Features 
Sidewalks
Financing Terms Available 
CashConventional
HOA Fee Frequency 
Monthly
MLS Area 
Area05011NorthvilleTwp
Roads 
Paved
School District 
Northville
Schools
School District
Northville
Elementary School
Unknown
Middle School
Unknown
High School
Unknown
Listing courtesy of RE/MAX Platinum: [email protected]


IDX provided courtesy of Realcomp II Ltd. via RealcompIILtd. Copyright © 2026 Realcomp II Ltd. Shareholders.

IDX information is provided exclusively for consumers' personal, non-commercial use and may not be used for any purpose other than to identify prospective properties consumers may be interested in purchasing and that the data is deemed reliable but not guaranteed accurate by the MLS.

Neighborhood & Commute
Source: Walkscore
Save
Ask
Tour
Hide
Share