Save
Ask
Tour
Hide
Share
$364,900
New Listing

1139 Houseman Avenue NE
Grand Rapids City, MI 49503

Single Family Residence|Coming Soon
3
Beds
2
Total Baths
2
Full Baths
1,753
SqFt
$208
/SqFt
1968
Built
Subdivision:
STEINMANN ASSRS
County:
Kent
Call Now: 888-825-1420
Is this the listing for you? We can help make it yours.
888-825-1420
Upcoming Open Houses
Sat, Sep 12, 12:00 AM - 2:30 PM
1139 Houseman Avenue NE1139 Houseman Avenue NE1139 Houseman Avenue NE1139 Houseman Avenue NE
Save
Ask
Tour
Hide
Share

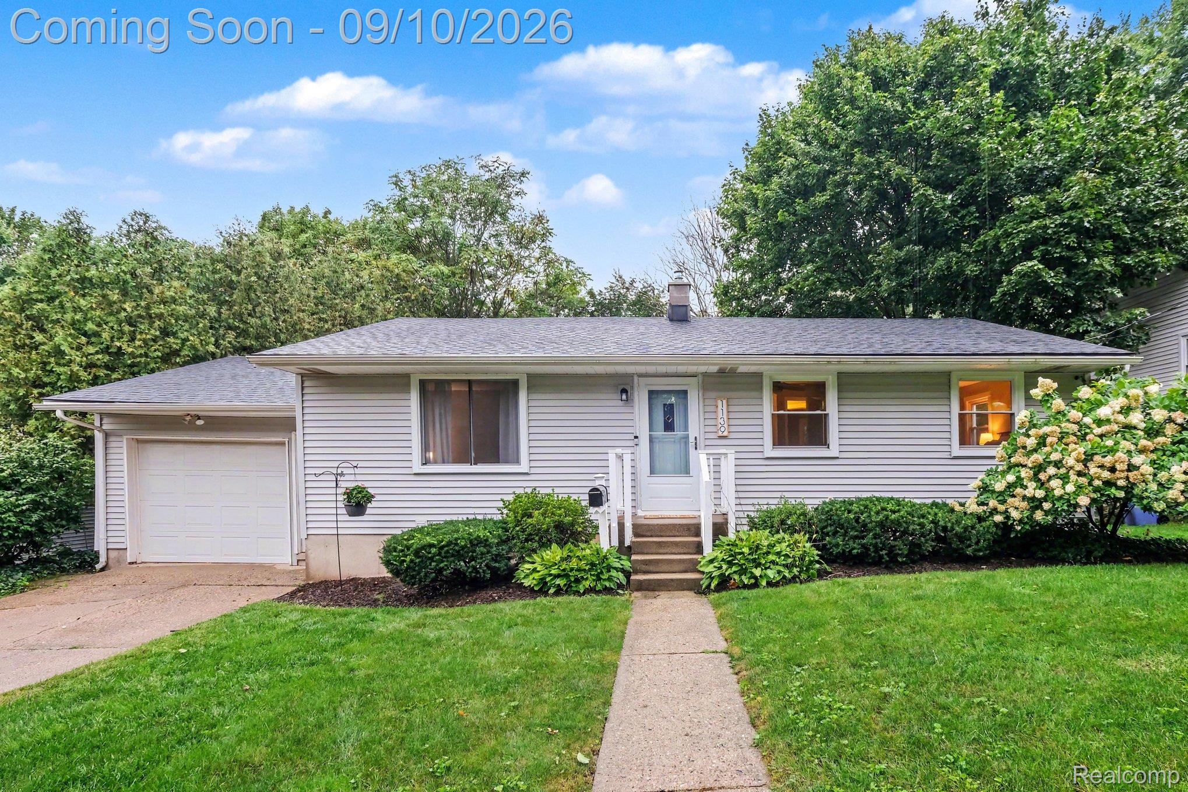
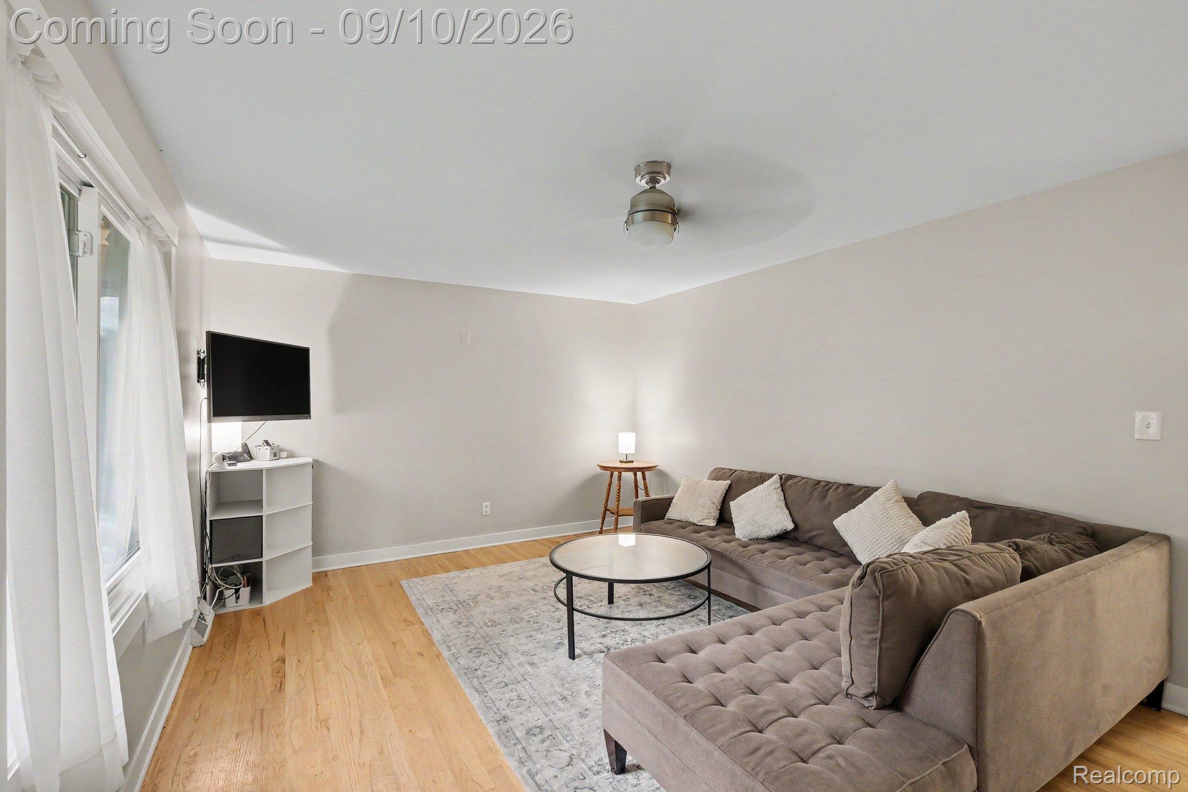
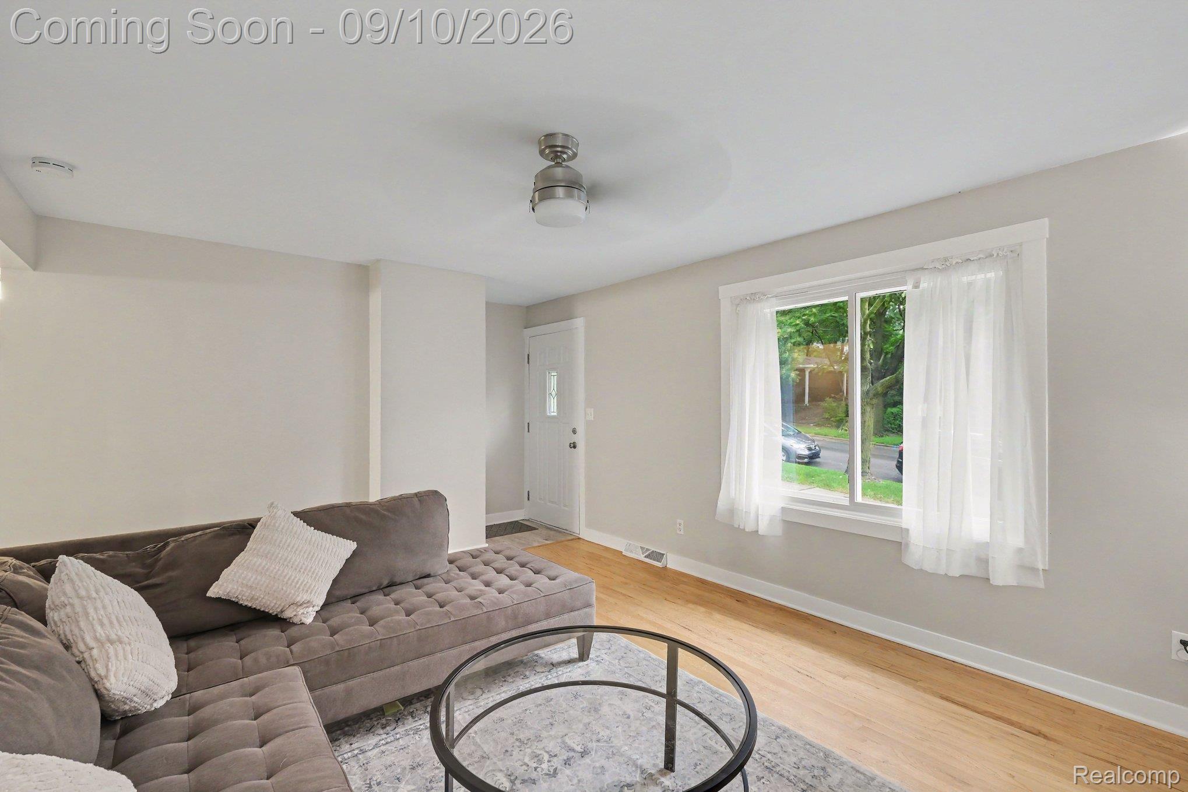
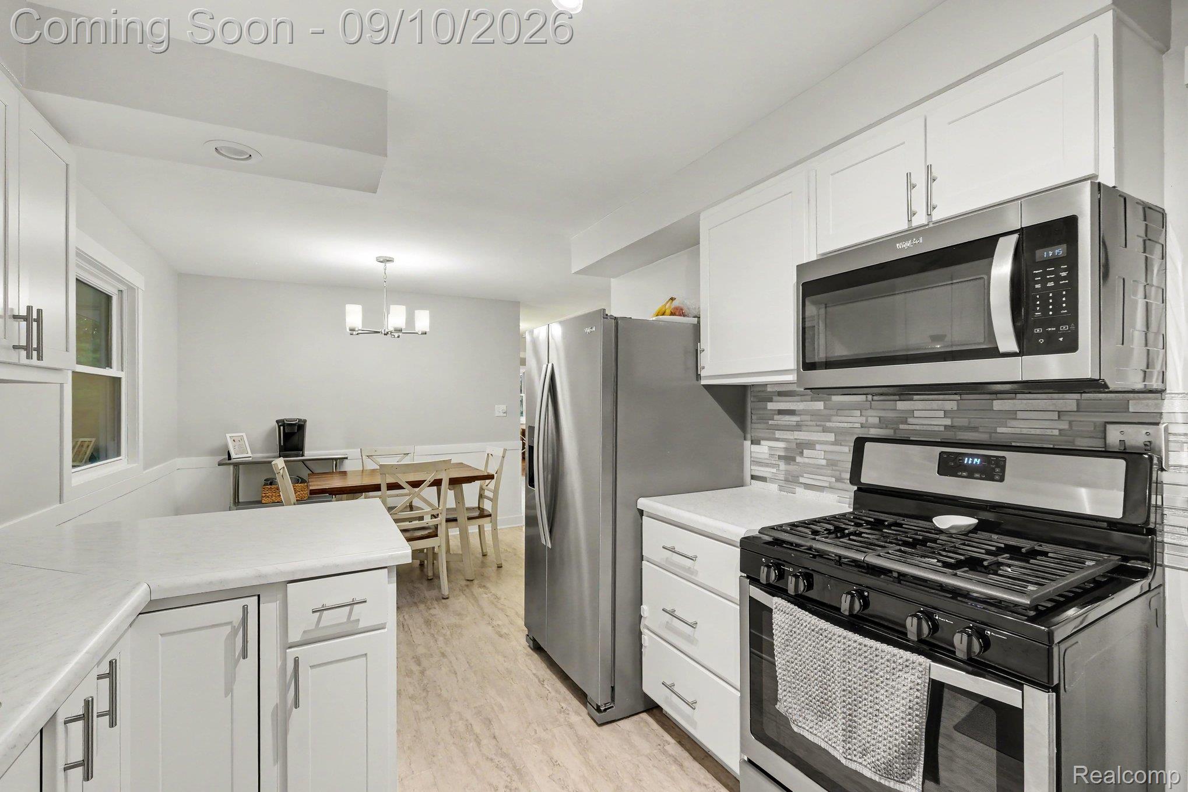
Welcome to this beautifully updated 3-bedroom, 2-full-bath ranch on a spacious 1/3-acre lot. The main level features hardwood floors in the living room and all three bedrooms, an updated kitchen, and fresh paint, trim, and interior doors completed in 2026. The finished walkout basement offers flexible living space with a laundry room and bonus room, perfect for a home office, hobby space or gamer room. Major updates include roof and siding (2024), all-new windows and sliding glass door (2025), A/C and water heater (2023), and sewer line replacement (2023). Outside, enjoy a large concrete patio, wood privacy fence, and fire pit with access to the expansive backyard. The generous lot provides plenty of room to relax and entertain, along with occasional deer and other wildlife sightings. Conveniently located with easy highway access and less than 10 minutes from Downtown Grand Rapids. Showings begin Thursday, September 10 at 5 PM. Open house: Saturday, Sept. 12, noon–2:30 PM. Listing agent related to seller.

Save
Ask
Tour
Hide
Share
Listing Snapshot
Price 
$364,900
Days On Site 
0 Days
Bedrooms 
3
Inside Area (SqFt) 
1,753 sqft
Total Baths 
2
Full Baths 
2
Partial Baths 
N/A
Lot Size 
0.31 Acres
Year Built 
1968
MLS® Number 
20261071671
Status 
Coming Soon
Property Tax 
$2,597
HOA/Condo/Coop Fees 
N/A
Sq Ft Source 
N/A
Friends & Family
Recent Activity
6 hours agoListing first seen on site
6 hours agoListing updated with changes from the MLS®
General Features
Acres 
0.31
Attached Garage 
Yes
Cross Street 
Leonard St.. and Houseman Ave
Disclosures 
Taxes Homestead Exempt
Garage 
Yes
Garage Spaces 
1
Levels 
One
Parking 
AttachedDrivewayGarage Faces FrontGarage Door Opener
Pets 
Yes
Property Sub Type 
Single Family Residence
Sewer 
Public Sewer
Special Circumstances 
Standard
SqFt Above 
1053
SqFt Below 
700
Style 
Ranch
Water Source 
Public
Interior Features
Appliances 
Gas Water Heater
Basement 
Walk-Out AccessDaylightFinished
Cooling 
Ceiling Fan(s)Central AirENERGY STAR Qualified Equipment
Heating 
Forced AirNatural GasENERGY STAR Qualified Equipment
BathFull 
Dimensions - 9 X 7
Bedroom 
Dimensions - 13 X 10
Bonus Room 
Dimensions - 11 X 10Level - Basement
BreakfastNookRoom 
Dimensions - 12 X 7
Kitchen 
Dimensions - 12 X 9
Laundry 
Dimensions - 11 X 9Level - Basement
Living Room 
Dimensions - 17 X 13
Master Bedroom 
Dimensions - 12 X 10
Save
Ask
Tour
Hide
Share
Exterior Features
Construction Details 
Vinyl Siding
Fencing 
Back Yard
Patio And Porch 
PatioPorch
Pool Features 
None
Roof 
Asphalt
Community Features
Building Access 
GroundLevelwSteps
Financing Terms Available 
CashFHAVA Loan
MLS Area 
Area41141GrandRapidsTwp
Roads 
Paved
School District 
GrandRapids
Schools
School District
GrandRapids
Elementary School
Unknown
Middle School
Unknown
High School
Unknown
Listing courtesy of Exit Ahead Realty: [email protected]


IDX provided courtesy of Realcomp II Ltd. via RealcompIILtd. Copyright © 2026 Realcomp II Ltd. Shareholders.

IDX information is provided exclusively for consumers' personal, non-commercial use and may not be used for any purpose other than to identify prospective properties consumers may be interested in purchasing and that the data is deemed reliable but not guaranteed accurate by the MLS.

Neighborhood & Commute
Source: Walkscore
Save
Ask
Tour
Hide
Share