
43957 Southampton DriveCanton Charter Township, MI 48187
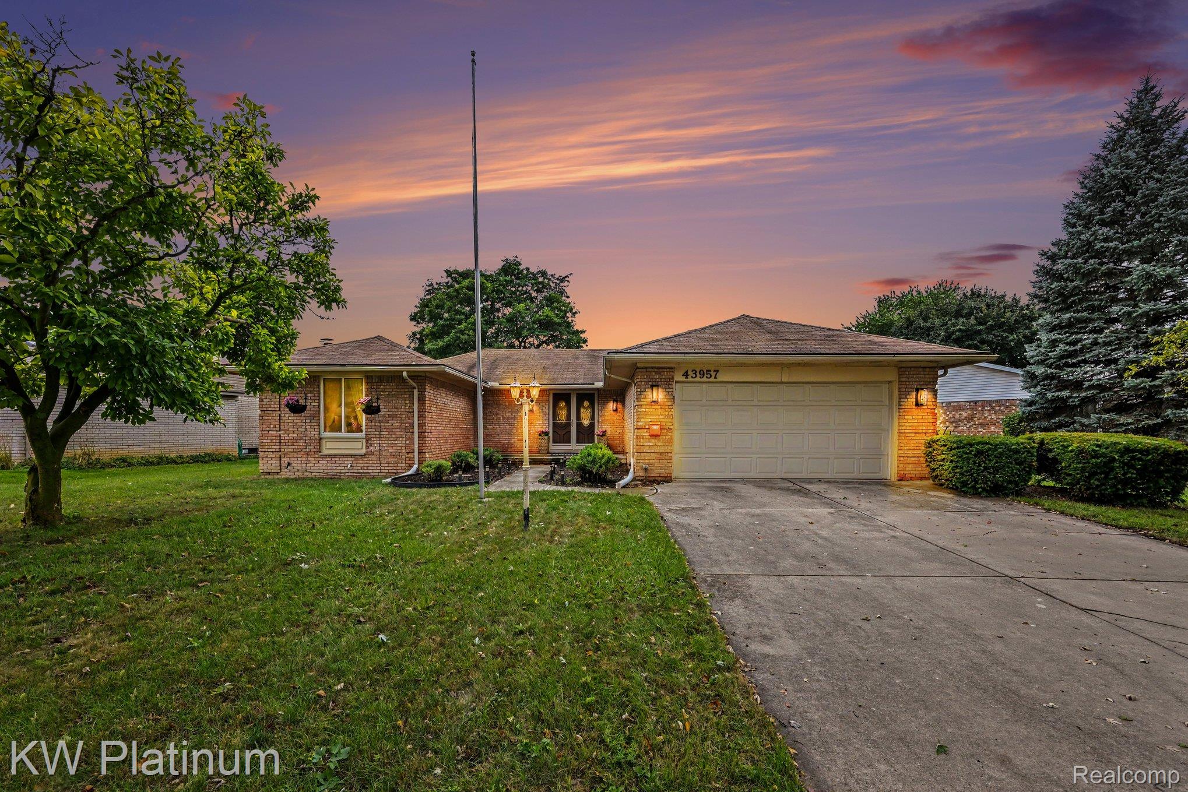
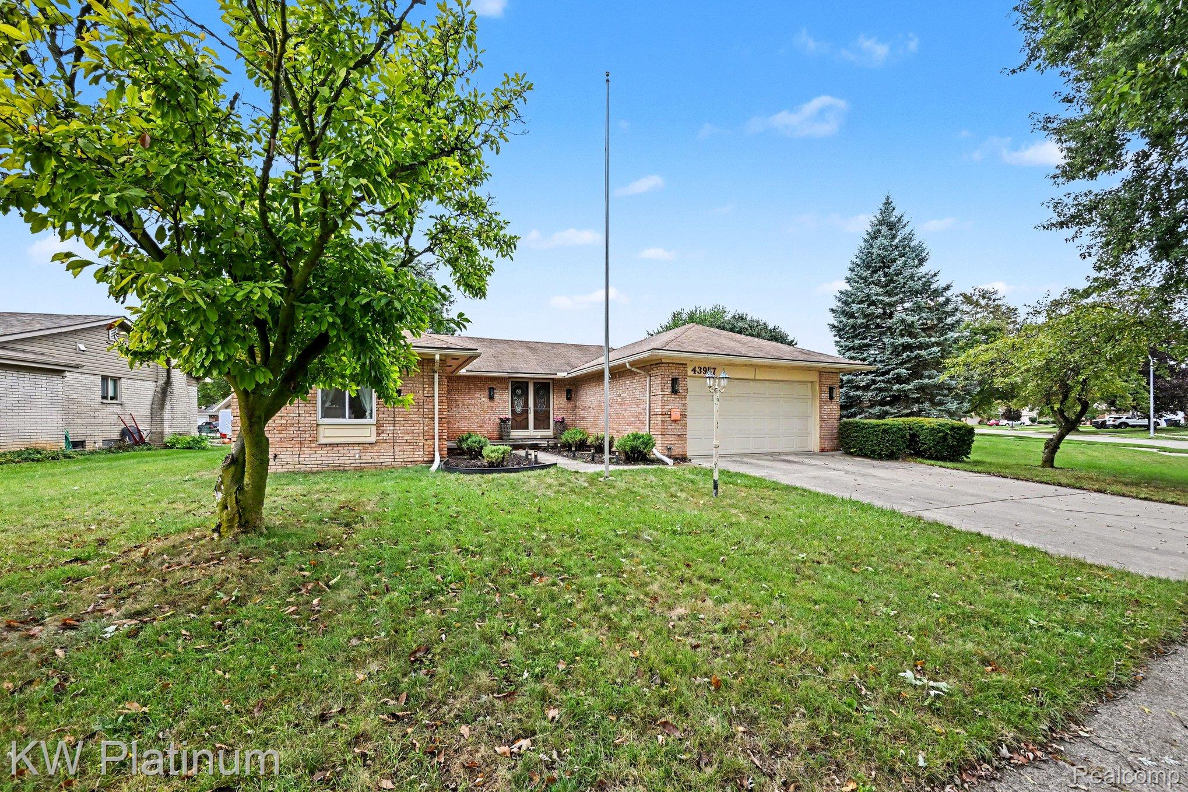
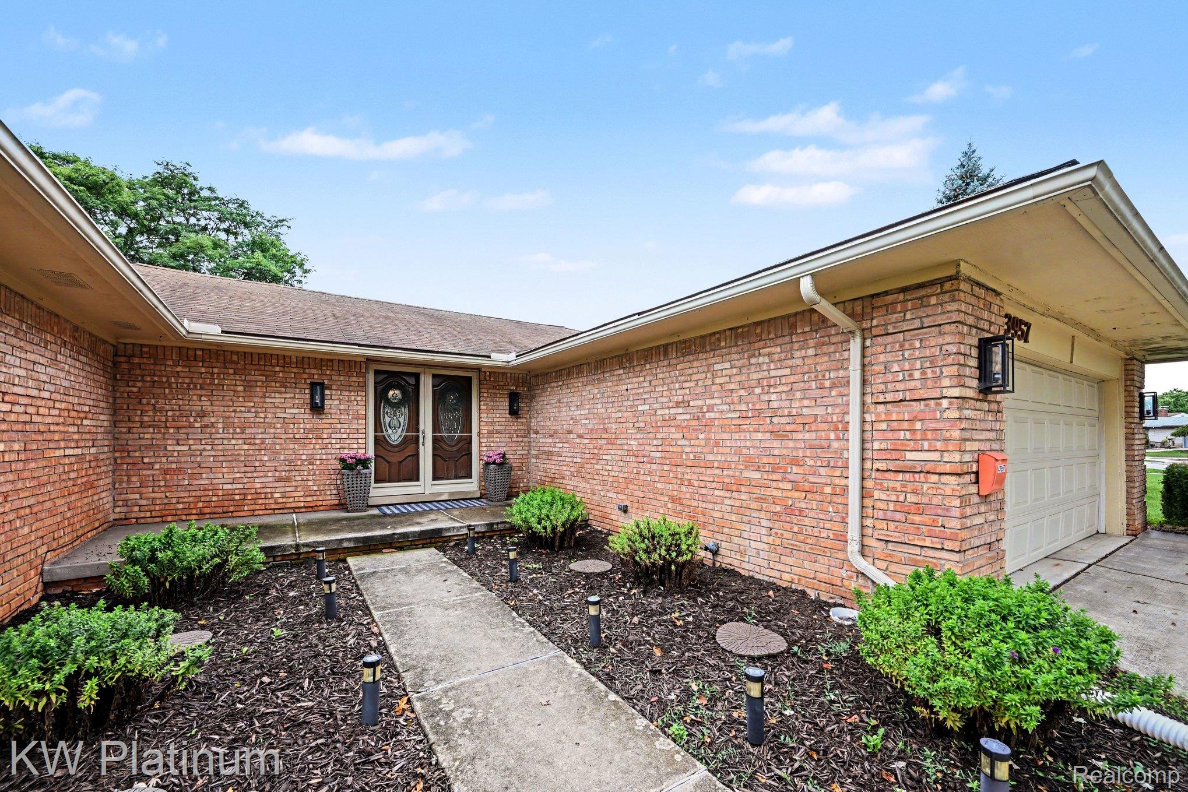
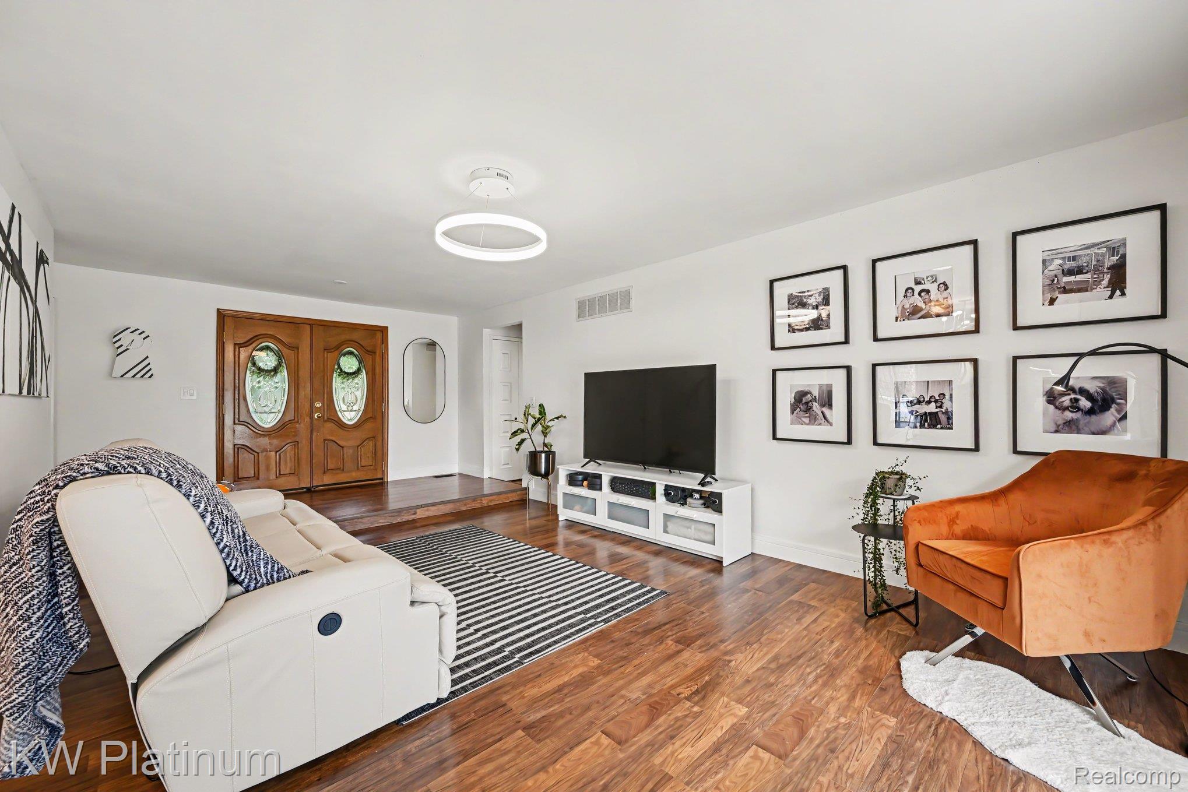
Welcome to 43957 Southampton, a beautifully updated Canton Township home where modern style meets comfortable, everyday living. This 3 bedroom, 2 bath home open-concept home features warm wood flooring, clean neutral finishes, and an abundance of natural light, creating an inviting space that feels both spacious and welcoming. At the center of the home is the updated kitchen, complete with abundant white cabinetry, modern countertops, stainless steel appliances, and a large center island with seating. The kitchen opens seamlessly to the expansive dining and living areas, making this layout ideal for both everyday living and entertaining. The inviting living spaces feature contemporary lighting, large windows, and a cozy fireplace that adds warmth and character. Sliding doors provide easy access to the outdoor space while bringing even more natural light inside. The finished basement provides an incredible amount of additional living space and flexibility for a recreation room, home office, gym, media room, or whatever your lifestyle demands. A two-car garage adds convenience and storage. With newer HVAC (2023) and water heater (2021), newer windows, beautifully updated, thoughtfully maintained, and move-in ready, this is the kind of home that needs to be seen in person to fully appreciate all it has to offer.
| 10 hours ago | Listing first seen on site | |
| 10 hours ago | Listing updated with changes from the MLS® |

IDX provided courtesy of Realcomp II Ltd. via RealcompIILtd. Copyright © 2026 Realcomp II Ltd. Shareholders.
IDX information is provided exclusively for consumers' personal, non-commercial use and may not be used for any purpose other than to identify prospective properties consumers may be interested in purchasing and that the data is deemed reliable but not guaranteed accurate by the MLS.
Did you know? You can invite friends and family to your search. They can join your search, rate and discuss listings with you.