
47255 Marisa CourtPlymouth Charter Township, MI 48170
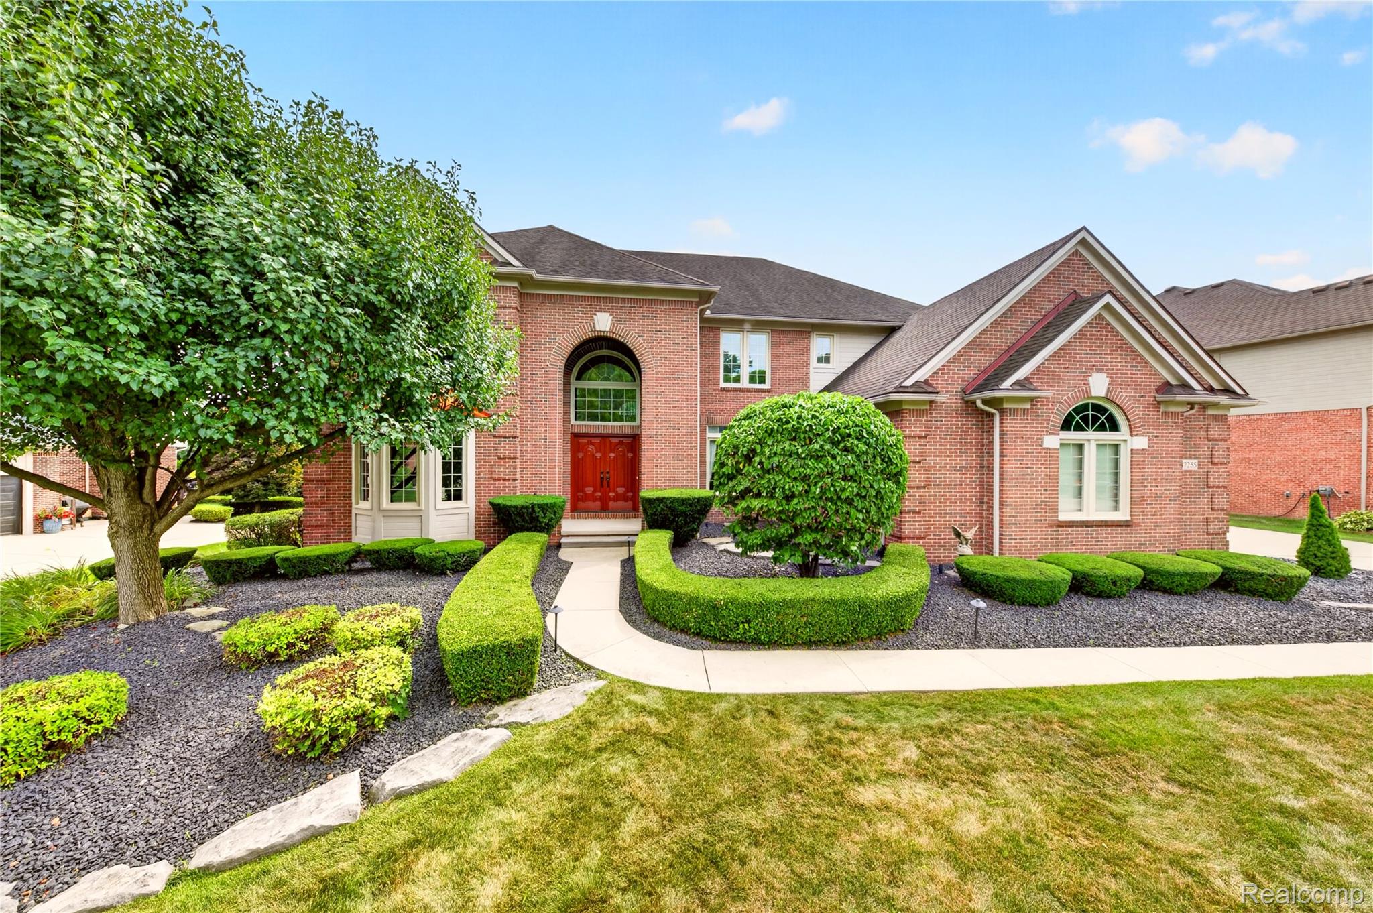
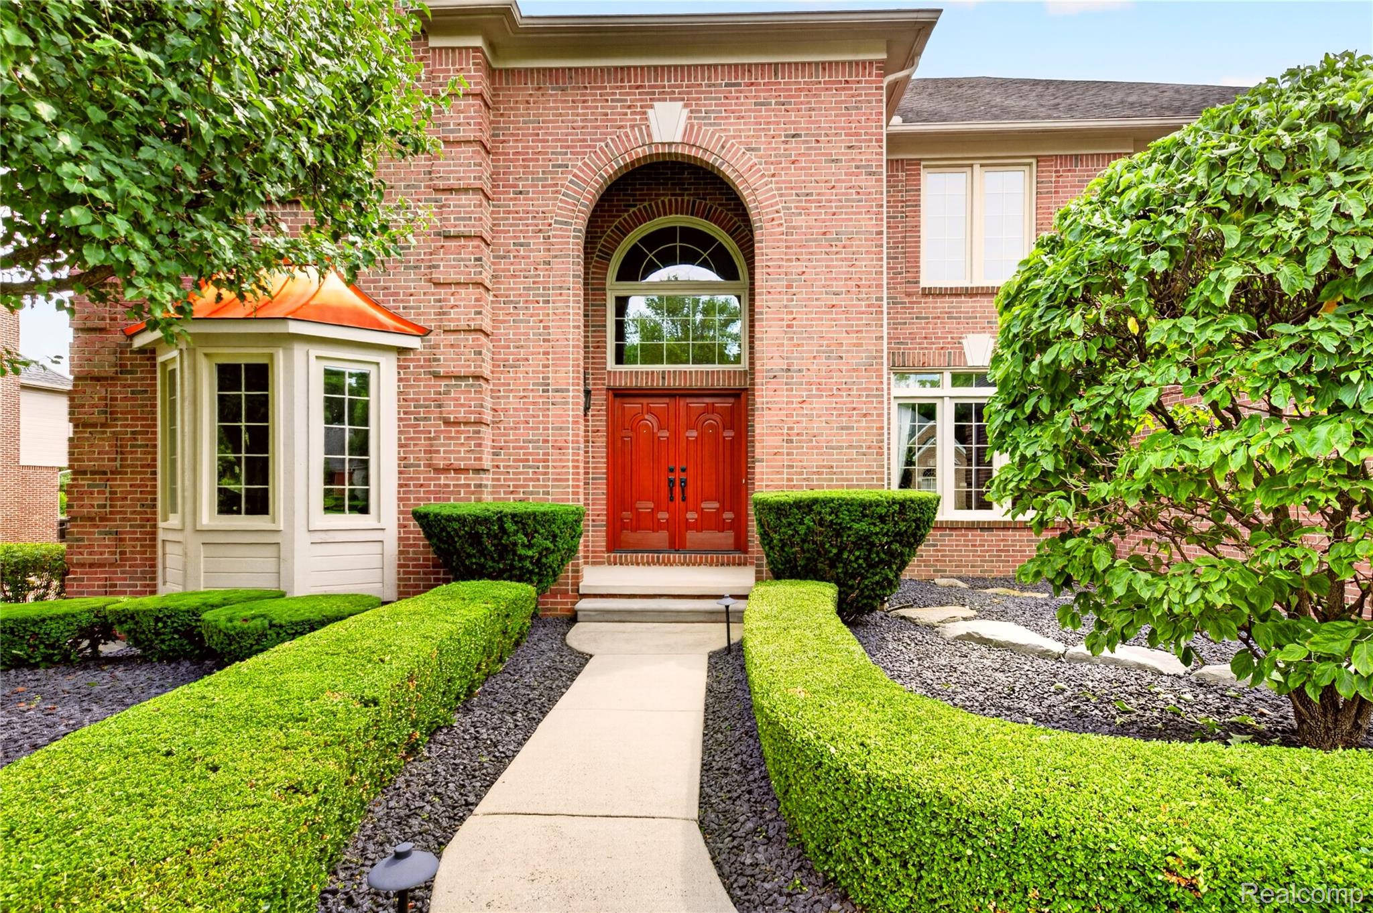
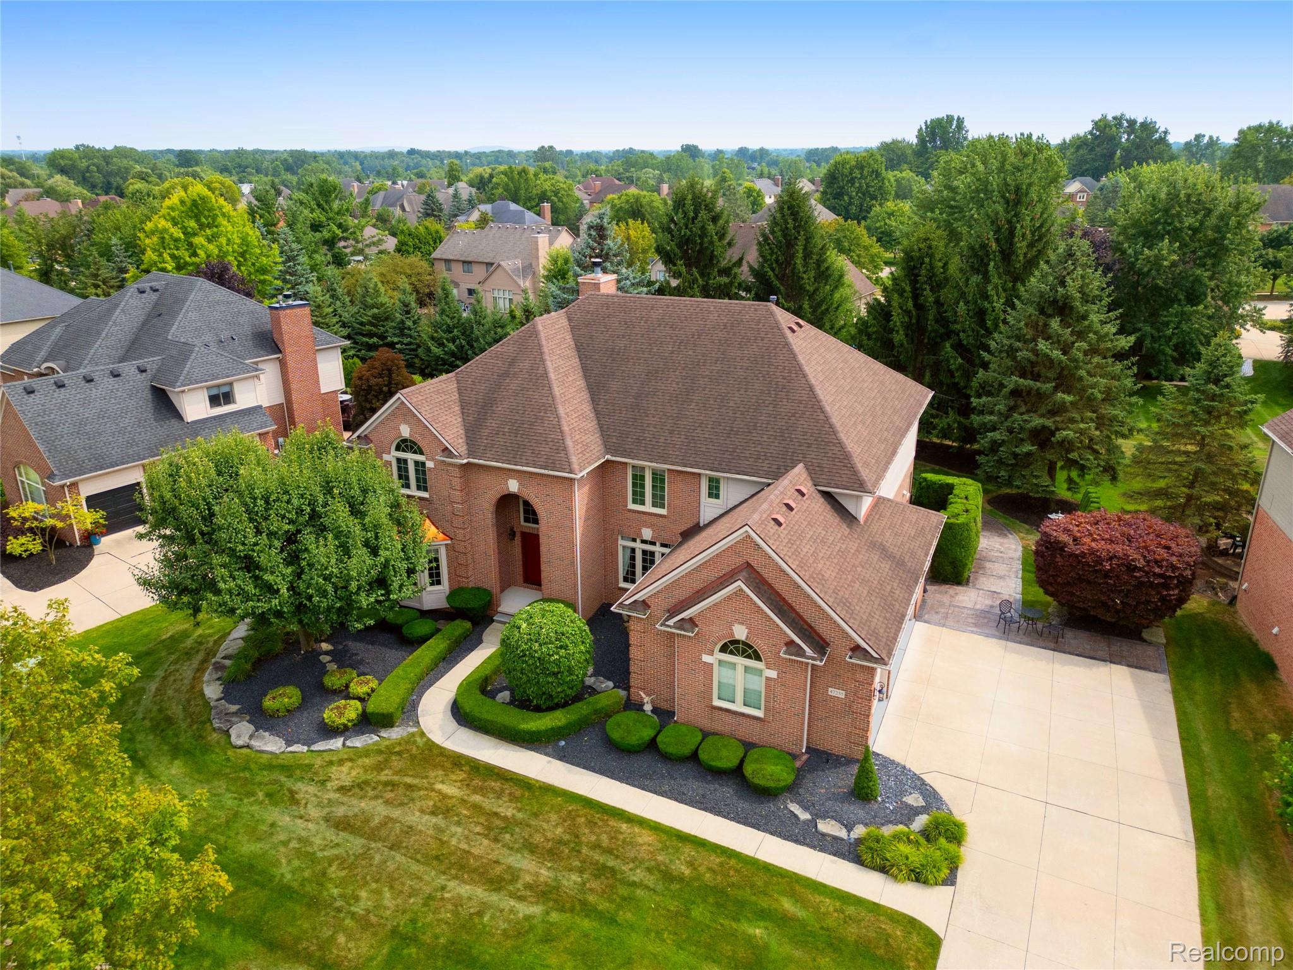

Welcome to 47255 Marisa Court—an exceptional executive home located on one of the most desirable streets in Woodlore South. Offering nearly 6,000 square feet of beautifully finished living space, this meticulously maintained home reflects outstanding pride of ownership and a significant investment in quality upgrades. The impressive kitchen features granite countertops with a full-height granite backsplash, premium LG appliances, double ovens, custom pull-out storage, a butler’s pantry and an oversized walk-in pantry. Rich hardwood flooring, extensive crown molding, wainscoting, custom millwork and thoughtful architectural details add character throughout. The dramatic great room features a tray ceiling and gas fireplace with a custom wood surround extending to the vaulted ceiling, while the four-season sunroom provides additional year-round living space. The luxurious primary suite includes dual walk-in closets and a completely remodeled spa-inspired bath with floating vanities, Hansgrohe fixtures, a soaking tub, walk-in shower and premium TOTO smart toilet. The professionally finished lower level is equally impressive, offering a temperature-controlled cedar wine cellar, dry bar, full bath and flexible guest or fitness space. Outdoor living shines with a Trex deck (2024), extensive stamped-concrete patios and walkways, mature landscaping, an eight-zone irrigation system and beautiful exterior lighting. Major improvements include Wallside replacement windows with a transferable warranty (2018), two high-efficiency furnaces and two central air-conditioning systems (2018), a professionally spray-foam-insulated attic, a professionally maintained and sealed roof (2010), sump pump (2023), two insulated garage doors (2021) and a premium garage-floor tile system (2023). Custom double entry doors and exceptional curb appeal complete this truly move-in-ready home. This is a special opportunity to own one of Woodlore South’s premier properties!
| 11 hours ago | Listing first seen on site | |
| 11 hours ago | Listing updated with changes from the MLS® |

IDX provided courtesy of Realcomp II Ltd. via RealcompIILtd. Copyright © 2026 Realcomp II Ltd. Shareholders.
IDX information is provided exclusively for consumers' personal, non-commercial use and may not be used for any purpose other than to identify prospective properties consumers may be interested in purchasing and that the data is deemed reliable but not guaranteed accurate by the MLS.
Did you know? You can invite friends and family to your search. They can join your search, rate and discuss listings with you.