
10022 Quarry Ridge RoadSpringfield Charter Township, MI 48346
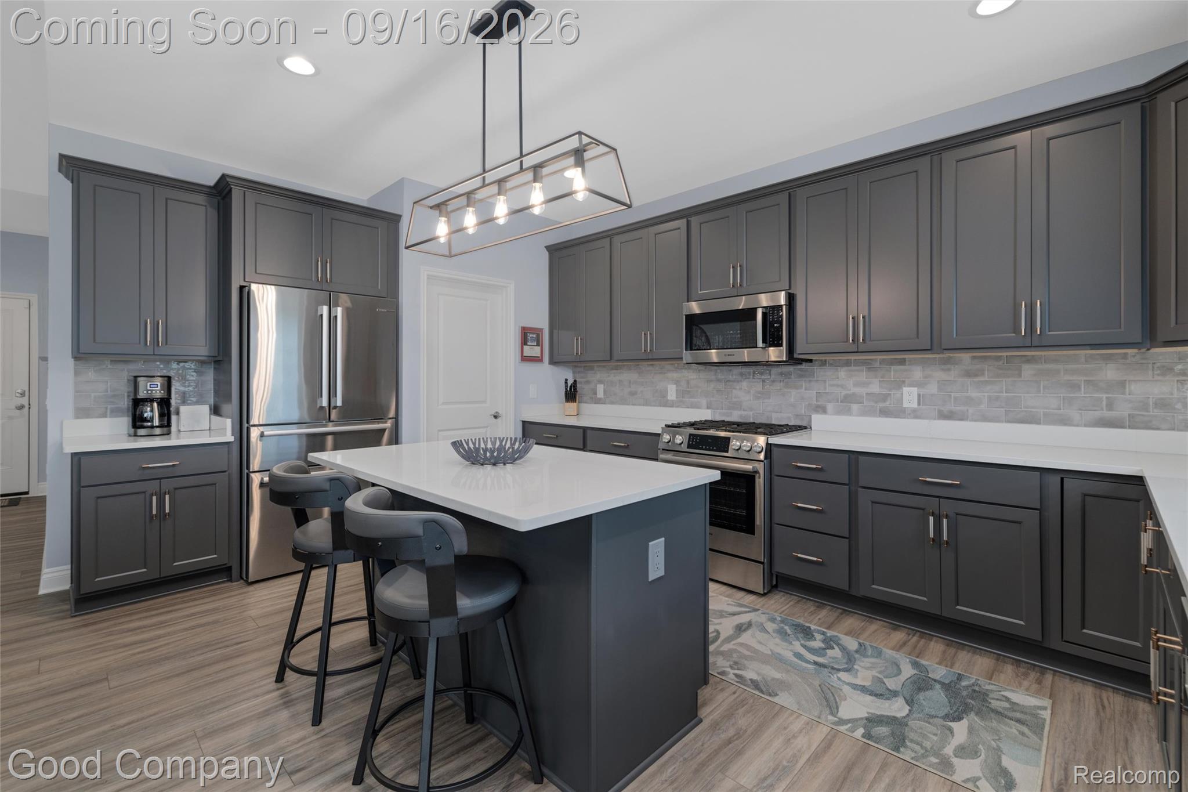
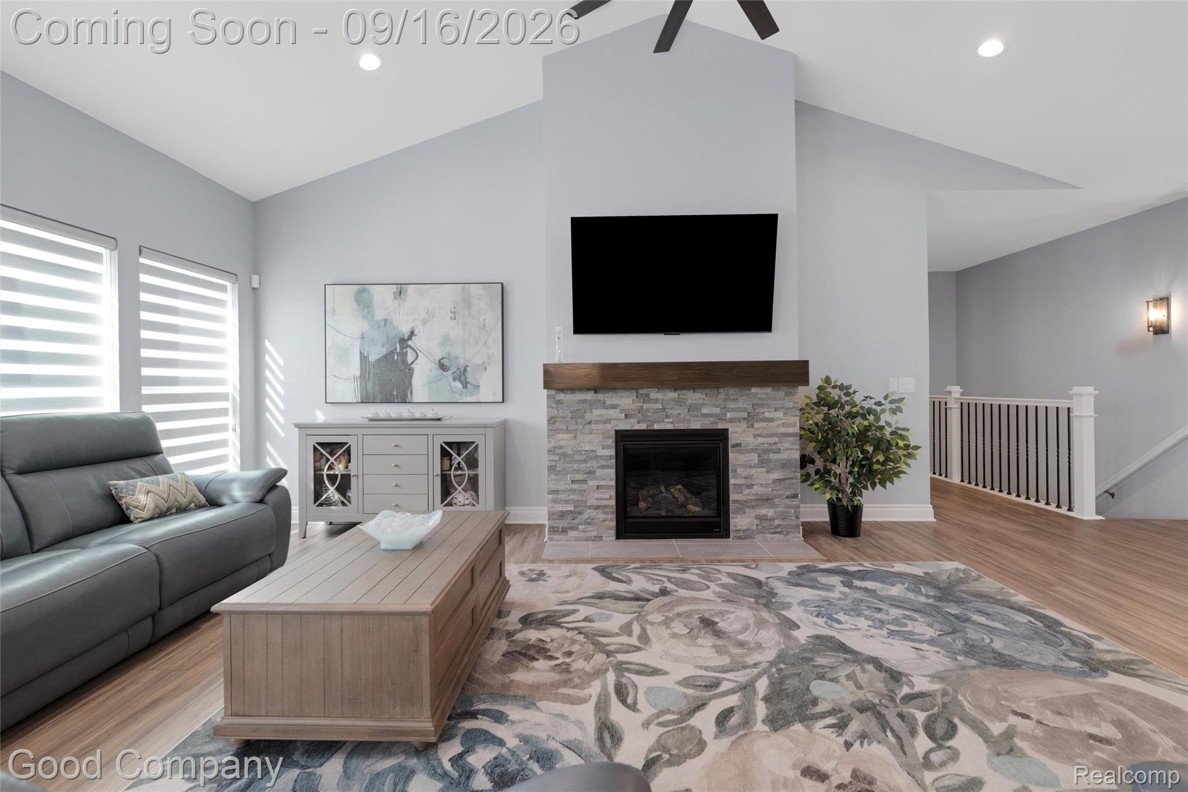
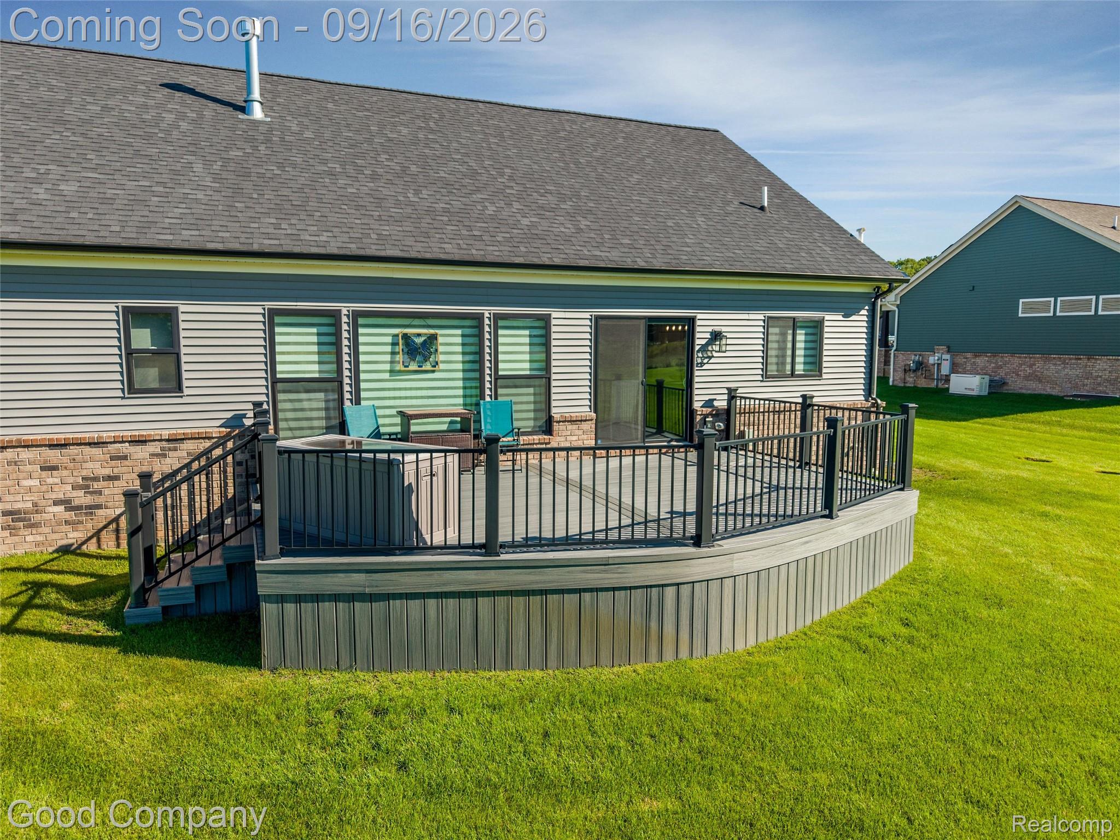
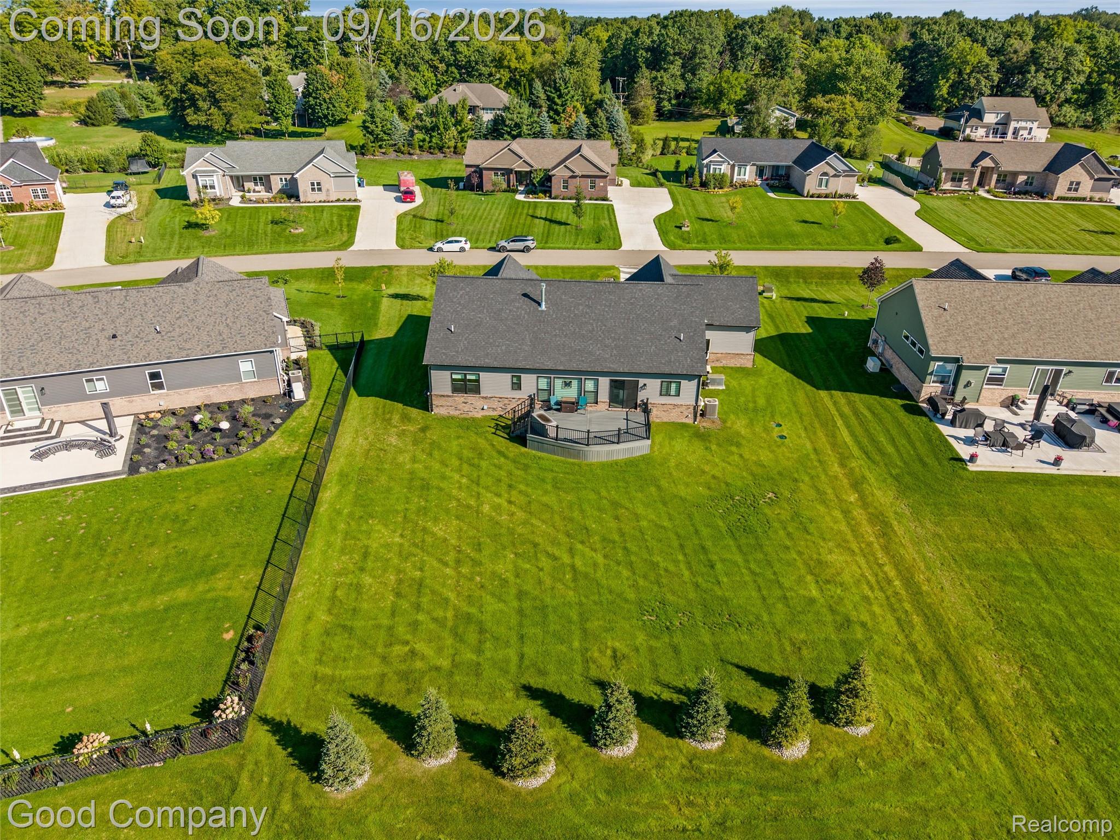
Life, Simplified — Right Here on the First Floor Built in 2023 on a spacious .52-acre lot, this three-bedroom, two-and-a-half-bath home is designed around real life: the laundry room, primary suite, kitchen, and a separate study all sit on the first floor, so the everyday moments never require a staircase. The kitchen brings upgraded appliances, a large island, under-cabinet lighting, and a walk-in pantry built for real grocery runs. The primary suite offers a walk-in shower and a professionally finished walk-in closet — genuinely usable storage, not an afterthought. Thoughtful extras throughout: floor plugs in the living room and study, a tankless water heater, and a laundry tub for muddy boots and paint brushes. The full basement has a painted floor, ready for a gym or media room. Outside, a low-maintenance composite deck overlooks the yard, and the three-car attached garage has an epoxy floor. Residents also enjoy access to a community pond for fishing — a rare backyard perk. Rooted in Clarkston Zoned for Clarkston Community Schools, ranked 105 of 610 Michigan districts and rated 4 of 5 stars by SchoolDigger, with Clarkston High School ranking 62 of 743 statewide and a 96.8% graduation rate. Enjoy Clarkston's walkable downtown, lakes, local shops, and easy access to Pine Knob and Independence Oaks County Park. I-75 is minutes away, putting Birmingham, Troy, and Detroit within easy reach — without giving up the quiet of a wooded, small-town setting. If you want first-floor living, a real yard, and a pond out back, this is the one to see.
| 9 hours ago | Listing first seen on site | |
| 9 hours ago | Listing updated with changes from the MLS® |

IDX provided courtesy of Realcomp II Ltd. via RealcompIILtd. Copyright © 2026 Realcomp II Ltd. Shareholders.
IDX information is provided exclusively for consumers' personal, non-commercial use and may not be used for any purpose other than to identify prospective properties consumers may be interested in purchasing and that the data is deemed reliable but not guaranteed accurate by the MLS.
Did you know? You can invite friends and family to your search. They can join your search, rate and discuss listings with you.