Save
Ask
Tour
Hide
Share
$254,000
New Listing

49355 Marquette Court
Shelby Charter Township, MI 48315

Condominium|Coming Soon
2
Beds
3
Total Baths
2
Full Baths
1
Partial Bath
1,867
SqFt
$136
/SqFt
1988
Built
Subdivision:
HERITAGE PLACE WEST #254
County:
Macomb
Call Now: 888-825-1420
Is this the listing for you? We can help make it yours.
888-825-1420
49355 Marquette Court49355 Marquette Court49355 Marquette Court49355 Marquette Court
Save
Ask
Tour
Hide
Share

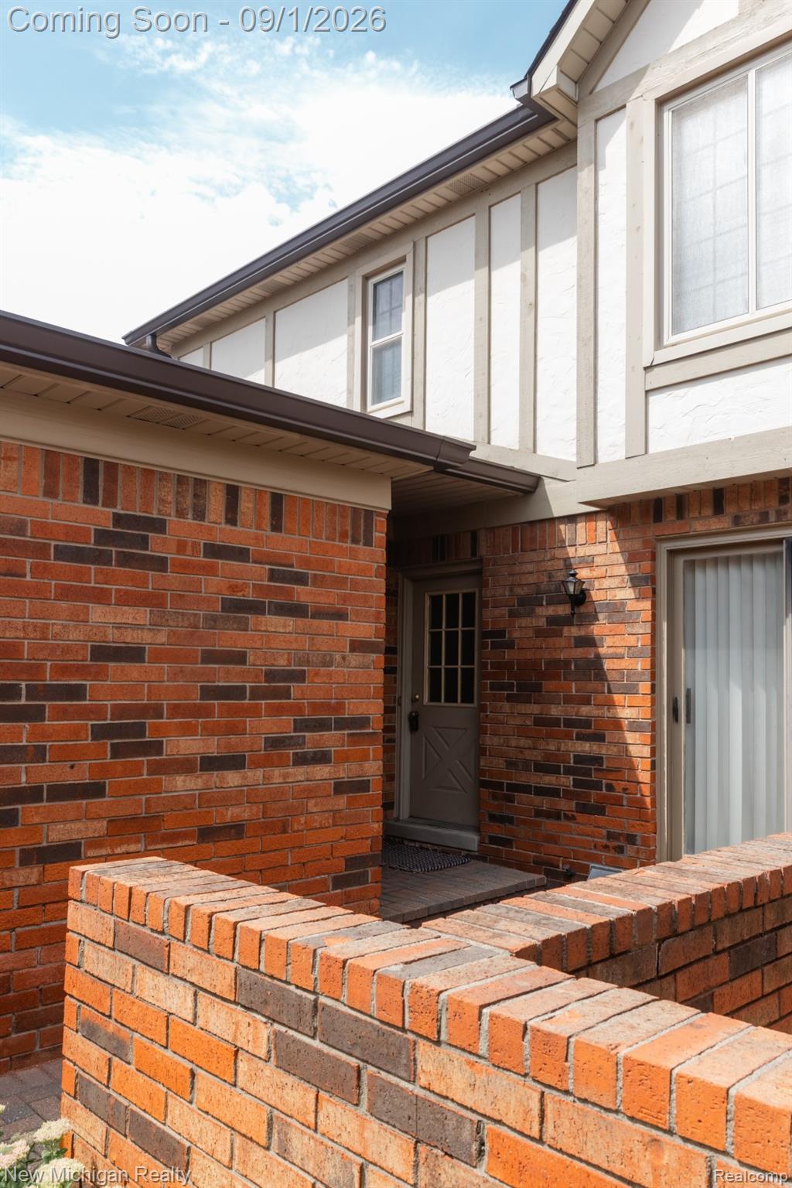
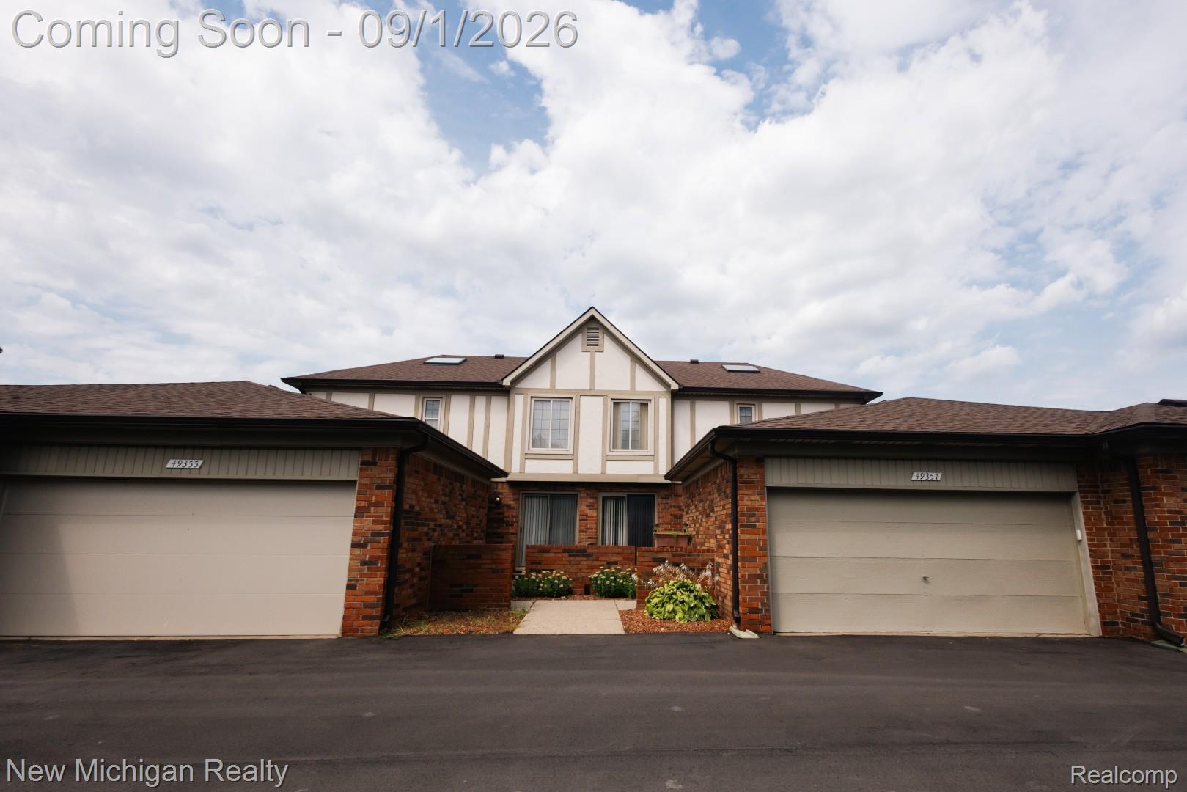
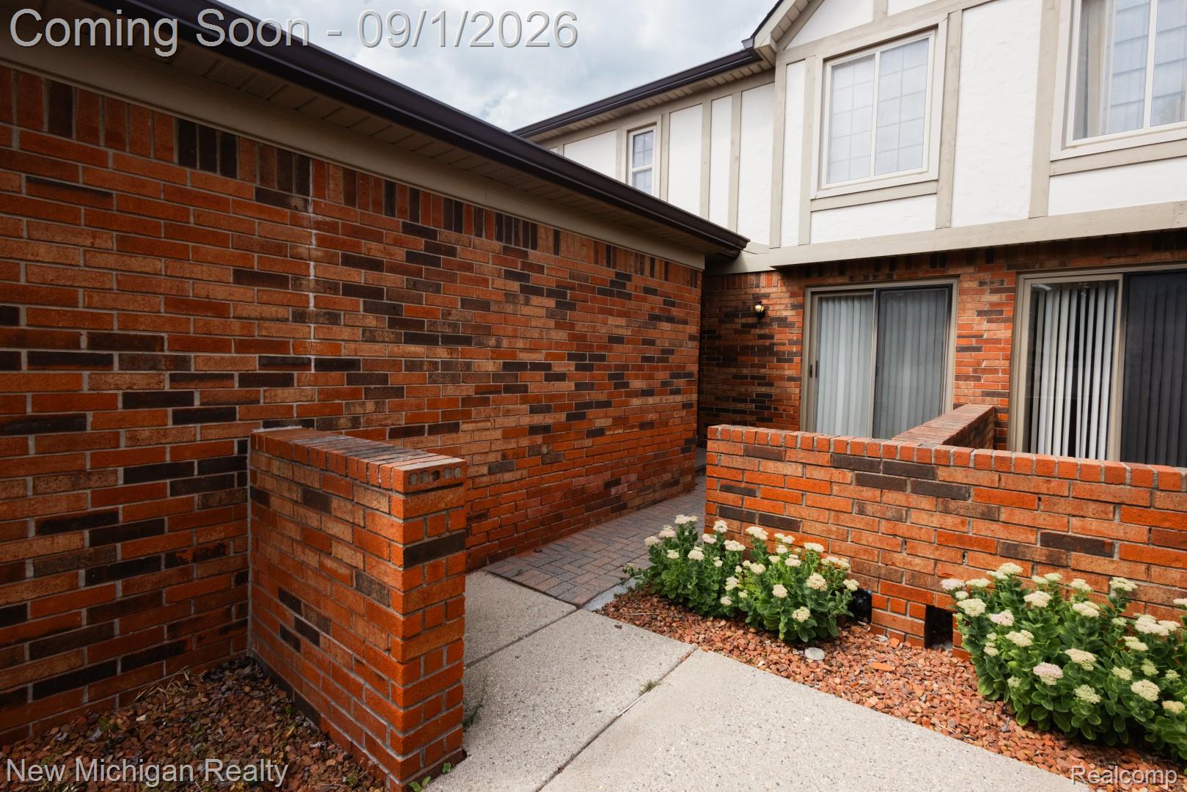
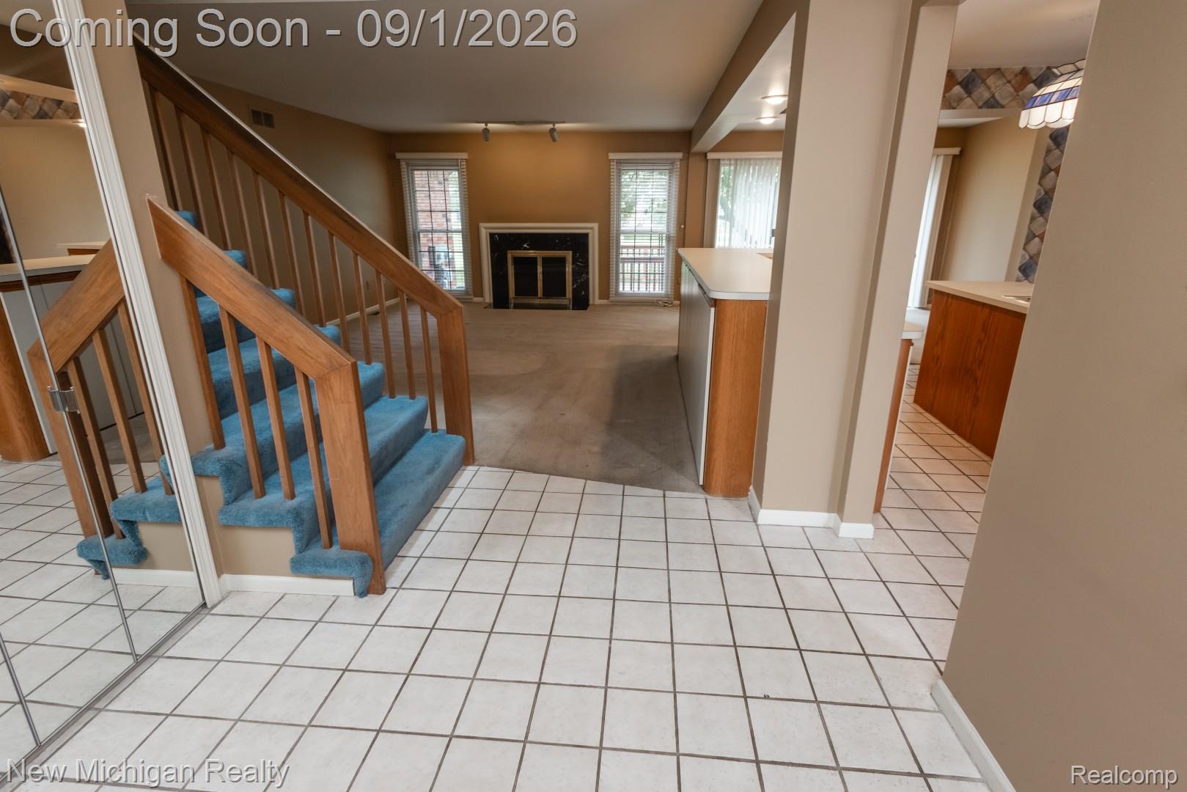
Spacious home offering an open and flexible main-floor layout with abundant natural light. The large living area features a fireplace flanked by windows and flows directly into the kitchen and dining spaces, creating a comfortable setting for everyday living and entertaining. First floor half bath. The kitchen offers extensive counter space, plentiful cabinetry, a large peninsula and an open connection to the surrounding living areas. Upstairs, both bedrooms feature private en-suite bathrooms and walk-in closets. Additional highlights include a convenient main-floor half bath and laundry room, an attached garage, and a large basement providing substantial storage and possibilities for future finished living or recreation space. The basement includes a sump system and mechanical area while still leaving plenty of open usable space. With a functional floor plan, generous room sizes and plenty of opportunity to personalize and update, this home is ready for its next owner.

Save
Ask
Tour
Hide
Share
Listing Snapshot
Price 
$254,000
Days On Site 
0 Days
Bedrooms 
2
Inside Area (SqFt) 
1,867 sqft
Total Baths 
3
Full Baths 
2
Partial Baths 
1
Lot Size 
N/A
Year Built 
1988
MLS® Number 
20261069579
Status 
Coming Soon
Property Tax 
$1,930
HOA/Condo/Coop Fees 
$390 monthly
Sq Ft Source 
Other
Friends & Family
Recent Activity
7 hours agoListing first seen on site
7 hours agoListing updated with changes from the MLS®
General Features
Attached Garage 
Yes
Cross Street 
22 Mile and Schoenherr
Disclosures 
Taxes Homestead Exempt
Garage 
Yes
Garage Spaces 
2
Home Warranty 
Yes
Levels 
Two
Parking 
Attached
Pets 
Yes
Property Sub Type 
Condominium
Sewer 
Public Sewer
Special Circumstances 
Standard
SqFt Above 
1867
Style 
Contemporary
Utilities 
Cable AvailableUnderground Utilities
Water Source 
Public
Interior Features
Appliances 
RefrigeratorGas Water HeaterBuilt-In RefrigeratorDishwasherDouble OvenDryerMicrowaveWasher
Basement 
Unfinished
Cooling 
Central Air
Fireplace 
Yes
Fireplace Features 
Living Room
Furnished 
Unfurnished
Heating 
Forced AirNatural Gas
Laundry Features 
Laundry Room
BathFull 
Level - Second
Bedroom 
Dimensions - 14 X 13Level - Second
Kitchen 
Dimensions - 12 X 10
Laundry 
Dimensions - 10 X 6
Living Room 
Dimensions - 19 X 14
Master Bedroom 
Dimensions - 18 X 14Level - Second
Save
Ask
Tour
Hide
Share
Exterior Features
Construction Details 
Brick
Exterior 
Private Entrance
Patio And Porch 
DeckPorch
Road Frontage 
Private Road
Roof 
Asphalt
Community Features
Association Amenities 
Maintenance Grounds
Association Dues 
390
Building Access 
GroundLevel
Financing Terms Available 
CashConventional
HOA Fee Frequency 
Monthly
MLS Area 
Area03071ShelbyTwp
School District 
Utica
Schools
School District
Utica
Elementary School
Unknown
Middle School
Unknown
High School
Unknown
Listing courtesy of New Michigan Realty, LLC: [email protected]


IDX provided courtesy of Realcomp II Ltd. via RealcompIILtd. Copyright © 2026 Realcomp II Ltd. Shareholders.

IDX information is provided exclusively for consumers' personal, non-commercial use and may not be used for any purpose other than to identify prospective properties consumers may be interested in purchasing and that the data is deemed reliable but not guaranteed accurate by the MLS.

Neighborhood & Commute
Source: Walkscore
Save
Ask
Tour
Hide
Share