
6148 Cardwell StreetGarden City, MI 48135
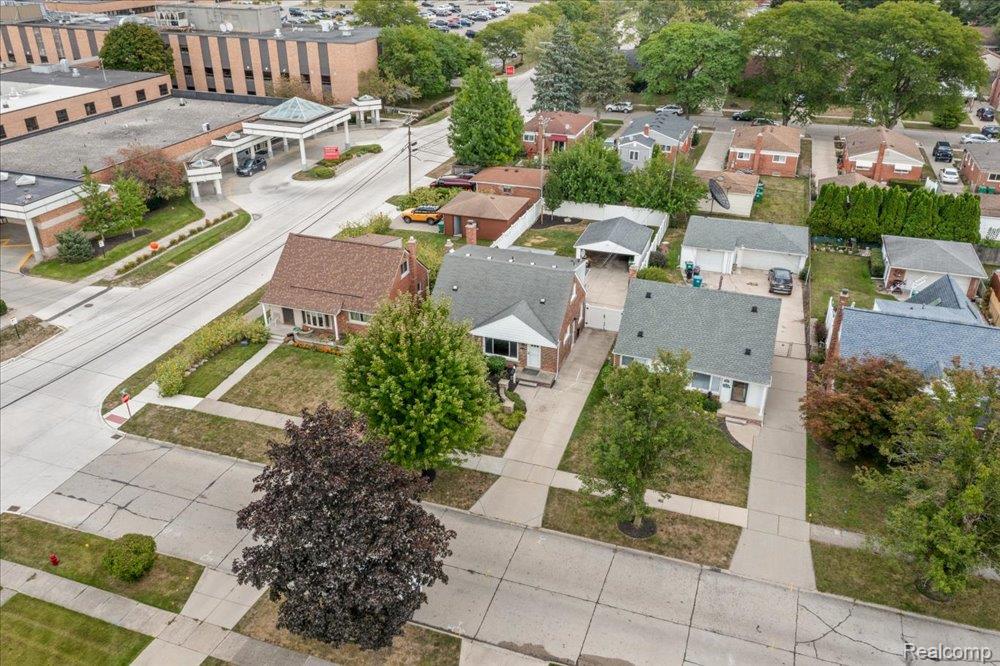
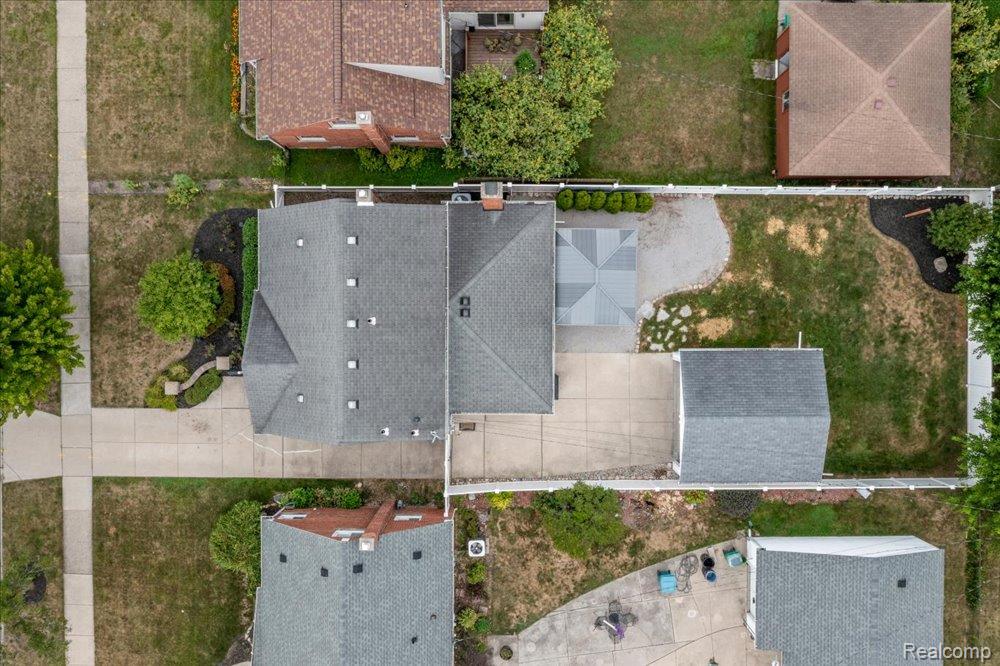
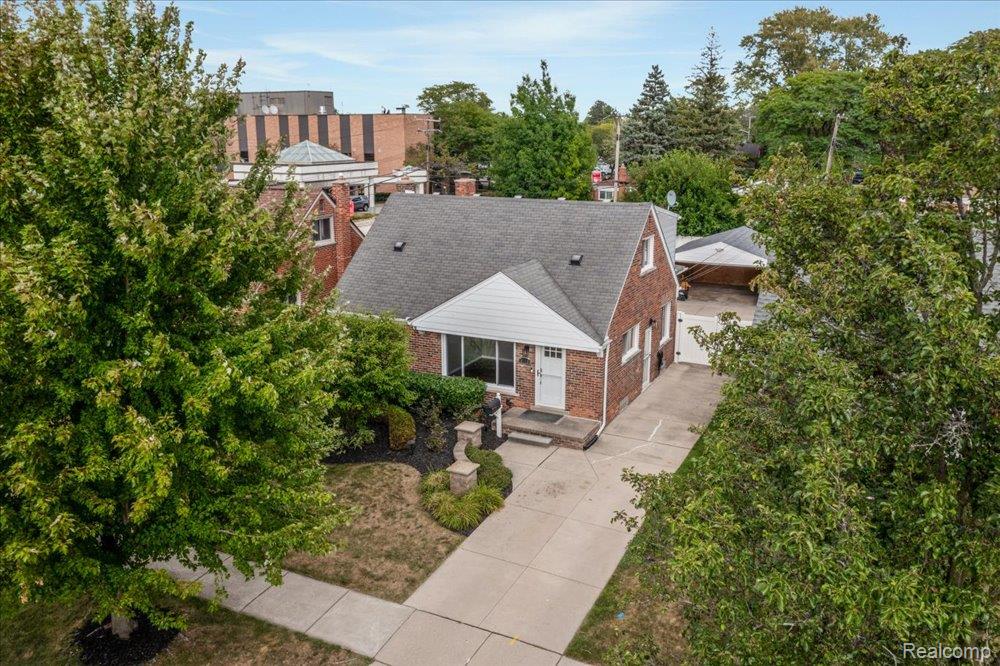
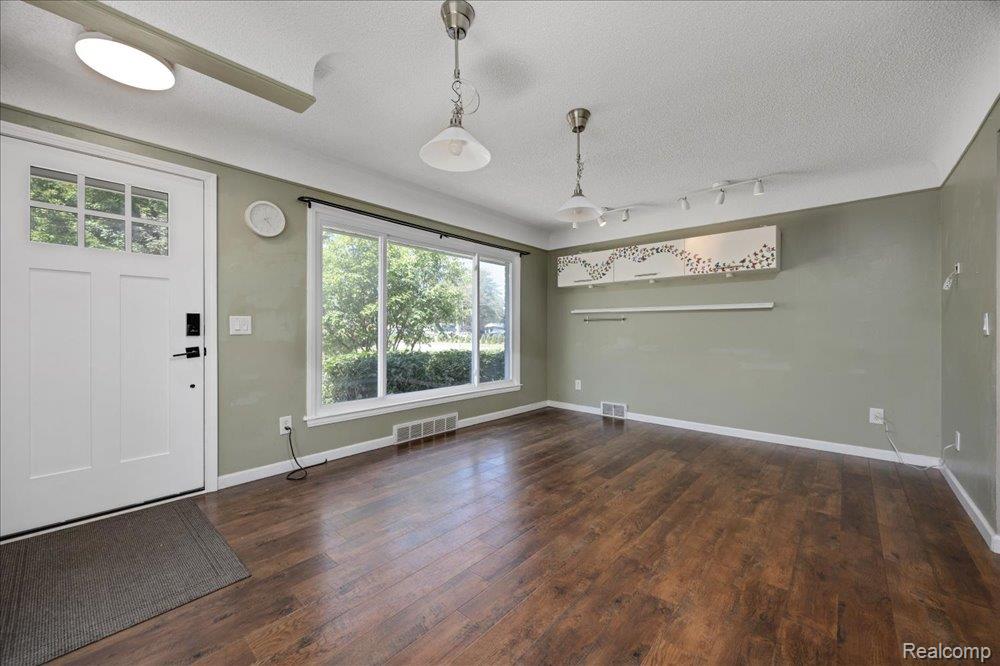
Welcome to 6148 Cardwell Street, a beautifully maintained 4-bedroom, 2.5-bath brick home in the heart of Garden City, offering nearly 2,750 sq ft of total living space between the main level and finished lower level. Set on a tree-lined street within the Garden City School District, this move-in-ready home pairs classic character with thoughtful, modern updates throughout. Curb appeal makes the first impression: 4-sided brick construction and impeccably manicured landscaping set the tone before you even step inside. Once through the door, 1,904 sq ft above grade unfold in a layout built for both everyday living and effortless entertaining, featuring a formal dining area, gleaming hardwood floors, new carpet (2026), and a two-tone paint palette that adds depth and warmth to every room. Six-panel interior doors, premium lighting fixtures, and ceiling fans throughout lend a polished, cohesive feel from room to room. The kitchen is the true showstopper — a gourmet space finished with a custom backsplash and a full suite of appliances, ideal for the home chef who wants both style and function. Both bathrooms have been tastefully updated, adding a fresh, contemporary touch to the home's classic bones. Downstairs, the finished basement adds 850 sq ft of additional living space — perfect for a media room, home gym, playroom, or guest retreat. Outside, a fenced backyard offers privacy for pets, play, or entertaining, complete with a covered outdoor living area. A 2-car detached garage adds everyday convenience and extra storage. Major systems are covered too: high-efficiency furnace and A/C (2023) offer year-round comfort and energy savings. This home is truly turnkey: immaculate condition, immediate occupancy, and the seller will provide a city certificate of occupancy at closing — removing the guesswork and giving buyers total peace of mind. Homes this well cared for, in this condition, at this price point don't last. Schedule your showings today!
| 8 hours ago | Listing first seen on site | |
| 8 hours ago | Listing updated with changes from the MLS® |

IDX provided courtesy of Realcomp II Ltd. via RealcompIILtd. Copyright © 2026 Realcomp II Ltd. Shareholders.
IDX information is provided exclusively for consumers' personal, non-commercial use and may not be used for any purpose other than to identify prospective properties consumers may be interested in purchasing and that the data is deemed reliable but not guaranteed accurate by the MLS.
Did you know? You can invite friends and family to your search. They can join your search, rate and discuss listings with you.