Save
Ask
Tour
Hide
Share
$249,900
New Listing

2122 Hillsdale Drive
Davison Township, MI 48423

Single Family Residence|Coming Soon
3
Beds
2
Total Baths
2
Full Baths
2,044
SqFt
$122
/SqFt
1966
Built
Subdivision:
VASSAR PARK 3
County:
Genesee
Call Now: 888-825-1420
Is this the listing for you? We can help make it yours.
888-825-1420
2122 Hillsdale Drive2122 Hillsdale Drive2122 Hillsdale Drive2122 Hillsdale Drive
Save
Ask
Tour
Hide
Share

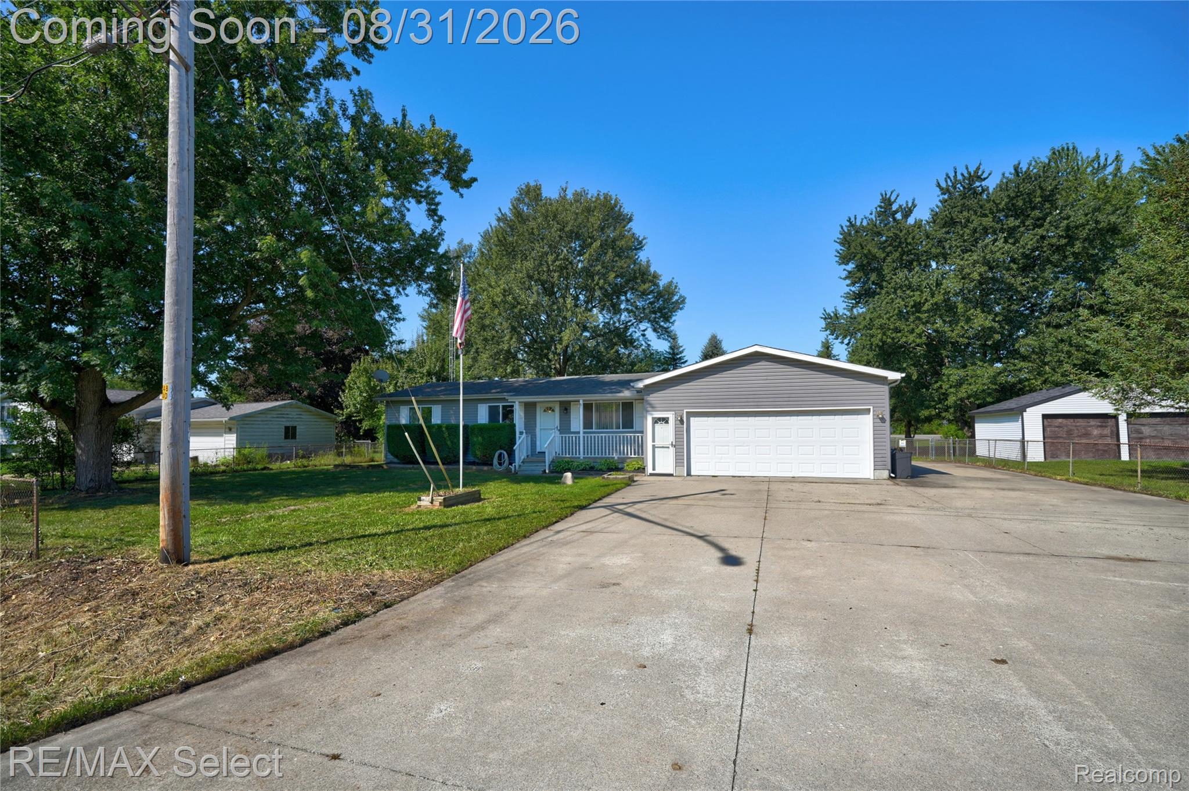
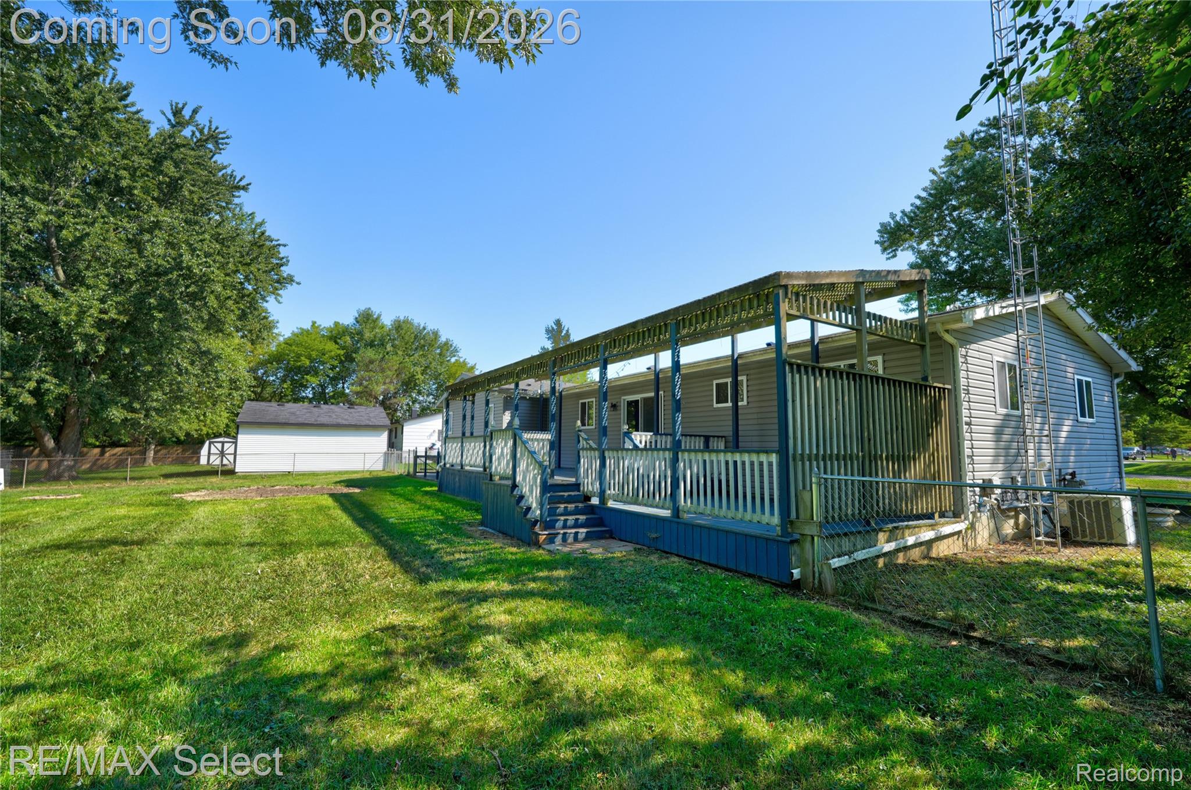
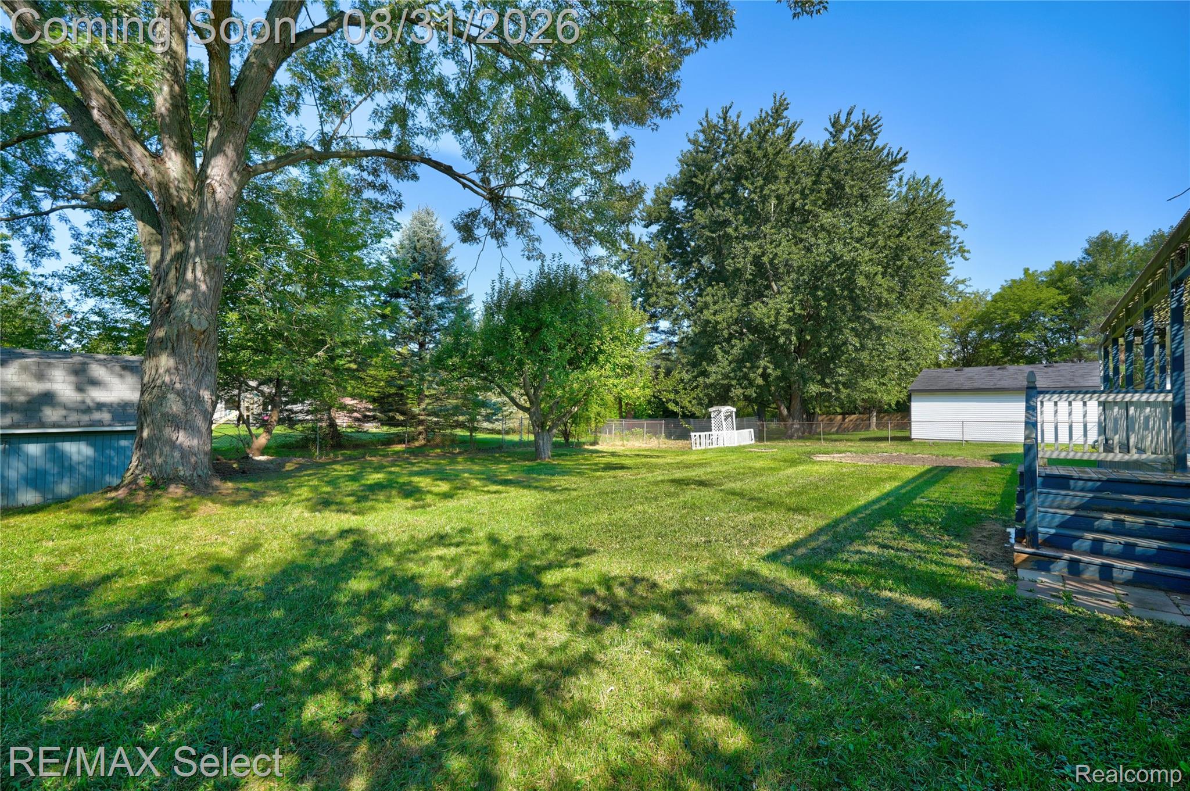
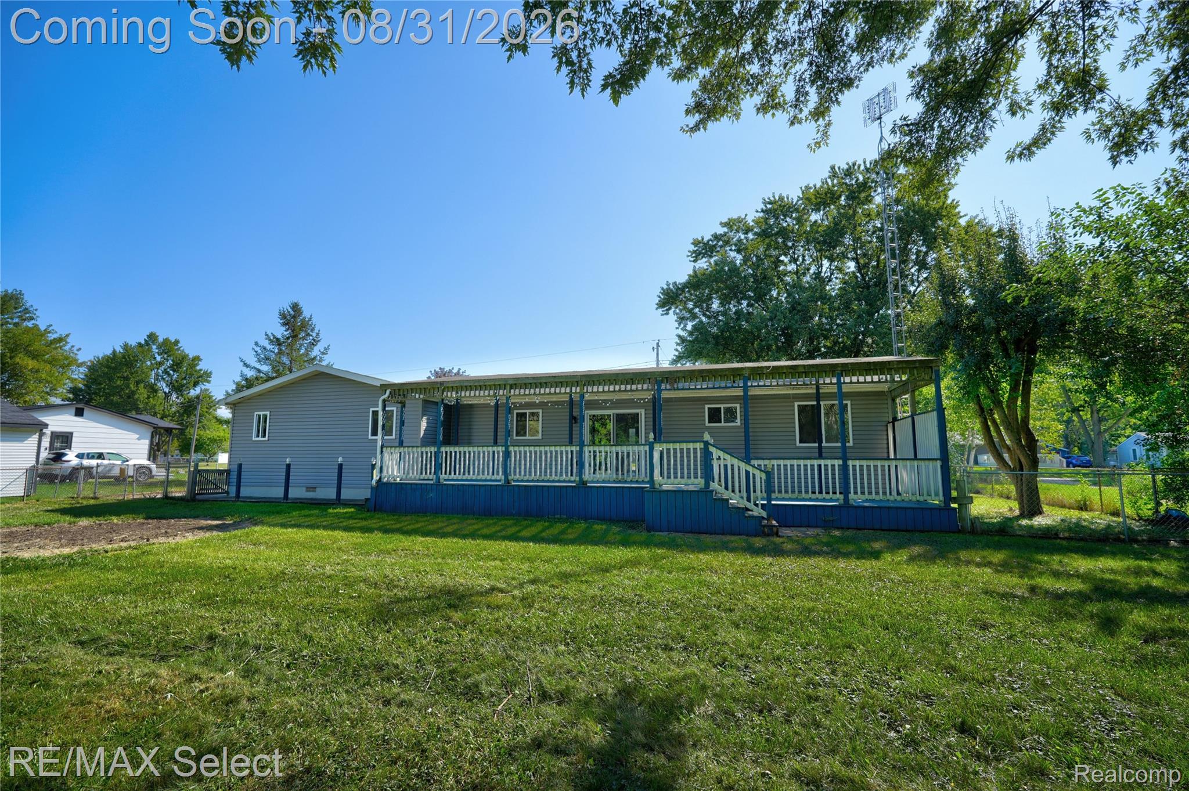
Wow—don’t miss out on this fantastic Davison Township ranch, completely rebuilt in 2011! This move-in-ready home features three bedrooms, two full baths, a spacious first-floor laundry room, walk-in pantry, granite countertops, and central air. The kitchen includes a refrigerator, microwave, dishwasher, and gas oven/range, and the washer and dryer are also included. You’ll love the 24' x 22' attached heated garage, oversized driveway, and additional RV parking along the side of the home. The fully finished basement with egress window provides plenty of additional living space and the potential for a fourth bedroom. Outside, enjoy a large fenced backyard, extensive rear deck perfect for entertaining, a separately fenced garden area, and a small storage shed. The property also features a private well with city sewer. Fantastic location—just a three-minute drive to I-69 and the Irish Road corridor, providing quick access to shopping, dining, and surrounding communities. Call today to schedule your private appointment!

Save
Ask
Tour
Hide
Share
Listing Snapshot
Price 
$249,900
Days On Site 
0 Days
Bedrooms 
3
Inside Area (SqFt) 
2,044 sqft
Total Baths 
2
Full Baths 
2
Partial Baths 
N/A
Lot Size 
0.34 Acres
Year Built 
1966
MLS® Number 
20261069539
Status 
Coming Soon
Property Tax 
$3,704
HOA/Condo/Coop Fees 
N/A
Sq Ft Source 
Assessor
Friends & Family
Recent Activity
5 hours agoListing first seen on site
5 hours agoListing updated with changes from the MLS®
General Features
Acres 
0.34
Attached Garage 
Yes
Cross Street 
Atherton & Vassar
Disclosures 
Taxes Not Homestead Exempt
Foundation 
Block
Garage 
Yes
Garage Spaces 
2
Levels 
One
Parking 
AttachedDrivewayGarage Faces FrontHeated Garage
Pets 
Yes
Property Sub Type 
Single Family Residence
Sewer 
Public Sewer
Special Circumstances 
Standard
SqFt Above 
1344
SqFt Below 
700
Style 
Ranch
Water Source 
PrivateWell
Interior Features
Appliances 
Gas Water HeaterDishwasherDryerFree-Standing Gas RangeFree-Standing RefrigeratorMicrowaveWasherWater Softener Owned
Basement 
Walk-Out AccessDaylightFinishedFullSump Pump
Cooling 
Central Air
Furnished 
Unfurnished
Heating 
Forced AirNatural Gas
Laundry Features 
Laundry Room
BathFull 
Dimensions - 8 X 9
Bedroom 
Dimensions - 11 X 9
Dining Room 
Dimensions - 11 X 8
FlexRoom 
Dimensions - 10 X 12Level - Basement
Game Room 
Dimensions - 30 X 12Level - Basement
Kitchen 
Dimensions - 13 X 8
Laundry 
Dimensions - 13 X 7
Other 
Dimensions - 9 X 7
Save
Ask
Tour
Hide
Share
Exterior Features
Construction Details 
Vinyl Siding
Fencing 
Back YardFenced
Other Structures 
Shed(s)
Patio And Porch 
Deck
Pool Features 
None
Roof 
Asphalt
Community Features
Building Access 
GroundLevel
Financing Terms Available 
CashConventionalFHAVA Loan
MLS Area 
Area08201DavisonTwp
Roads 
Paved
School District 
Davison
Schools
School District
Davison
Elementary School
Unknown
Middle School
Unknown
High School
Unknown
Listing courtesy of RE/MAX Select: [email protected]


IDX provided courtesy of Realcomp II Ltd. via RealcompIILtd. Copyright © 2026 Realcomp II Ltd. Shareholders.

IDX information is provided exclusively for consumers' personal, non-commercial use and may not be used for any purpose other than to identify prospective properties consumers may be interested in purchasing and that the data is deemed reliable but not guaranteed accurate by the MLS.

Neighborhood & Commute
Source: Walkscore
Save
Ask
Tour
Hide
Share