
209 N Cherry StreetFlushing City, MI 48433
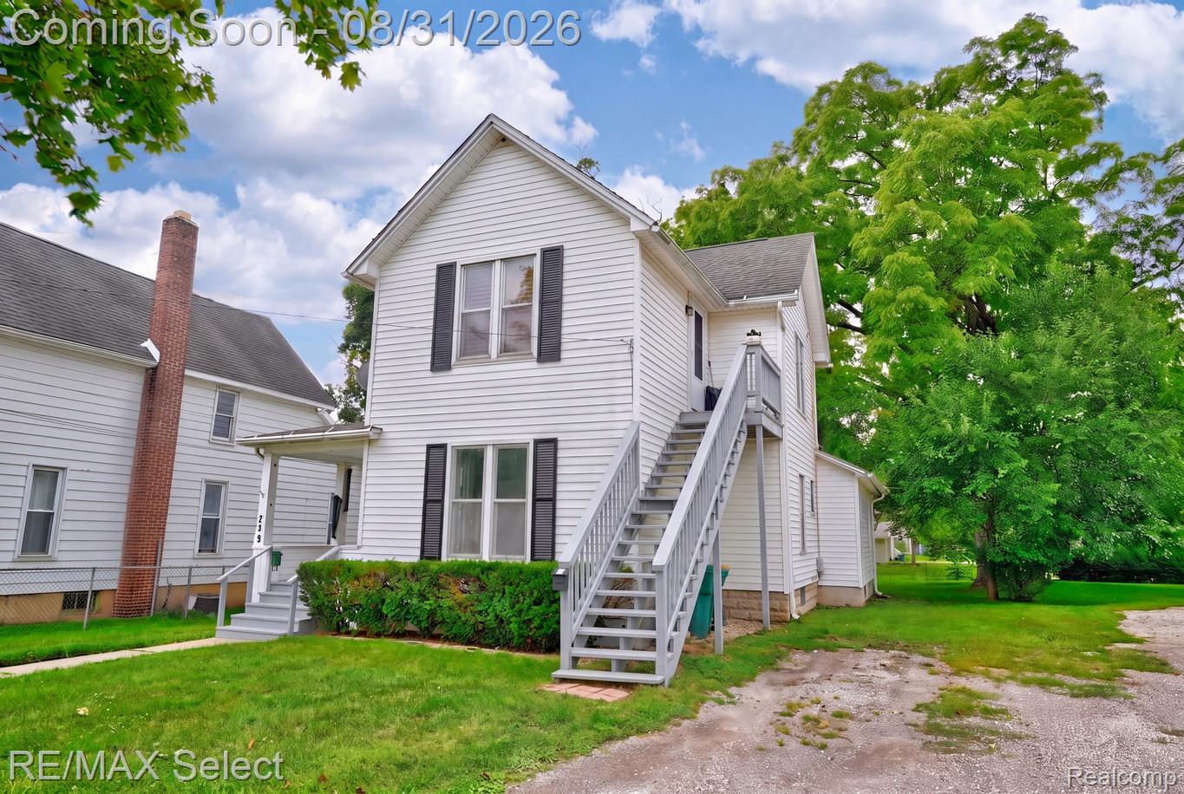
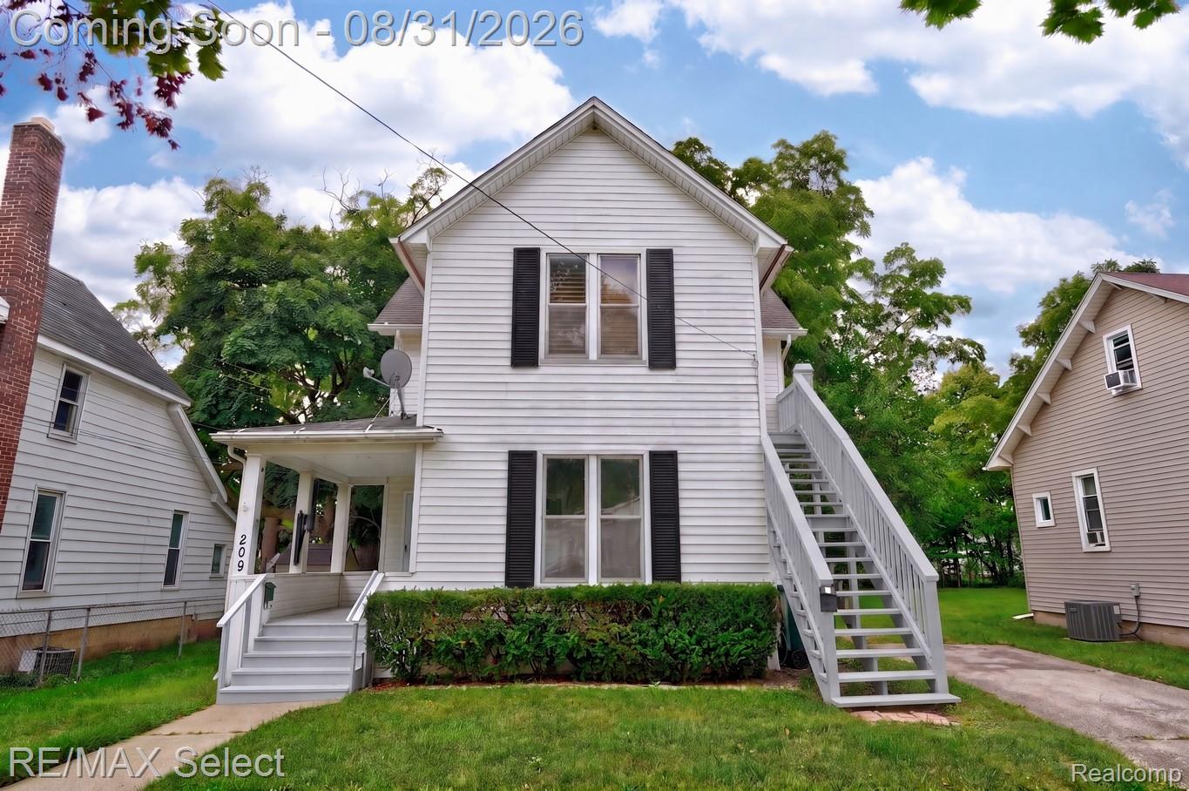
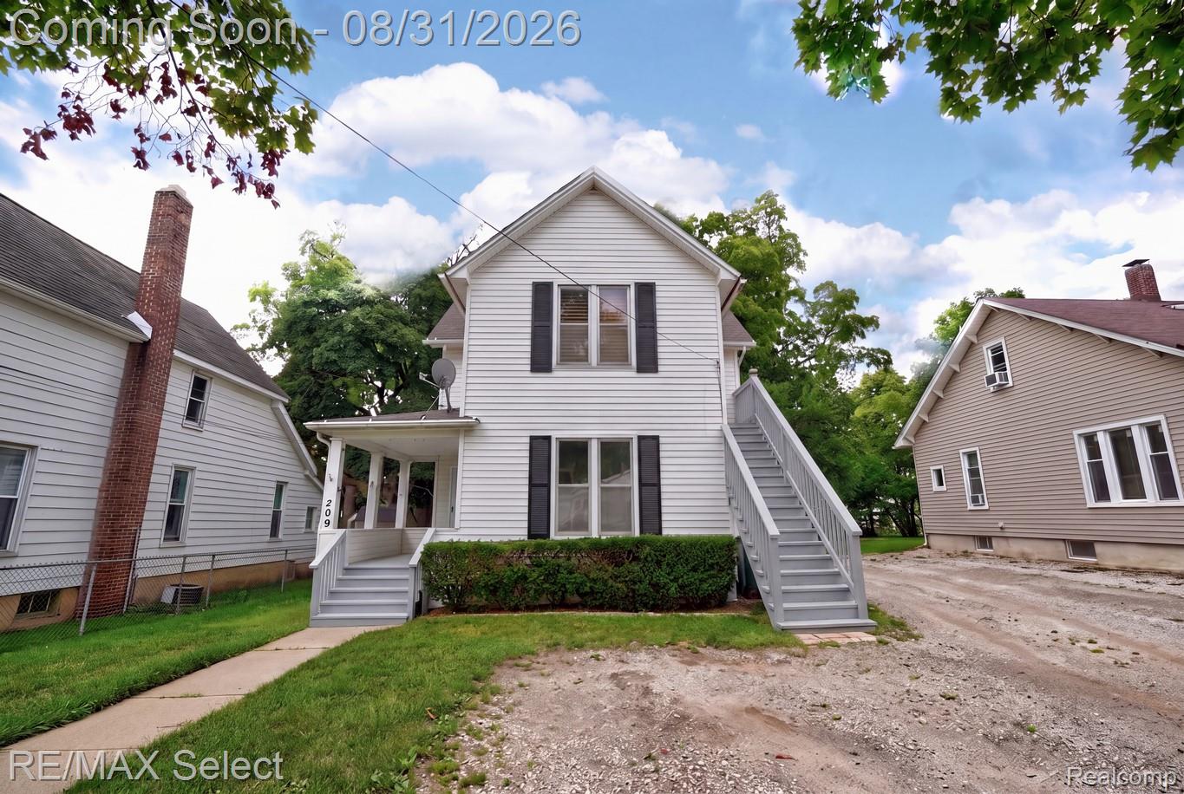
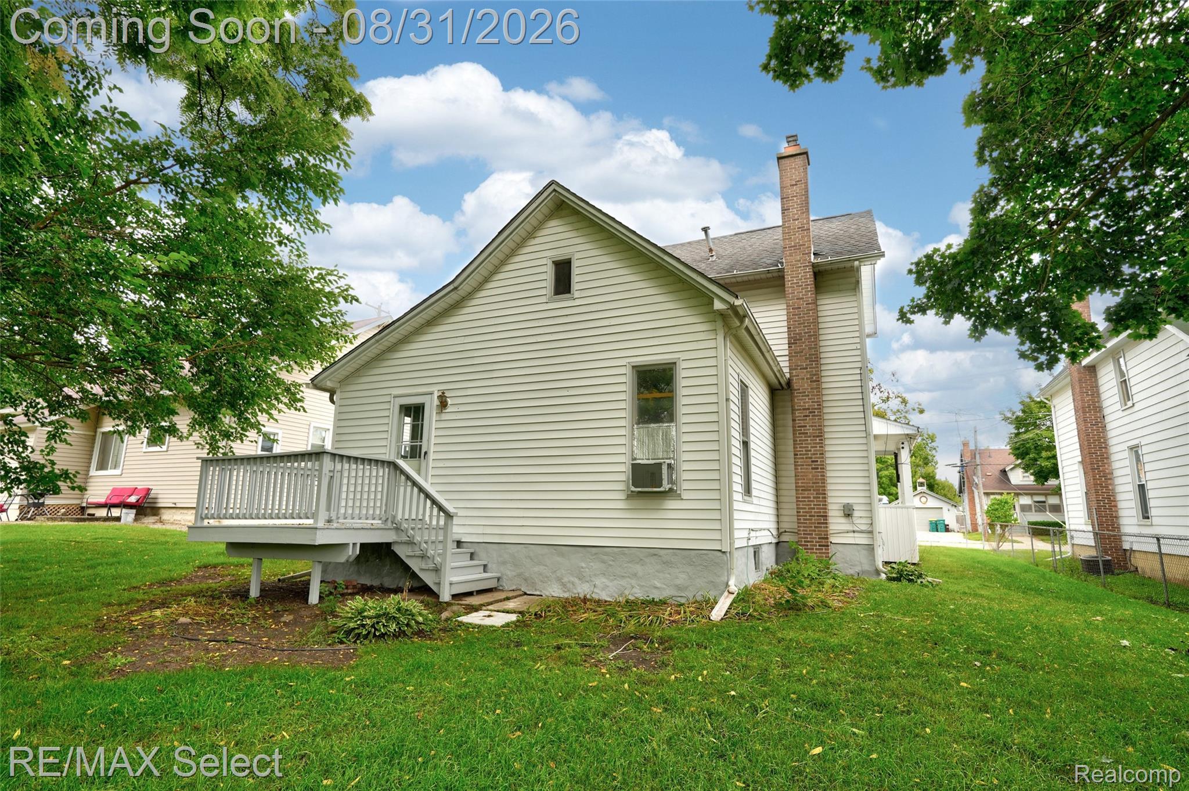
Don't miss out on this rare Flushing duplex, perfectly located in downtown Flushing directly across from St. Robert's School! Offered for sale for the first time in 25 years, this well-maintained two-unit property offers an excellent opportunity for investors and owner-occupants alike. The main-level unit features two bedrooms, a spacious living room, dining room, kitchen, and full bath, along with basement storage and private laundry access. Enjoy additional outdoor living space with a covered front porch and rear deck, all situated on a large lot in a fantastic location. The pristine upper-level unit features one bedroom, a large living room, eat-in kitchen, full bathroom, and an additional storage/craft room. The current upstairs tenant has occupied the unit for approximately 16 years and would like to remain. Each unit has separate gas and electric meters, with the landlord currently paying the water bill. Looking for the perfect house hack? This property may be ideal for an FHA owner-occupant purchase—live in one unit while collecting rent from the other to help offset your monthly house payment. Great location, long-term rental potential, and a rare opportunity in downtown Flushing. Call today for additional details or to schedule your private appointment!
| 12 hours ago | Listing first seen on site | |
| 12 hours ago | Listing updated with changes from the MLS® |

IDX provided courtesy of Realcomp II Ltd. via RealcompIILtd. Copyright © 2026 Realcomp II Ltd. Shareholders.
IDX information is provided exclusively for consumers' personal, non-commercial use and may not be used for any purpose other than to identify prospective properties consumers may be interested in purchasing and that the data is deemed reliable but not guaranteed accurate by the MLS.
Did you know? You can invite friends and family to your search. They can join your search, rate and discuss listings with you.