
122 S Clinton Street Building CStockbridge Village, MI 49285
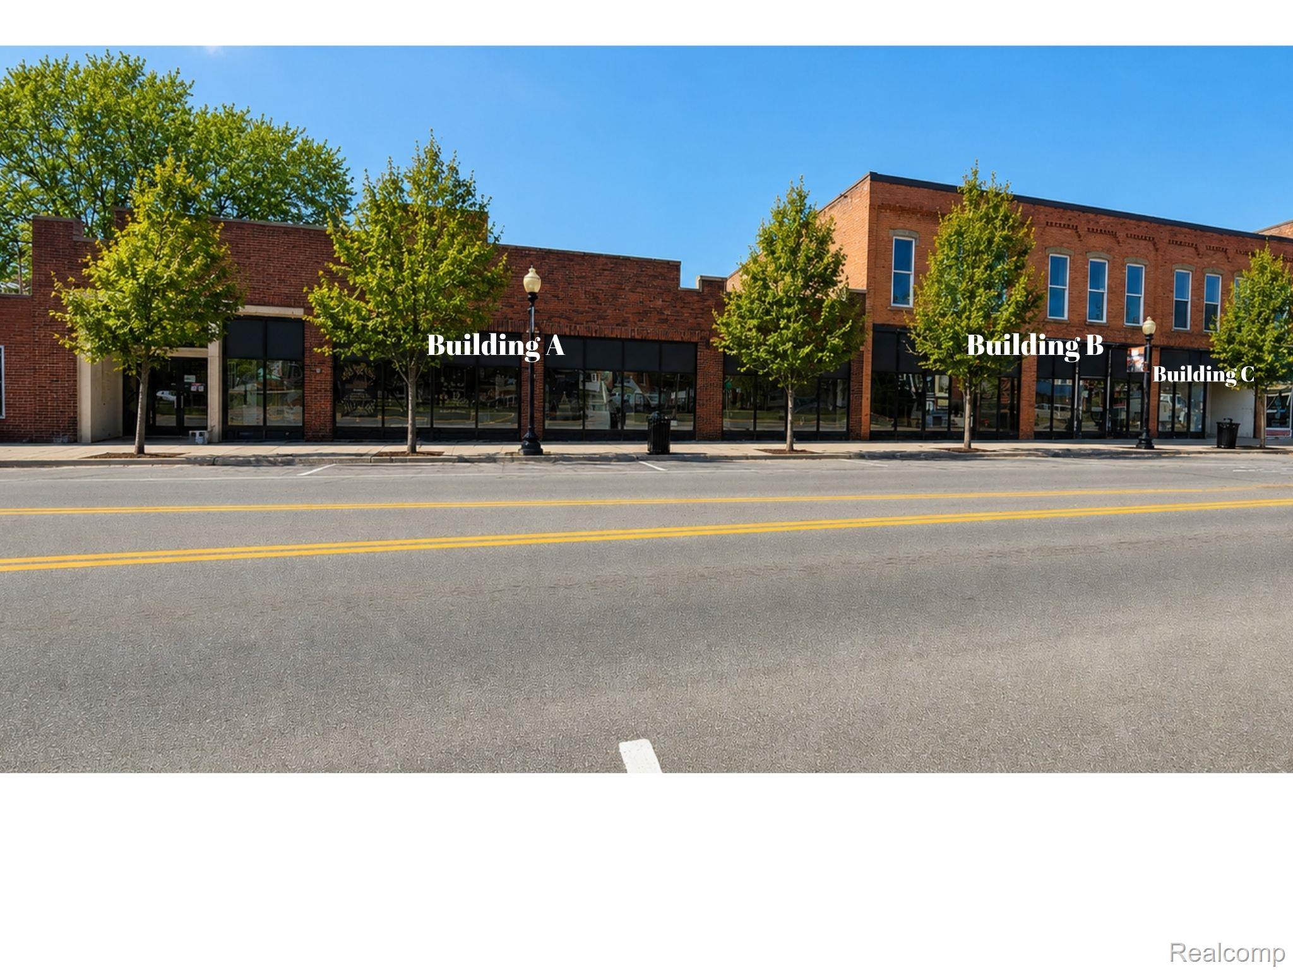

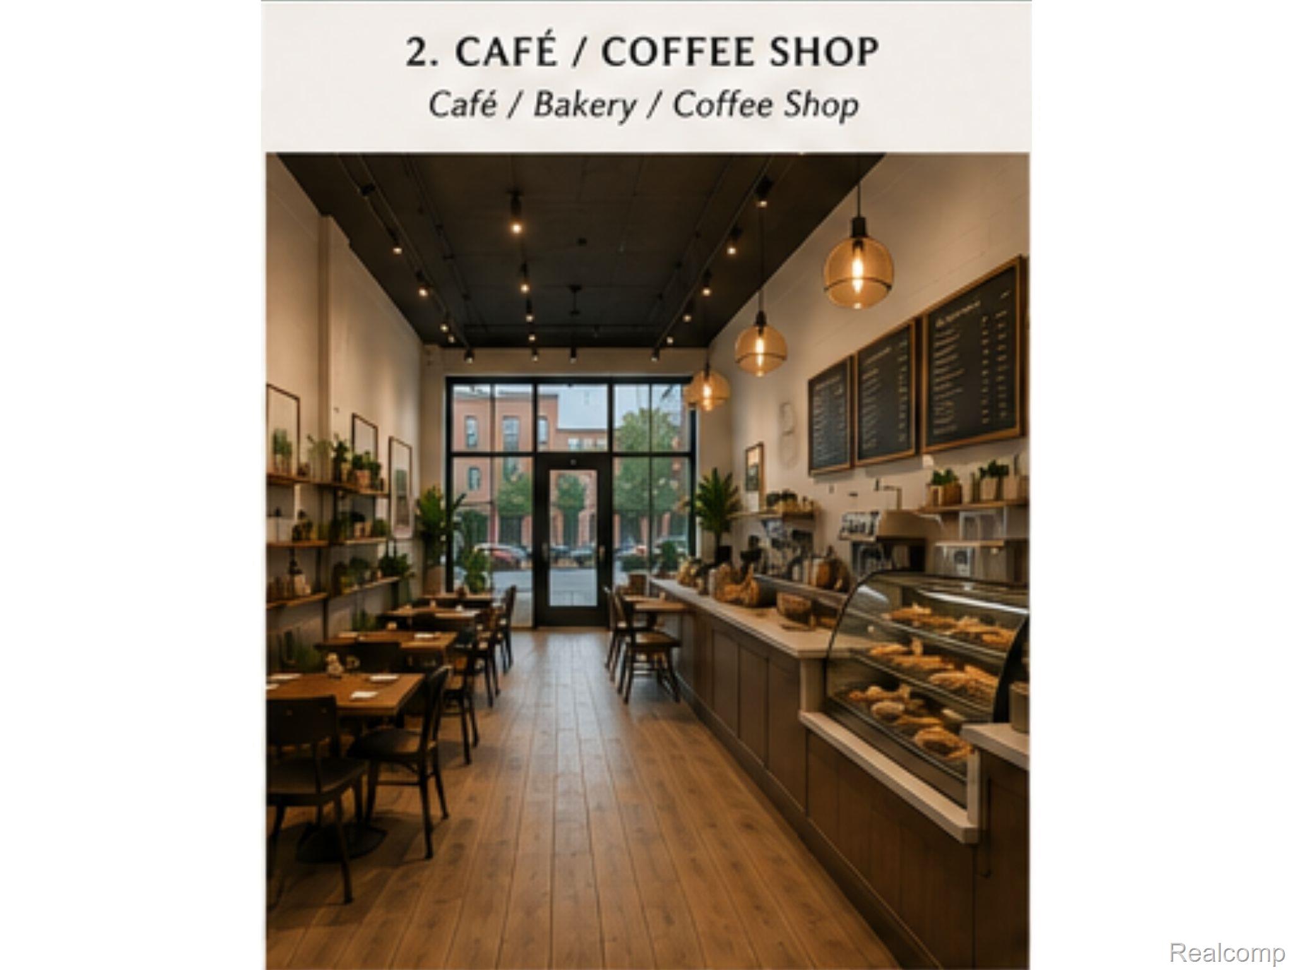
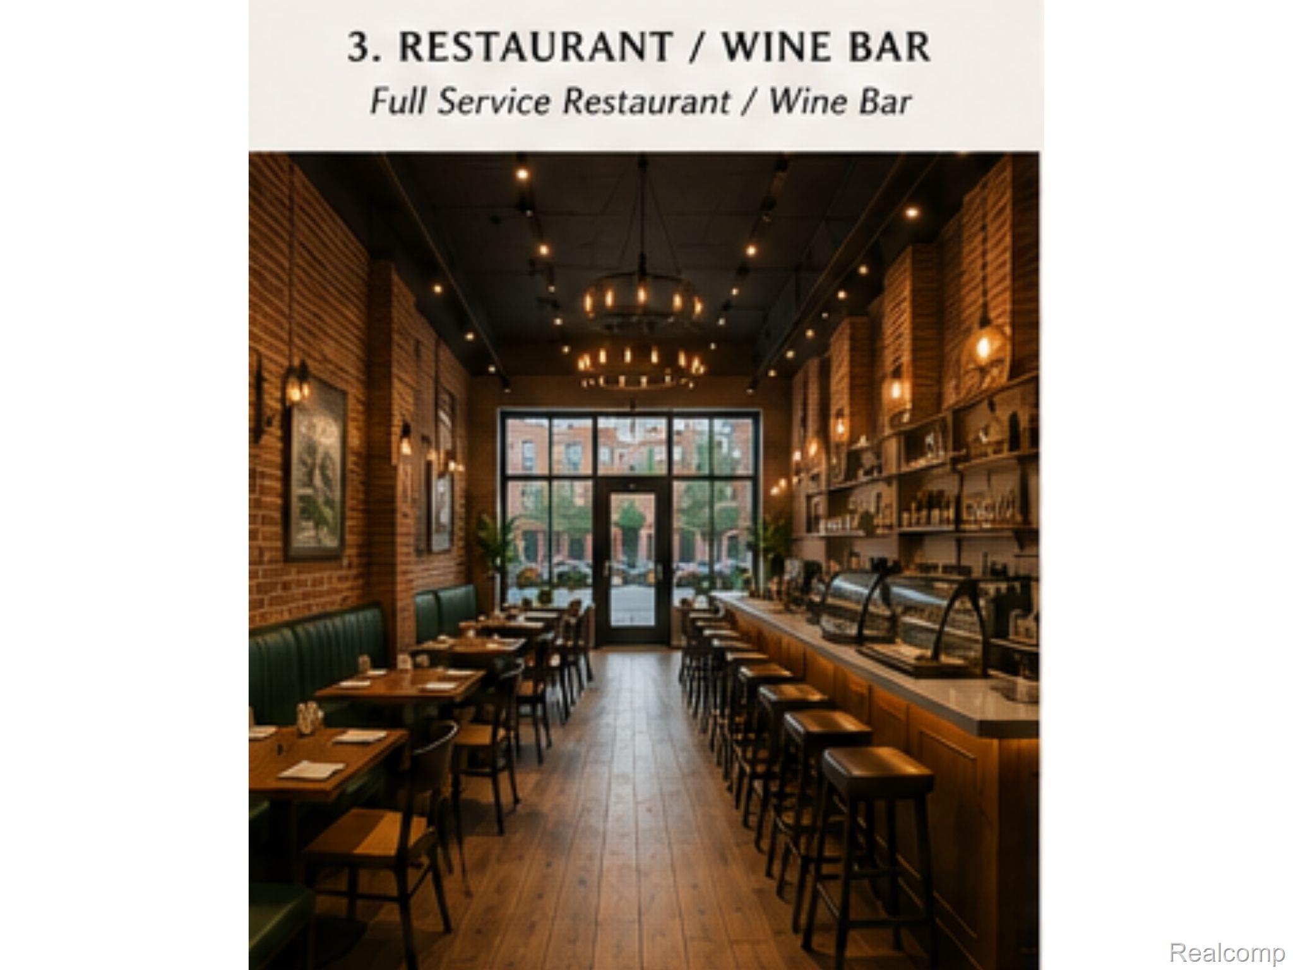
THIS LISTING IS FOR THE NORTHERN 1/3 SECTION OF THE BUILDING ONLY! See MLS #20261015759 for parent building. Rare opportunity to create a destination restaurant, brewery, or mixed-use development in historic downtown Stockbridge. This catalytic redevelopment property offers 16,967 sq ft across two historic buildings, located in the Central Business District with excellent visibility and flexibility. Interior taken down to studs with much of the structural work already completed, creating a ready-to-build canvas for investors and operators. Layout includes large open one-story space ideal for a restaurant, brewery, or sports bar destination, attached to a two-story building that historically featured 3 storefronts with upper apartments. Seller has redevelopment plans including restaurant, retail space and second-floor apartments. Stockbridge DDA, Village & Township support with potential grant opportunities available!
| 11 hours ago | Listing first seen on site | |
| 11 hours ago | Listing updated with changes from the MLS® |

IDX provided courtesy of Realcomp II Ltd. via RealcompIILtd. Copyright © 2026 Realcomp II Ltd. Shareholders.
IDX information is provided exclusively for consumers' personal, non-commercial use and may not be used for any purpose other than to identify prospective properties consumers may be interested in purchasing and that the data is deemed reliable but not guaranteed accurate by the MLS.
Did you know? You can invite friends and family to your search. They can join your search, rate and discuss listings with you.