
Save
Ask
Tour
Hide
$350,000
New Listing
48245 Bayshore DriveBelleville City, MI 48111
For Sale|Condominium|Active
2
Beds
3
Total Baths
1
Full Bath
2
Partial Baths
1,818
SqFt
$193
/SqFt
1979
Built
Subdivision:
BAYSHORE NORTH
County:
Wayne
Call Now: 888-825-1420
Is this the listing for you? We can help make it yours.
888-825-1420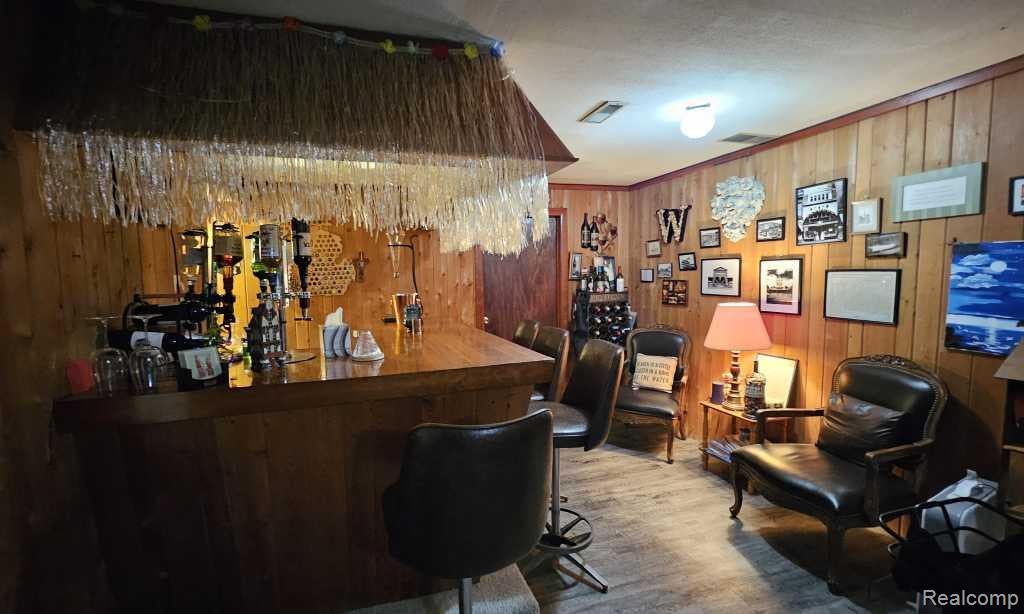
Save
Ask
Tour
Hide
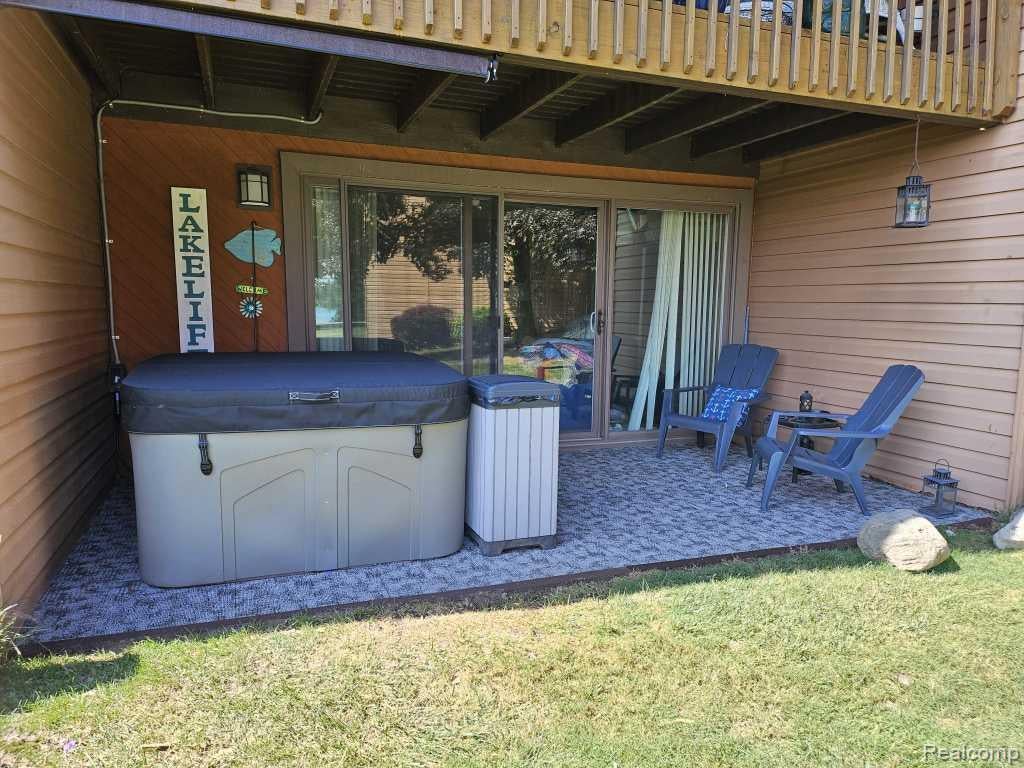
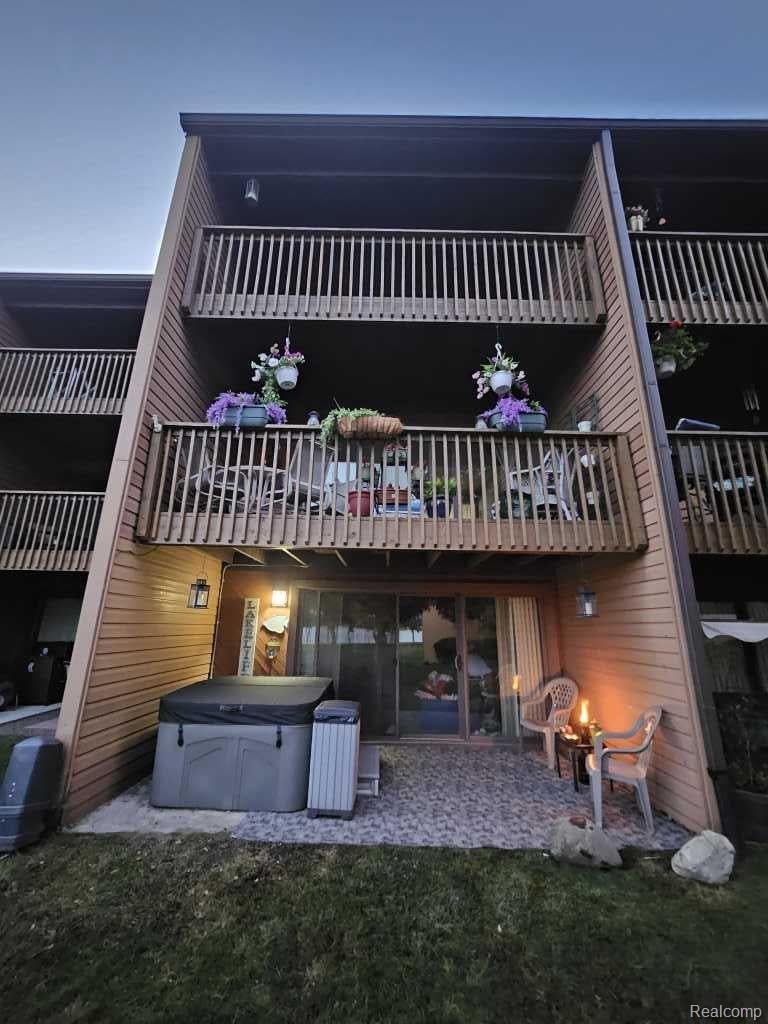
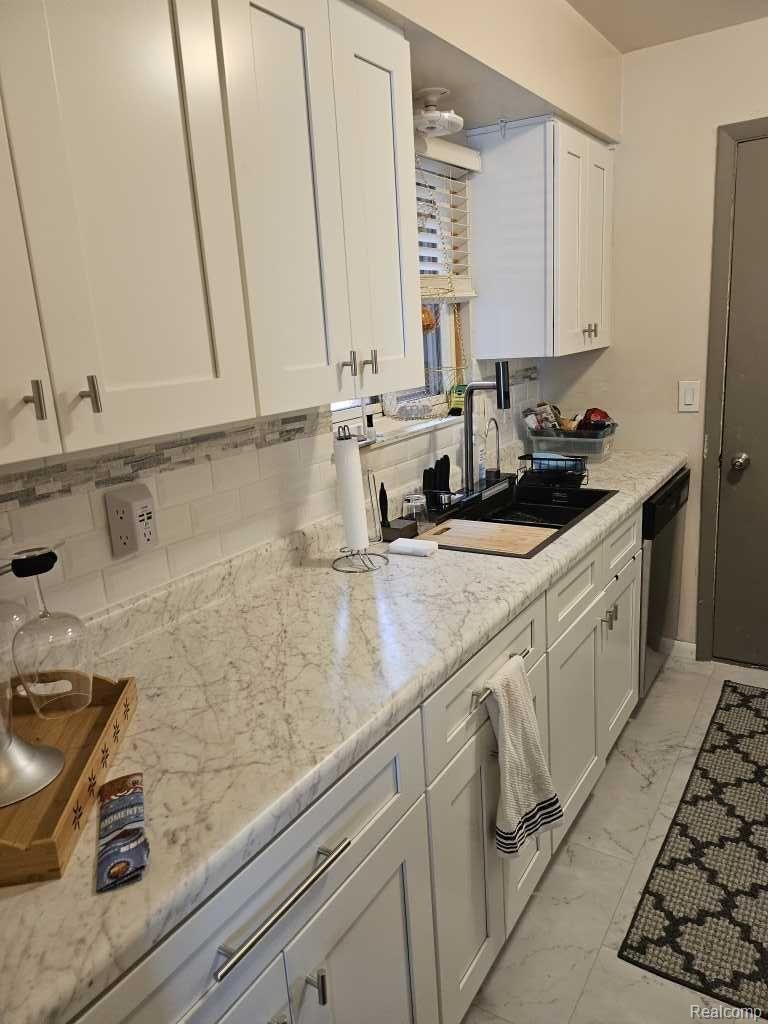
Enjoy waterfront living on all sports Belleville Lake. On water dining for your boat and large sandbar. Deeded dock includes a boat lift. Location close to University of Michigan and St. Joes and 10" to airport. Walking distance to Diamondback Saloon known for live music and Van Buren Township park. Short bike ride to downtown Belleville. Township pickleball courts across the street. Used by current owner as a seasonal cottage. Lower level walkout features a wood bar that is tiki-themed. Has a wet bar with refrigerator for entertaining. Hot tub is included and easy to maintain. Laundry room was prepped for sauna. Stunning lake views from all 3 levels with 12 foot door walls and covered decks. New kitchen and flooring throughout.
Save
Ask
Tour
Hide
Listing Snapshot
Price
$350,000
Days On Site
0 Days
Bedrooms
2
Inside Area (SqFt)
1,818 sqft
Total Baths
3
Full Baths
1
Partial Baths
2
Lot Size
N/A
Year Built
1979
MLS® Number
20261069377
Status
Active
Property Tax
$4,146
HOA/Condo/Coop Fees
$465 monthly
Sq Ft Source
Estimated
Friends & Family
Recent Activity
| 12 hours ago | Listing first seen on site | |
| 12 hours ago | Listing updated with changes from the MLS® |
General Features
Attached Garage
Yes
Cross Street
DENTON
Disclosures
Taxes Homestead Exempt
Garage
Yes
Garage Spaces
1
Levels
Two
Parking
AttachedDirect AccessGarage Door Opener
Pets
Yes
Property Sub Type
Condominium
Security
Smoke Detector(s)
Sewer
Public Sewer
Special Circumstances
Standard
SqFt Above
1318
SqFt Below
500
Style
Townhouse
Utilities
Cable AvailableUnderground Utilities
Water Source
Public
Interior Features
Appliances
Gas Water HeaterBar FridgeDishwasherDisposalDryerExhaust FanFree-Standing Electric RangeFree-Standing RefrigeratorMicrowaveWasher/Dryer StackedWasherWarming Drawer
Basement
FinishedWalk-Out Access
Cooling
Central Air
Fireplace
Yes
Fireplace Features
Living Room
Heating
Exhaust FanForced AirNatural Gas
Interior
Entrance FoyerHigh Speed Internet
Laundry Features
Laundry Room
BathLav
Dimensions - 4 X 6
Bedroom
Dimensions - 12 X 12Level - Second
Dining Room
Dimensions - 10 X 12
Game Room
Dimensions - 20 X 30Level - Basement
Kitchen
Dimensions - 10 X 12
Laundry
Dimensions - 4 X 6
Living Room
Dimensions - 14 X 18
Master Bathroom
Dimensions - 10 X 8Level - Second
Master Bedroom
Dimensions - 14 X 12Level - Second
Save
Ask
Tour
Hide
Exterior Features
Construction Details
Vinyl Siding
Exterior
LightingPrivate Entrance
Fencing
Fenced
Patio And Porch
CoveredDeckPatioPorch
Pool Features
None
Roof
Asphalt
Waterfront
Yes
Waterfront Features
Lake FrontLake PrivilegesWaterfront
Community Features
Association Amenities
Maintenance Grounds
Association Dues
465
Building Access
GroundLevel
Community Features
Sidewalks
Financing Terms Available
CashConventionalFHAVA Loan
HOA Fee Frequency
Monthly
MLS Area
Area05111VanBurenTwp
Roads
Paved
School District
VanBuren
Schools
School District
VanBuren
Elementary School
Unknown
Middle School
Unknown
High School
Unknown
Listing courtesy of Kermath Realty LLC: [email protected]

IDX provided courtesy of Realcomp II Ltd. via RealcompIILtd. Copyright © 2026 Realcomp II Ltd. Shareholders.
IDX information is provided exclusively for consumers' personal, non-commercial use and may not be used for any purpose other than to identify prospective properties consumers may be interested in purchasing and that the data is deemed reliable but not guaranteed accurate by the MLS.
IDX provided courtesy of Realcomp II Ltd. via RealcompIILtd. Copyright © 2026 Realcomp II Ltd. Shareholders.
IDX information is provided exclusively for consumers' personal, non-commercial use and may not be used for any purpose other than to identify prospective properties consumers may be interested in purchasing and that the data is deemed reliable but not guaranteed accurate by the MLS.
Neighborhood & Commute
Source: Walkscore
Save
Ask
Tour
Hide
Did you know? You can invite friends and family to your search. They can join your search, rate and discuss listings with you.