Save
Ask
Tour
Hide
Share
$290,000
New Listing

10165 Talladay Road
Augusta Charter Township, MI 48191

Single Family Residence|Coming Soon
3
Beds
2
Total Baths
1
Full Bath
1
Partial Bath
2,300
SqFt
$126
/SqFt
1958
Built
County:
Washtenaw
Call Now: 888-825-1420
Is this the listing for you? We can help make it yours.
888-825-1420
10165 Talladay Road10165 Talladay Road10165 Talladay Road10165 Talladay Road
Save
Ask
Tour
Hide
Share

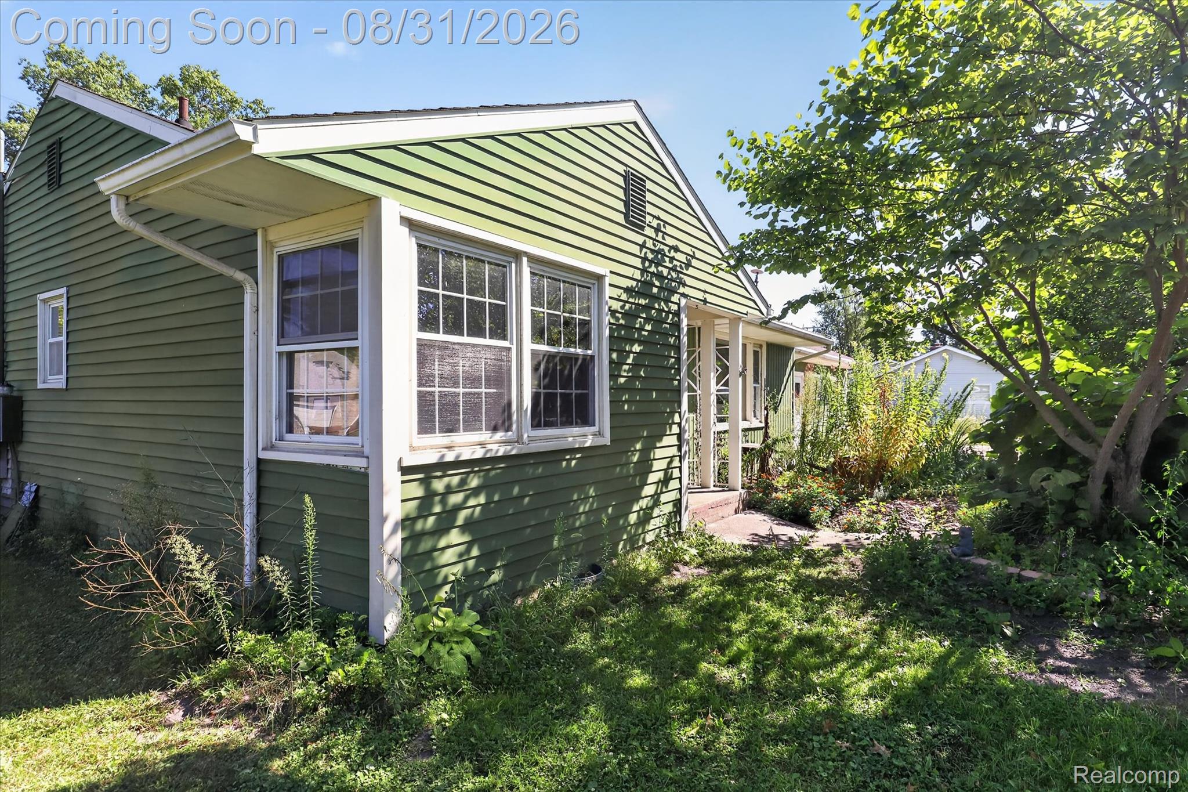
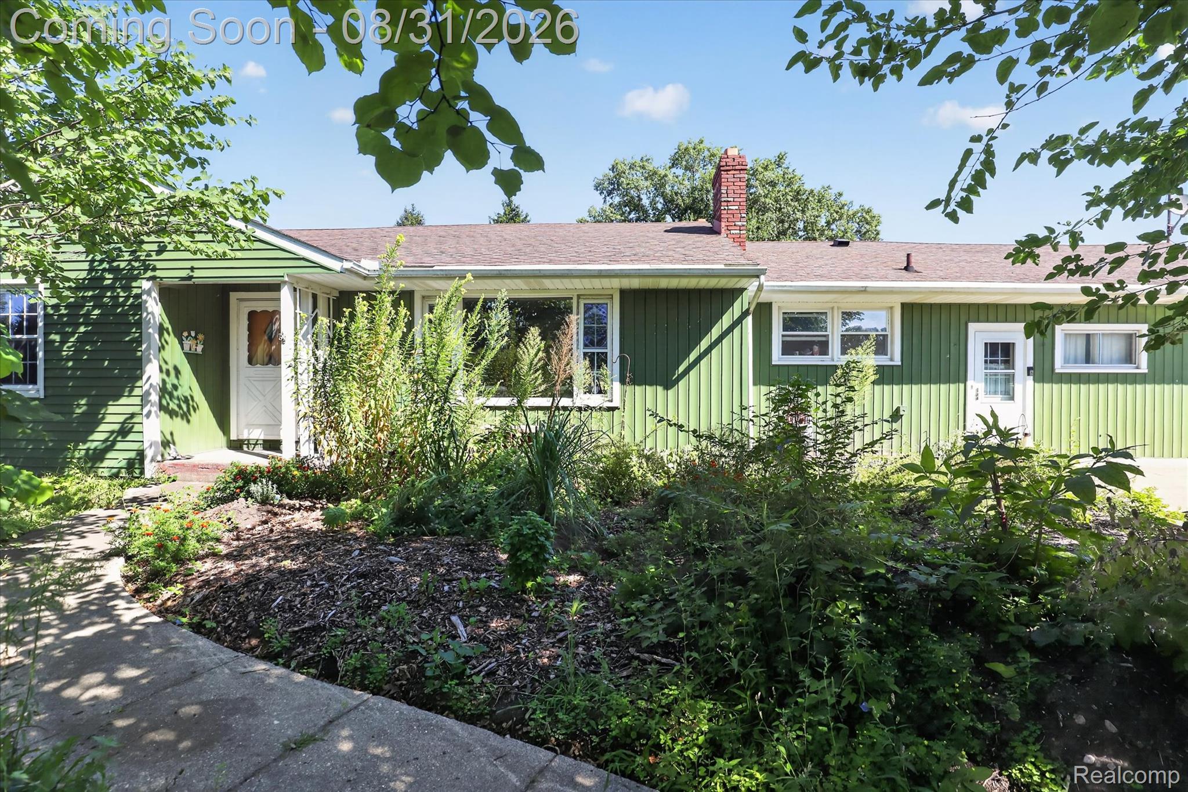
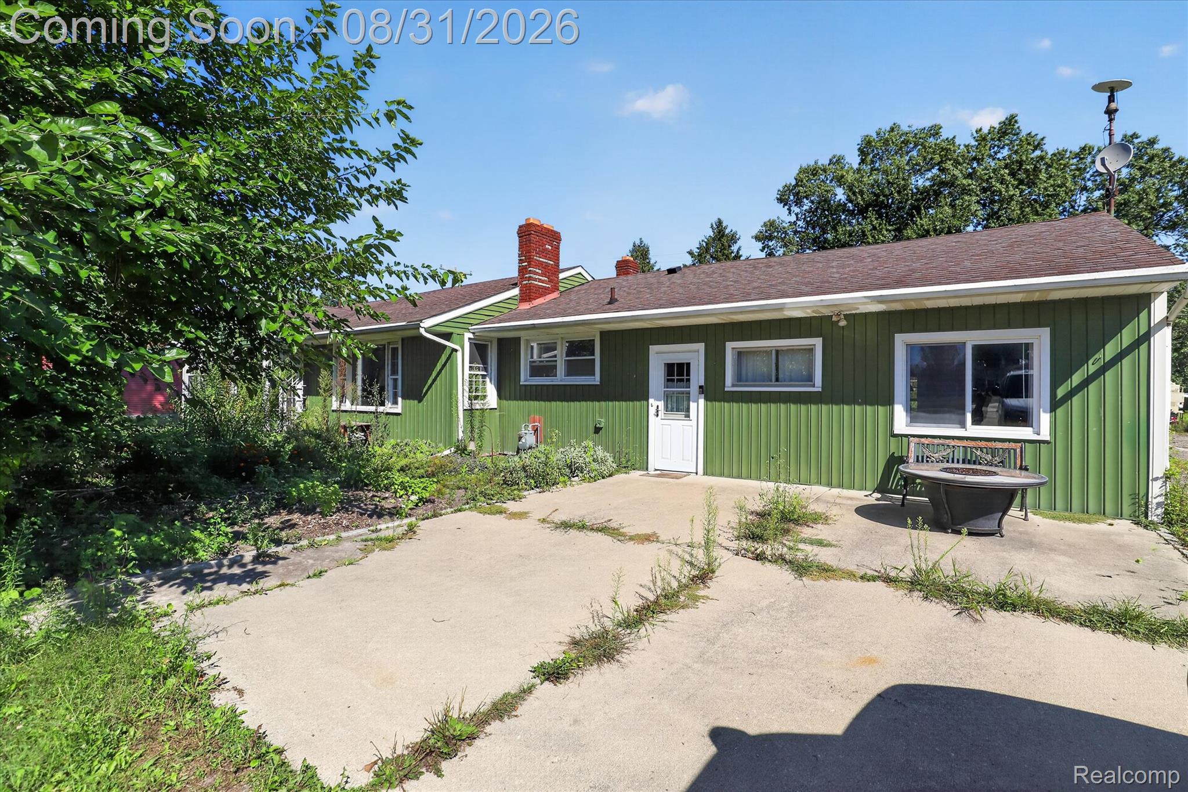
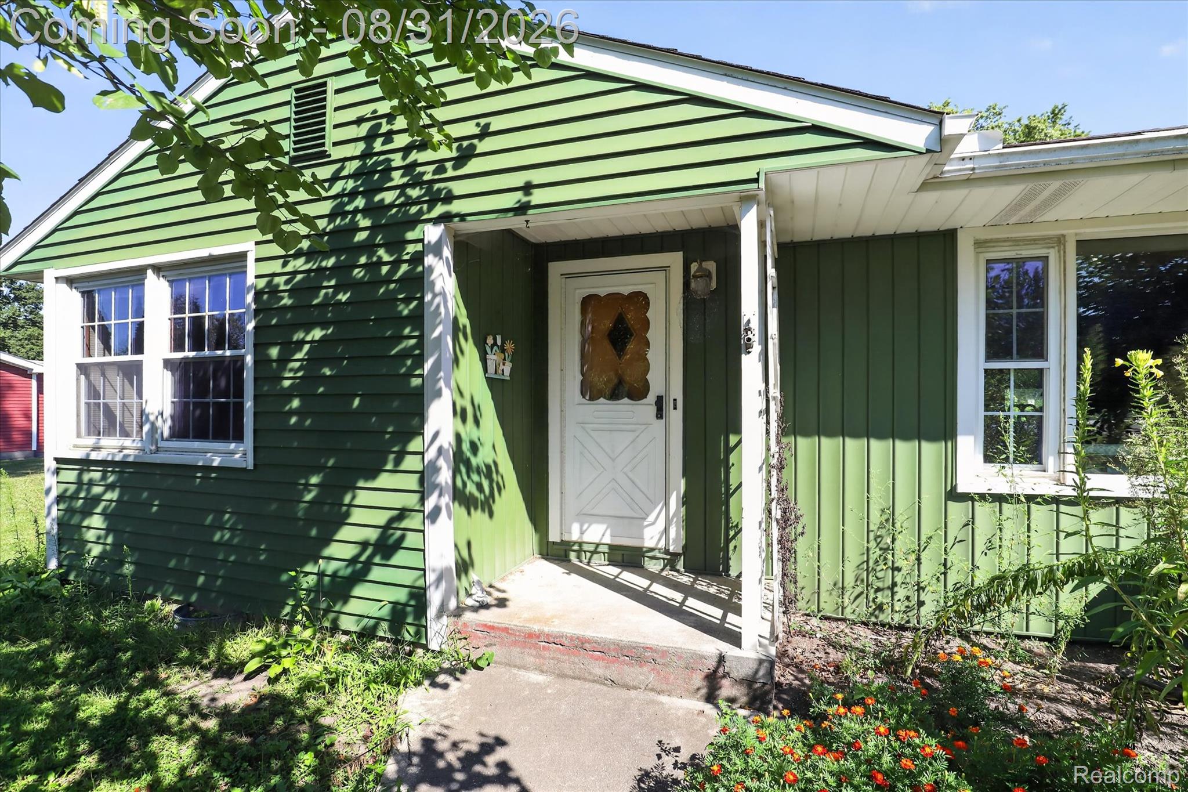
Welcome Home to 10165 Talladay Road! Sitting on 2 acres, complete with gardens and fruit-bearing trees, this spacious 2300-square-foot ranch offers an exceptional blend of serene countryside living and outdoor entertainment. Inside, you'll find 3 bedrooms and 1.5 bathrooms arranged in an open, light-filled single-story floor plan with hardwood floors throughout. A focal point of the interior is the sunroom overlooking the pool, providing views of the garden, grounds, and private backyard retreat. Also has a warm fireplace and a wood-burning stove! Step outside into an entertainer's paradise: take a splash in the in-ground pool featuring a brand-new liner or unwind in the relaxing hot tub. The oversized 2.5-car detached garage is fully heated—offering complete comfort for hobbyists, mechanics, or a workshop. 2 outdoor storage sheds for pool, tools, and equipment. Rest easy in any season with total security provided by the whole-house backup generator.

Save
Ask
Tour
Hide
Share
Listing Snapshot
Price 
$290,000
Days On Site 
0 Days
Bedrooms 
3
Inside Area (SqFt) 
2,300 sqft
Total Baths 
2
Full Baths 
1
Partial Baths 
1
Lot Size 
2 Acres
Year Built 
1958
MLS® Number 
20261069262
Status 
Coming Soon
Property Tax 
$4,424
HOA/Condo/Coop Fees 
N/A
Sq Ft Source 
Owner
Friends & Family
Recent Activity
11 hours agoListing first seen on site
11 hours agoListing updated with changes from the MLS®
General Features
Acres 
2
Cross Street 
Bunton Rd
Disclosures 
No Restrictions, Taxes Homestead Exempt
Garage 
Yes
Garage Spaces 
2.5
Levels 
One
Parking 
DetachedHeated GarageGarage Door Opener
Pets 
Yes
Property Sub Type 
Single Family Residence
Security 
Smoke Detector(s)
Sewer 
Septic Tank
Special Circumstances 
Standard
SqFt Above 
2300
Style 
Ranch
Utilities 
Cable Available
Water Source 
Public
Interior Features
Appliances 
Electric Water HeaterGas Water HeaterDishwasherFree-Standing Electric RangeFree-Standing RefrigeratorMicrowaveRange Hood
Basement 
Crawl Space
Electric 
Generator
Fireplace 
Yes
Fireplace Features 
GasLiving RoomWood Burning Stove
Furnished 
Unfurnished
Heating 
Wood StoveBaseboardRadiantWood
Interior 
High Speed Internet
Laundry Features 
Laundry Room
Spa 
Yes
BathFull 
Dimensions - 7 X 7
BathLav 
Dimensions - 6 X 7
Bedroom 
Dimensions - 12 X 14
Bonus Room 
Dimensions - 10 X 11
ButlersPantry 
Dimensions - 9 X 8
Dining Room 
Dimensions - 10 X 11
FlexRoom 
Dimensions - 13 X 19
FourSeasonRoom 
Dimensions - 29 X 15
Kitchen 
Dimensions - 14 X 12
Laundry 
Dimensions - 6 X 7
Living Room 
Dimensions - 20 X 13
Master Bedroom 
Dimensions - 13 X 14
Save
Ask
Tour
Hide
Share
Exterior Features
Construction Details 
OtherVinyl SidingWood Siding
Fencing 
Back YardFenced
Other Structures 
GazeboShed(s)
Patio And Porch 
Patio
Pool Features 
In GroundOutdoor Pool
Roof 
Asphalt
Spa 
Yes
Community Features
Building Access 
GroundLevel
Financing Terms Available 
CashConventionalVA Loan
MLS Area 
Area04201AugustaTwp
Roads 
Dirt
School District 
LincolnConsolidated
Schools
School District
LincolnConsolidated
Elementary School
Unknown
Middle School
Unknown
High School
Unknown
Listing courtesy of Five Star Real Estate Davison: [email protected]


IDX provided courtesy of Realcomp II Ltd. via RealcompIILtd. Copyright © 2026 Realcomp II Ltd. Shareholders.

IDX information is provided exclusively for consumers' personal, non-commercial use and may not be used for any purpose other than to identify prospective properties consumers may be interested in purchasing and that the data is deemed reliable but not guaranteed accurate by the MLS.

Neighborhood & Commute
Source: Walkscore
Save
Ask
Tour
Hide
Share