
7122 Ben Franklin DriveLexington Township, MI 48450
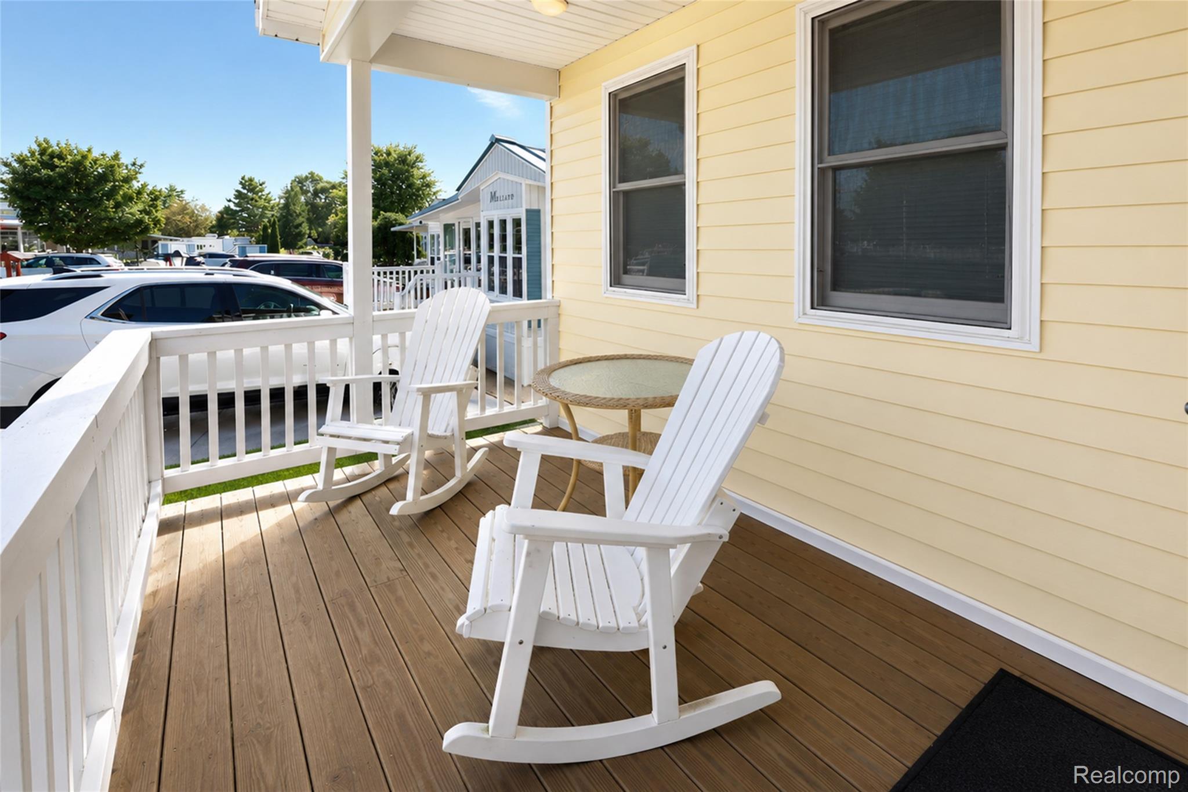
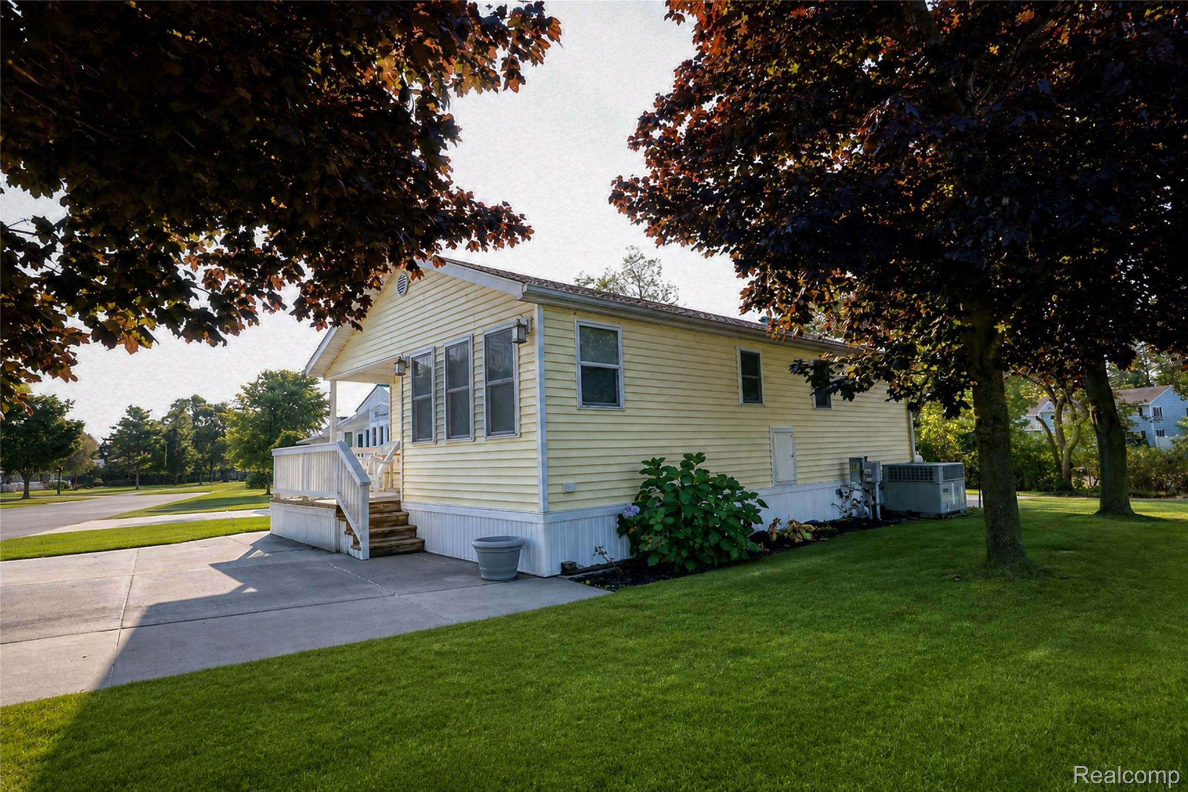
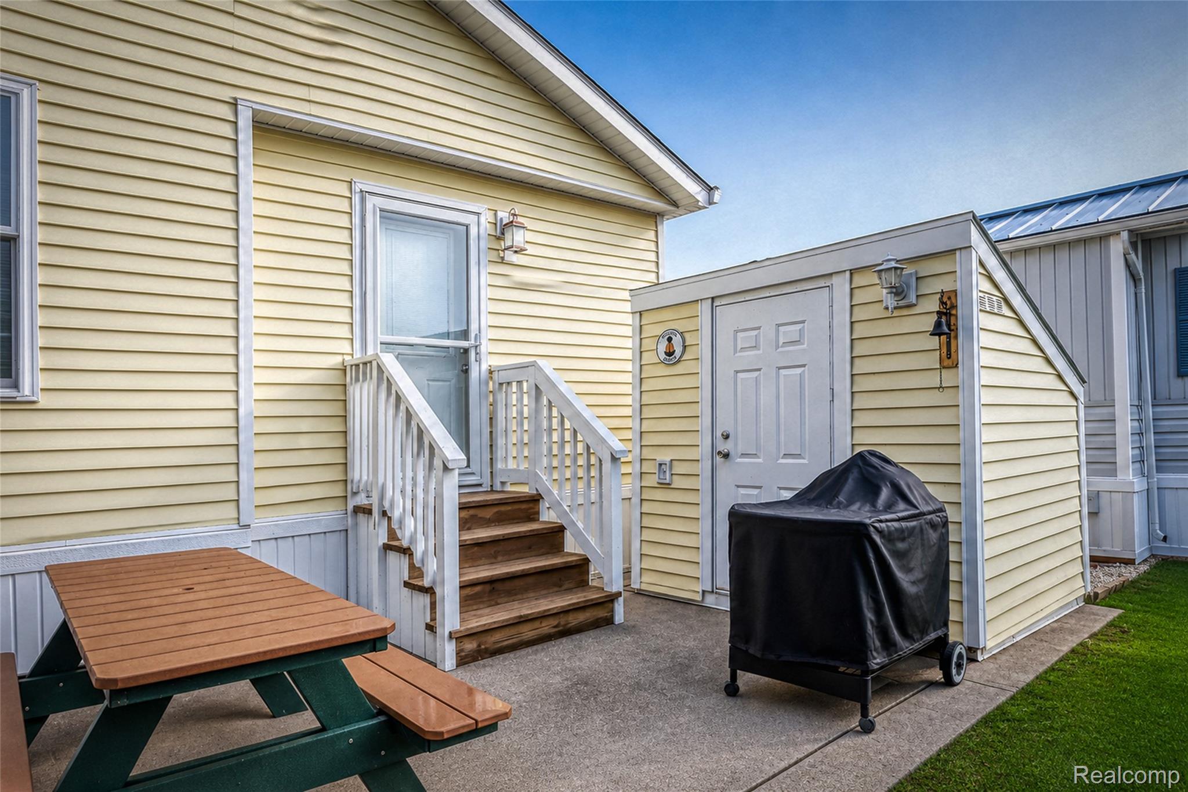
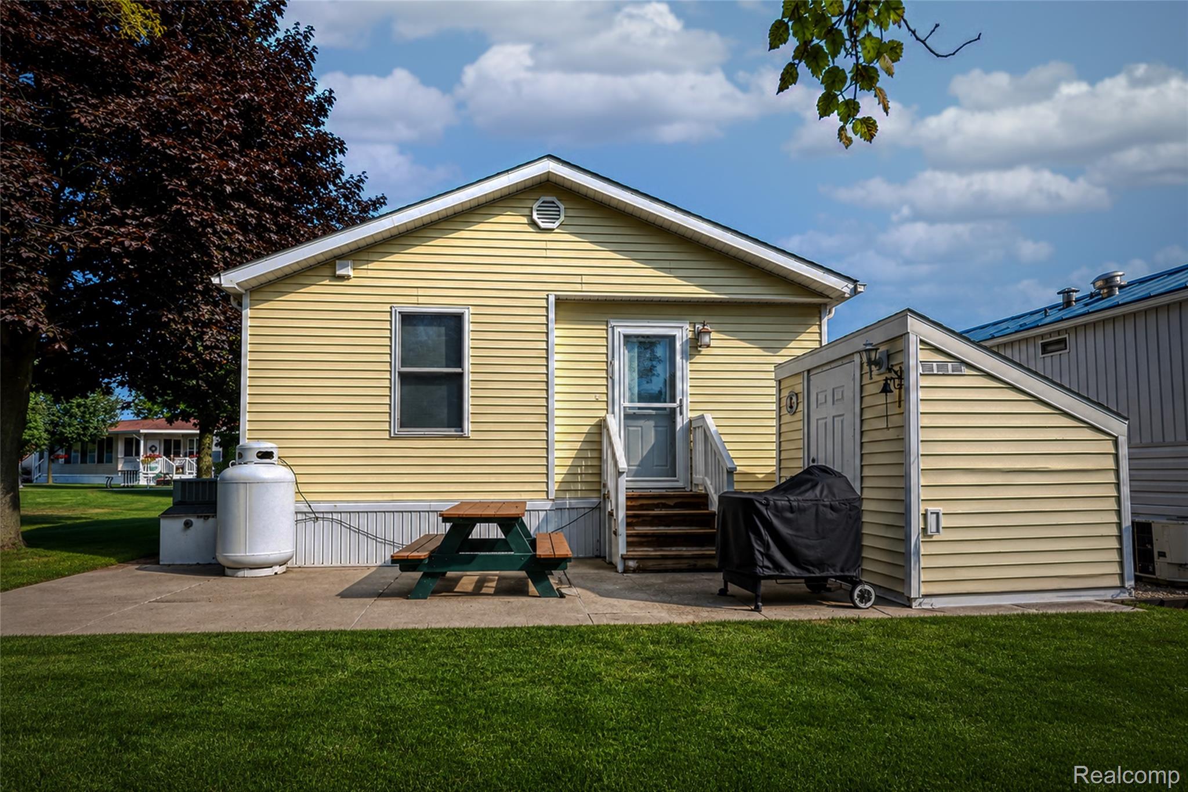
This remodeled park model home with addition is ready for you to call it home (well, seasonally at least)! A fully appointed kitchen that flows in the dining area will have you cooking with ease and entertaining to the max! Wired in speakers will have the music playing seamlessly from room to room! The home was completely remodeled in 2015 to allow for maximum space utilization with a living room, laundry space, and second bedroom with a Murphy bed. A loft allows for extra sleeping space for the kiddos or storage area. The master bedroom has two closets and is located next to the full bath with walk in shower. A double closet in the hallway gives you ample storage for your clothes, and an additional storage closet with shelves functions perfectly for canned goods or cleaning supplies. Enjoy morning coffee on the covered front porch and cookouts on the patio in the backyard. This home is on the perimeter of the park so you do not have another unit behind you, giving you more backyard space and privacy. Speaking of location, this is located right next to the bath house which is perfect for when you have extra guests staying! Another standout feature is the large outdoor HVAC unit that will keep you comfortable no matter the weather outside. All new electric wiring and panel was also done in 2015. Having a place in the Lexington RV Resort puts you in close proximity to all of the happenings in Lexington! Walk, bike, or take a golf cart into town to enjoy everything that Lexington has to offer and have ease of access to the public beach across the street!! BATVAI.
| 7 hours ago | Listing first seen on site | |
| 7 hours ago | Listing updated with changes from the MLS® |

IDX provided courtesy of Realcomp II Ltd. via RealcompIILtd. Copyright © 2026 Realcomp II Ltd. Shareholders.
IDX information is provided exclusively for consumers' personal, non-commercial use and may not be used for any purpose other than to identify prospective properties consumers may be interested in purchasing and that the data is deemed reliable but not guaranteed accurate by the MLS.
Did you know? You can invite friends and family to your search. They can join your search, rate and discuss listings with you.