Save
Ask
Tour
Hide
Share
$89,900
New Listing

726 S Military Street
Dearborn City, MI 48124

For Sale|Condominium|Active
2
Beds
1
Total Bath
1
Full Bath
884
SqFt
$102
/SqFt
1948
Built
Subdivision:
GARRISON SUB
County:
Wayne
Call Now: 888-825-1420
Is this the listing for you? We can help make it yours.
888-825-1420
726 S Military Street726 S Military Street726 S Military Street726 S Military Street
Save
Ask
Tour
Hide
Share

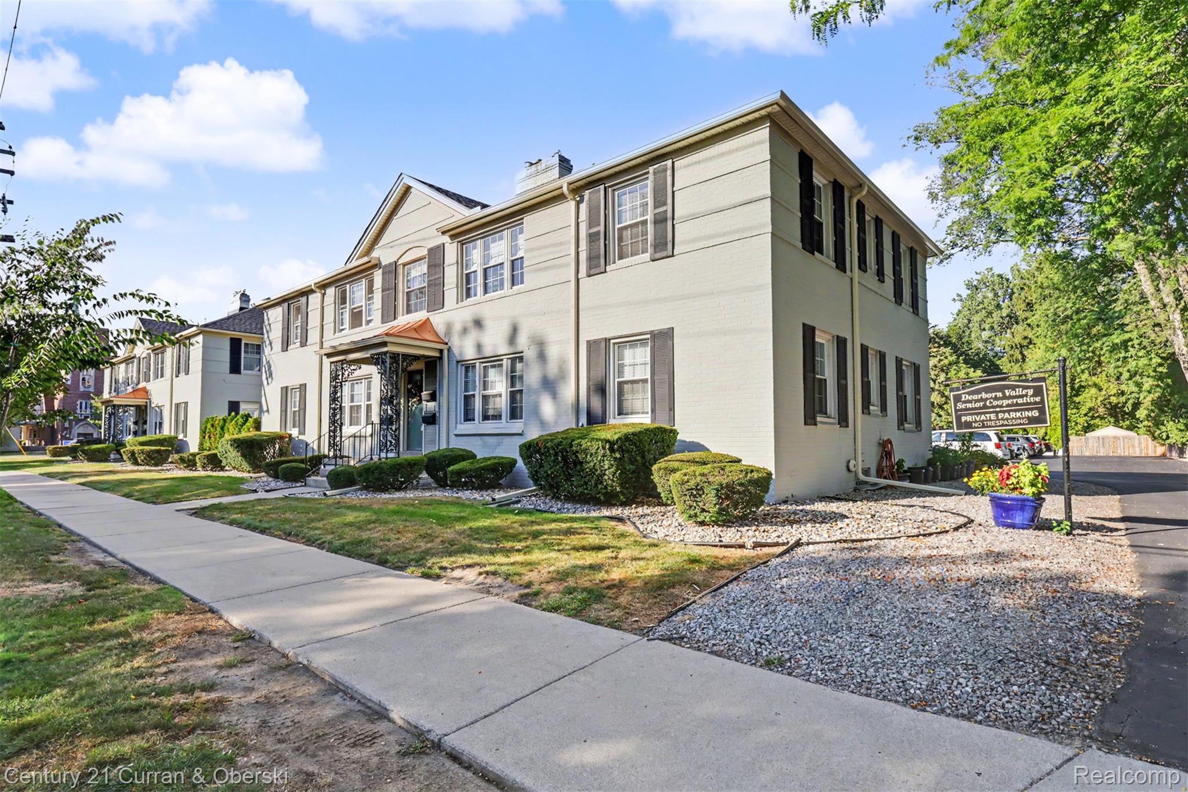
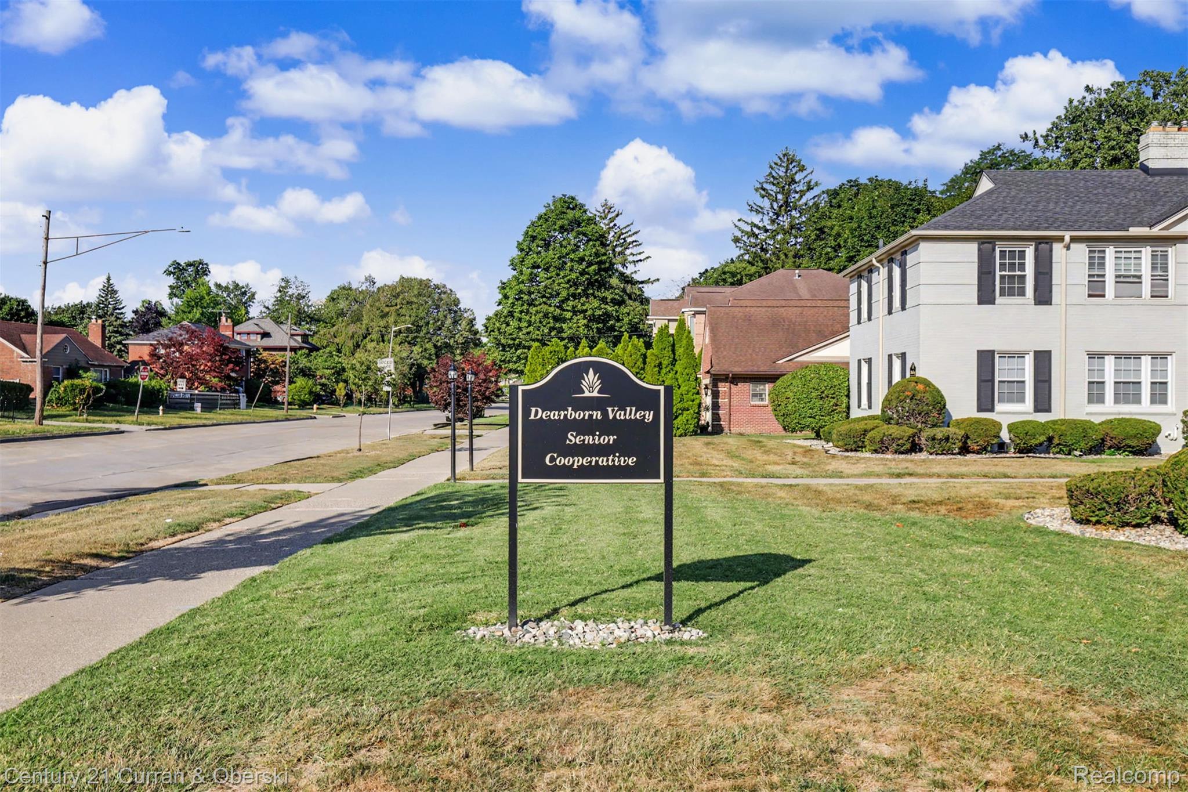
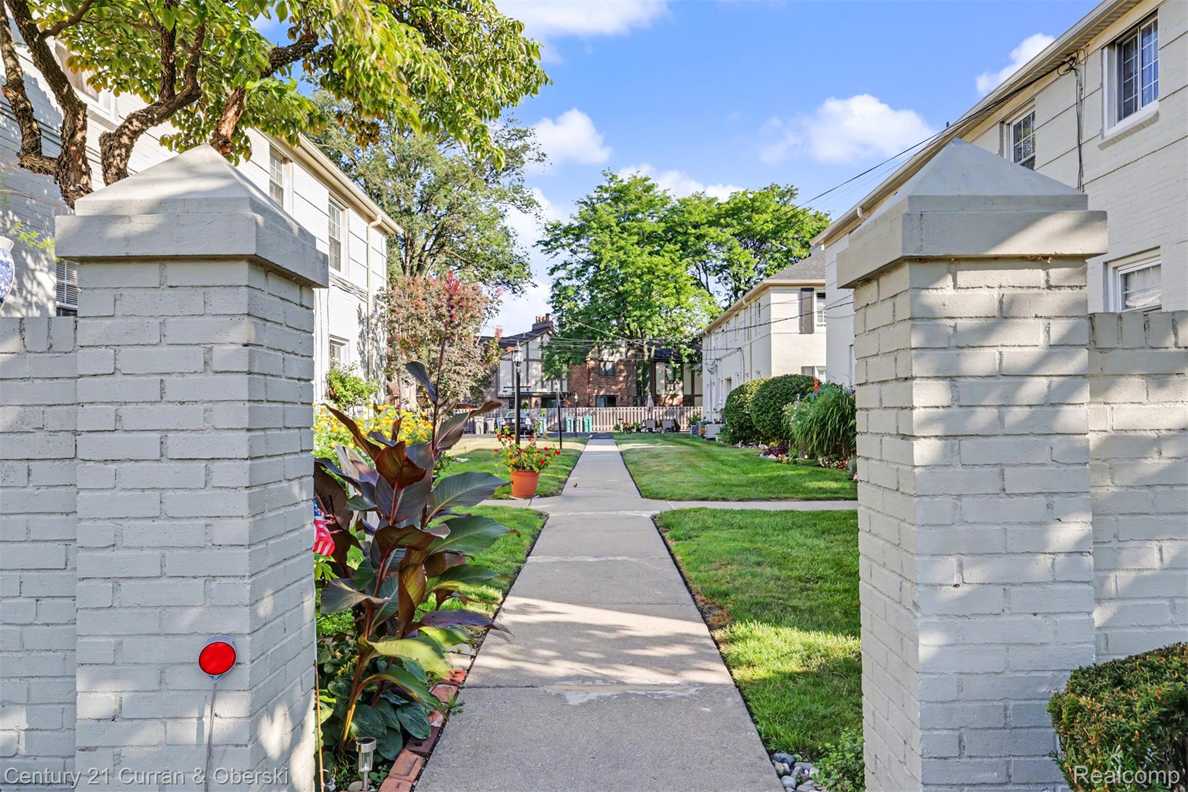
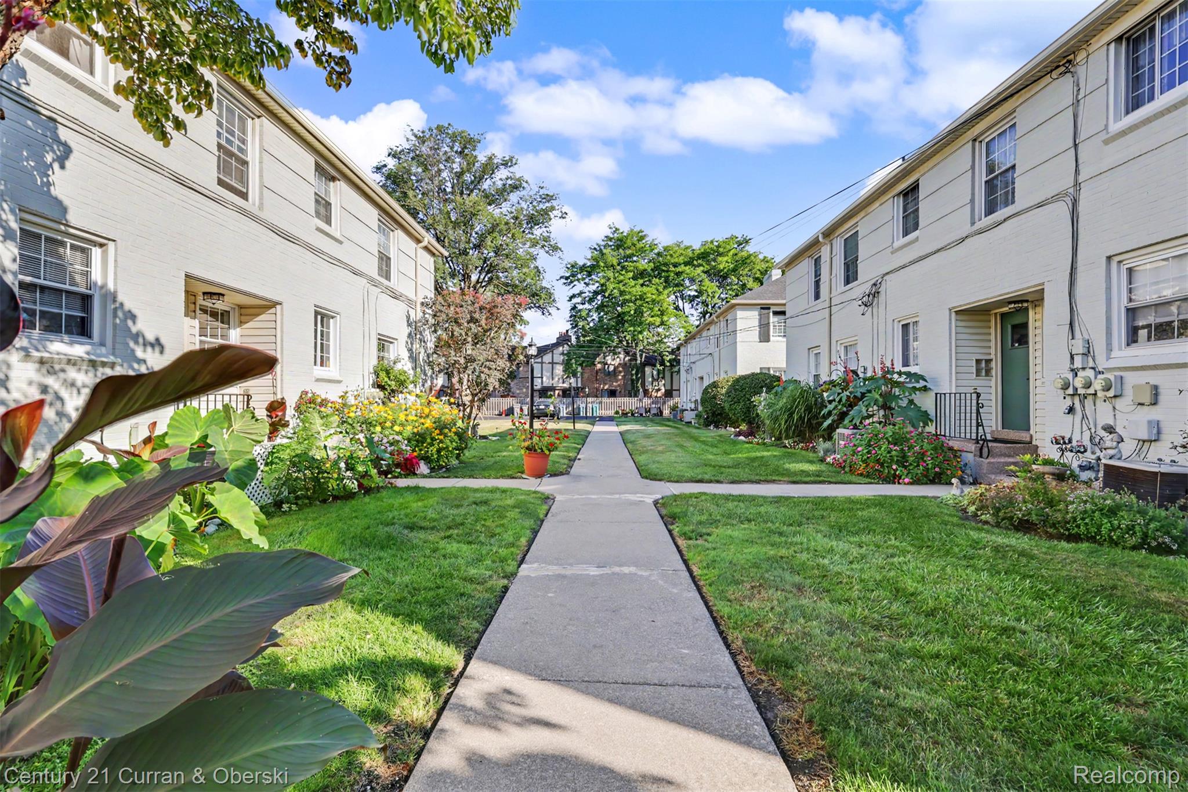
Welcome to this cozy 2 bedroom, 1 bath senior (55+) co-op nestled in the heart of West Dearborn! This inviting home features a full basement with ample storage, beautifully refinished hardwood floors, central air conditioning, and ceiling fans for added comfort. The kitchen comes fully equipped with all appliances, making it move-in ready. Additional highlights include the much desired walk-in shower, convenient tilt-in vinyl windows, glass block basement windows and copper plumbing. Enjoy a fantastic location close to shopping, restaurants and everyday conveniences. There is an assigned parking space #7 located out of the buildings rear door. The roof on the whole complex is only 2 years old.The monthly HOA includes water, building maintenance, building insurance, lawn care, snow removal and ALL TAXES. This is an owner occupied complex (no rentals). Buyer is responsible for the co-op closing fee, co-op cash at closing, and is required to have a meeting with board members to go over rules prior to closing. Beautifully maintained grounds help to make this a comfortable home in a great location-don’t miss the opportunity to make it yours! Seller to provide C of O at closing. BATVAD. Buyers agent must have Sentrilock access.

Save
Ask
Tour
Hide
Share
Listing Snapshot
Price 
$89,900
Days On Site 
0 Days
Bedrooms 
2
Inside Area (SqFt) 
884 sqft
Total Baths 
1
Full Baths 
1
Partial Baths 
N/A
Lot Size 
N/A
Year Built 
1948
MLS® Number 
20261068715
Status 
Active
Property Tax 
$1,589
HOA/Condo/Coop Fees 
$445 monthly
Sq Ft Source 
Public Records
Friends & Family
Recent Activity
9 hours agoListing first seen on site
9 hours agoListing updated with changes from the MLS®
General Features
Cross Street 
Military/Morley
Disclosures 
Exclusions Exist, Taxes Homestead Exempt
Foundation 
Block
Levels 
Two
Parking 
No Garage
Pets 
Number LimitSize LimitYes
Property Sub Type 
Condominium
Sewer 
Public Sewer
Special Circumstances 
Standard
SqFt Above 
884
Style 
Colonial
Utilities 
Cable Available
Water Source 
Public
Interior Features
Appliances 
Gas Water HeaterDisposalFree-Standing Electric OvenFree-Standing Electric RangeFree-Standing RefrigeratorHumidifierRange Hood
Basement 
Unfinished
Cooling 
Ceiling Fan(s)Central Air
Electric 
Fuses
Heating 
Forced AirNatural Gas
Interior 
Entrance FoyerSmart Thermostat
BathFull 
Dimensions - 7 X 5Level - Second
Bedroom 
Dimensions - 9 X 11Level - Second
Dining Room 
Dimensions - 9 X 8Level - Second
Kitchen 
Dimensions - 9 X 9Level - Second
Living Room 
Dimensions - 18 X 12Level - Second
Save
Ask
Tour
Hide
Share
Exterior Features
Construction Details 
Brick
Patio And Porch 
Porch
Roof 
Asphalt
Community Features
Association Dues 
445
Building Access 
UpperLevelwSteps
Community Features 
Sidewalks
Financing Terms Available 
Cash
HOA Fee Frequency 
Monthly
MLS Area 
Area05093Dearborn
Roads 
Paved
School District 
Dearborn
Schools
School District
Dearborn
Elementary School
Unknown
Middle School
Unknown
High School
Unknown
Listing courtesy of Century 21 Curran & Oberski: [email protected]


IDX provided courtesy of Realcomp II Ltd. via RealcompIILtd. Copyright © 2026 Realcomp II Ltd. Shareholders.

IDX information is provided exclusively for consumers' personal, non-commercial use and may not be used for any purpose other than to identify prospective properties consumers may be interested in purchasing and that the data is deemed reliable but not guaranteed accurate by the MLS.

Neighborhood & Commute
Source: Walkscore
Save
Ask
Tour
Hide
Share