Save
Ask
Tour
Hide
Share
$2,500,000
New Listing

1440 Lochridge Road
Bloomfield Charter Township, MI 48302
For Sale|Single Family Residence|Active
5
Beds
6
Total Baths
4
Full Baths
2
Partial Baths
10,745
SqFt
$233
/SqFt
1977
Built
Subdivision:
INDIANWOOD
County:
Oakland
Call Now: 888-825-1420
Is this the listing for you? We can help make it yours.
888-825-1420
1440 Lochridge Road1440 Lochridge Road1440 Lochridge Road1440 Lochridge Road
Save
Ask
Tour
Hide
Share

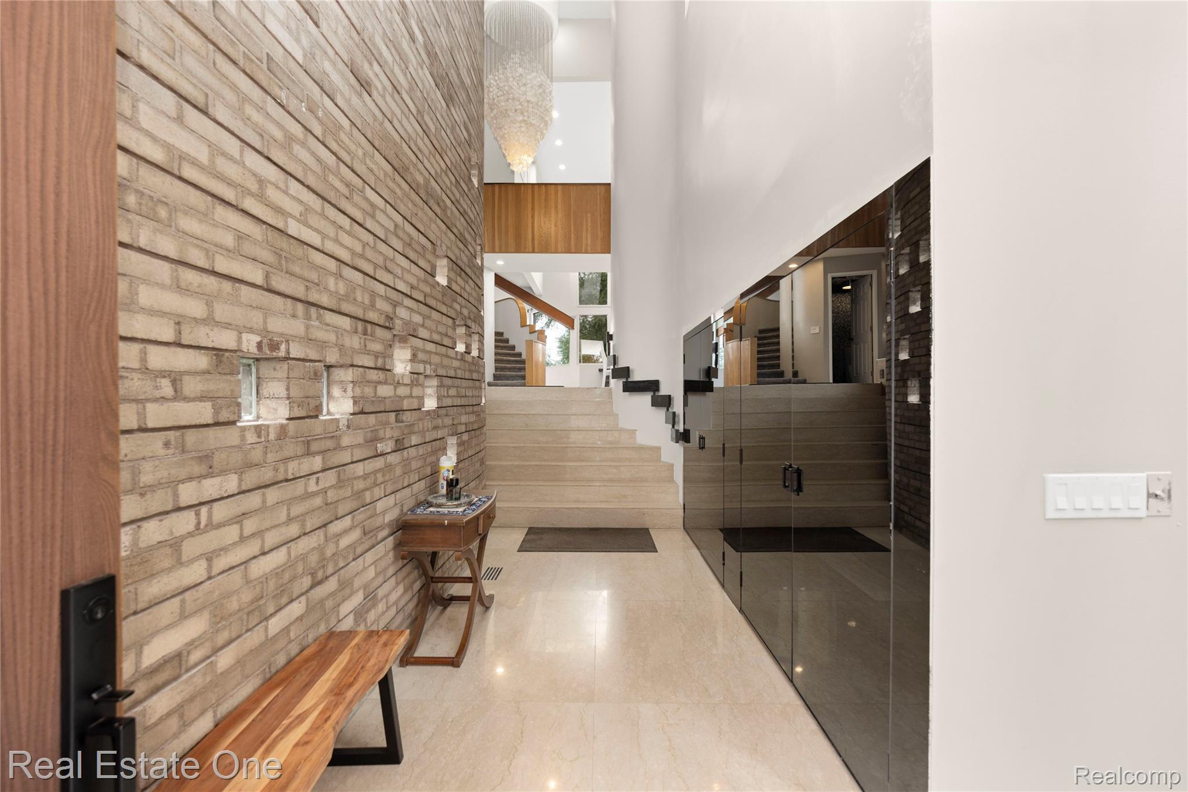
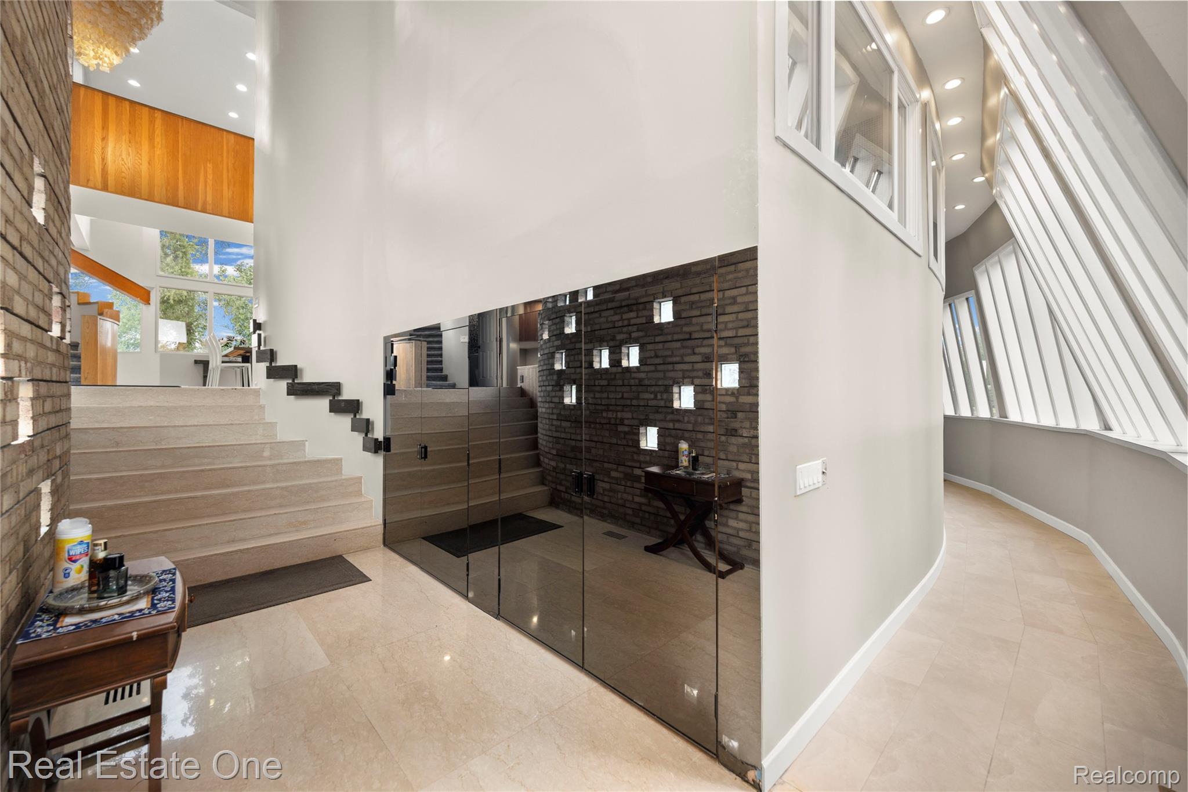
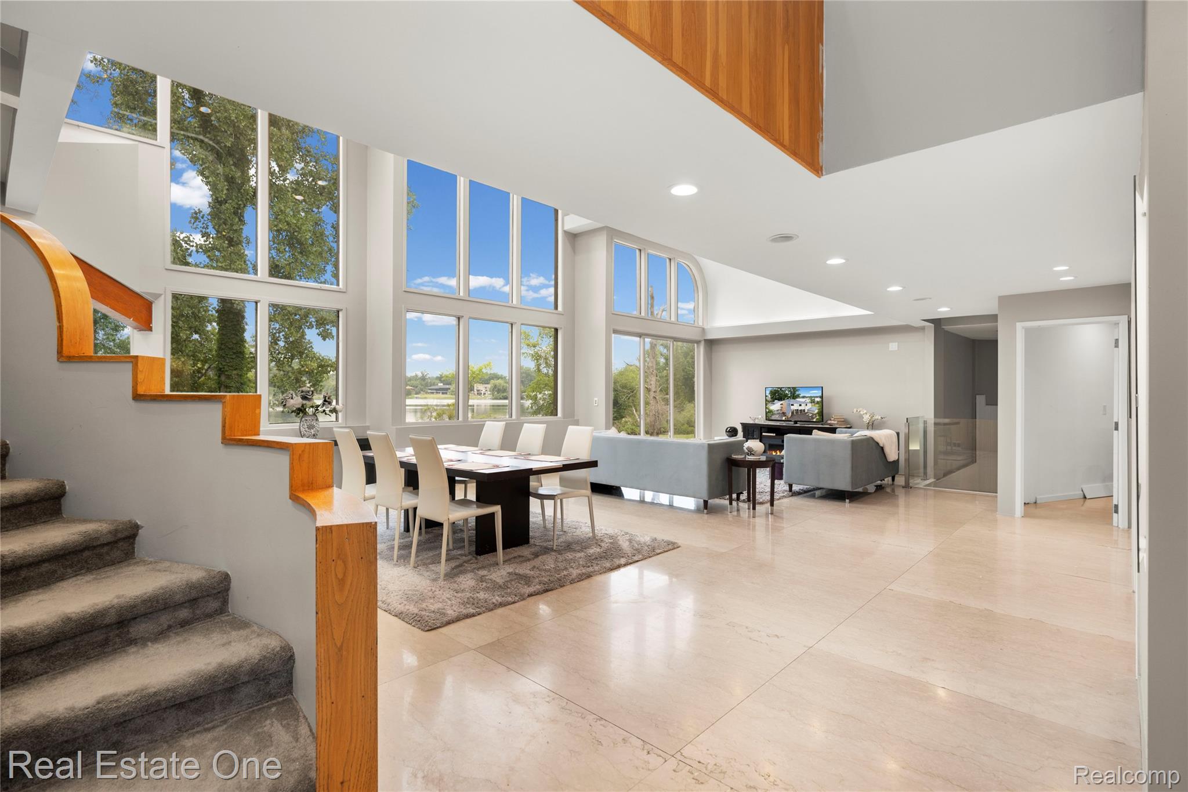
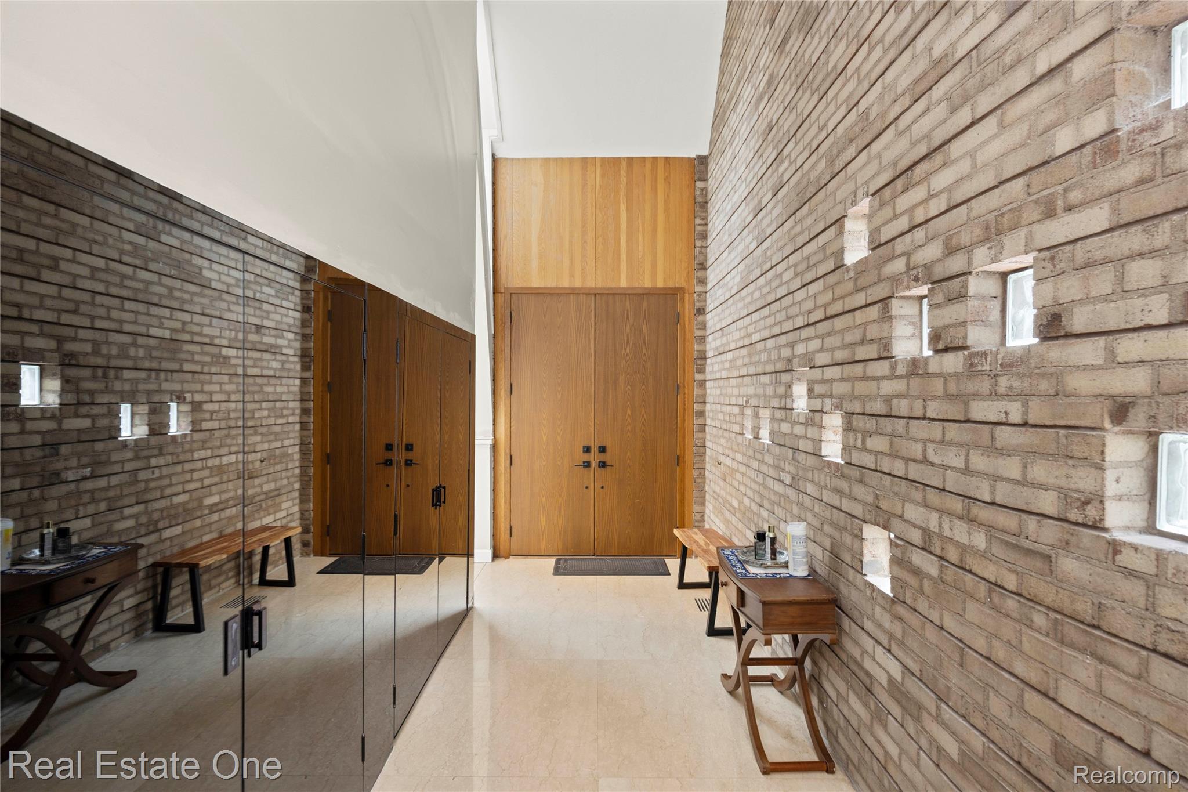
WELCOME TO WATERFRONT LIVING ON FOREST LAKE! Set on nearly an acre with approximately 150 feet of waterfront, this expansive contemporary residence has been beautifully updated throughout while offering unobstructed lake views and over 10,600 square feet of finished living space. Major improvements include a NEW ROOF in 2025, a completely updated kitchen featuring quartz countertops, mosaic backsplash and all-new appliances, plus beautifully renovated bathrooms finished with porcelain. The impressive primary suite offers a luxurious his-and-hers bath configuration with two showers and dual sinks. The finished walkout lower level is ideal for extended family or guests, featuring a SECOND KITCHEN, IN-LAW SUITE and private SAUNA. Additional highlights include a NEW SUNROOM, generous entertaining spaces, and **dedicated space with room to accommodate a future elevator**. Expansive outdoor living overlooks the water, with new deck railing to be installed. Enjoy direct access to Forest Lake and an exceptional location near Forest Lake Country Club. A rare opportunity to own a substantial, updated waterfront home in Bloomfield Township!

Save
Ask
Tour
Hide
Share
Listing Snapshot
Price 
$2,500,000
Days On Site 
0 Days
Bedrooms 
5
Inside Area (SqFt) 
10,745 sqft
Total Baths 
6
Full Baths 
4
Partial Baths 
2
Lot Size 
0.88 Acres
Year Built 
1977
MLS® Number 
20261067407
Status 
Active
Property Tax 
$48,264
HOA/Condo/Coop Fees 
N/A
Sq Ft Source 
N/A
Friends & Family
Recent Activity
6 hours agoListing first seen on site
6 hours agoListing updated with changes from the MLS®
General Features
Acres 
0.88
Cross Street 
Franklin / Long Lake
Disclosures 
Taxes Homestead Exempt
Garage 
Yes
Garage Spaces 
3
Levels 
Two
Parking 
AttachedDirect AccessGarage Door Opener
Property Sub Type 
Single Family Residence
Sewer 
Public Sewer
Special Circumstances 
Standard
SqFt Above 
8545
SqFt Below 
2200
Style 
Contemporary
Water Source 
Public
Interior Features
Basement 
FinishedWalk-Out Access
Fireplace 
Yes
Fireplace Features 
Great Room
Heating 
Forced AirNatural Gas
Spa 
Yes
BathFull 
Level - Second
BathLav 
Bedroom 
Dimensions - 17 X 20Level - Second
Dining Room 
Dimensions - 30 X 25
Family Room 
Dimensions - 50 X 22Level - Basement
Great Room 
Dimensions - 25 X 27
Kitchen 
Dimensions - 29 X 18
Kitchen2nd 
Dimensions - 15 X 10Level - Basement
Laundry 
Dimensions - 15 X 10Level - Basement
Library 
Dimensions - 15 X 17
Master Bathroom 
Dimensions - 20 X 20Level - Second
Master Bedroom 
Dimensions - 24 X 17Level - Second
Save
Ask
Tour
Hide
Share
Exterior Features
Construction Details 
BrickStucco
Exterior 
Balcony
Pool Features 
None
Spa 
Yes
Waterfront 
Yes
Waterfront Features 
Lake FrontLake PrivilegesWaterfront
Community Features
Building Access 
GroundLevel
Financing Terms Available 
CashConventional
MLS Area 
Area02193BloomfieldTwp
Roads 
Paved
School District 
BloomfieldHills
Schools
School District
BloomfieldHills
Elementary School
Unknown
Middle School
Unknown
High School
Unknown
Listing courtesy of Real Estate One-W Blmfld: [email protected]


IDX provided courtesy of Realcomp II Ltd. via RealcompIILtd. Copyright © 2026 Realcomp II Ltd. Shareholders.

IDX information is provided exclusively for consumers' personal, non-commercial use and may not be used for any purpose other than to identify prospective properties consumers may be interested in purchasing and that the data is deemed reliable but not guaranteed accurate by the MLS.

Neighborhood & Commute
Source: Walkscore
Save
Ask
Tour
Hide
Share