
31 Oak StreetGrand Blanc Charter Township, MI 48439
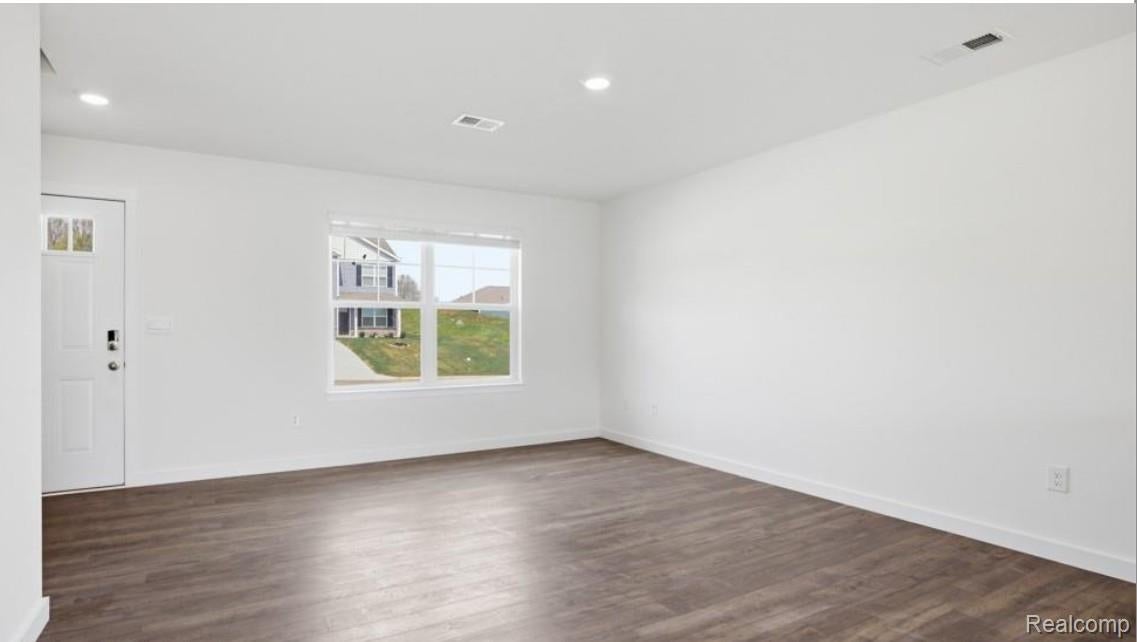
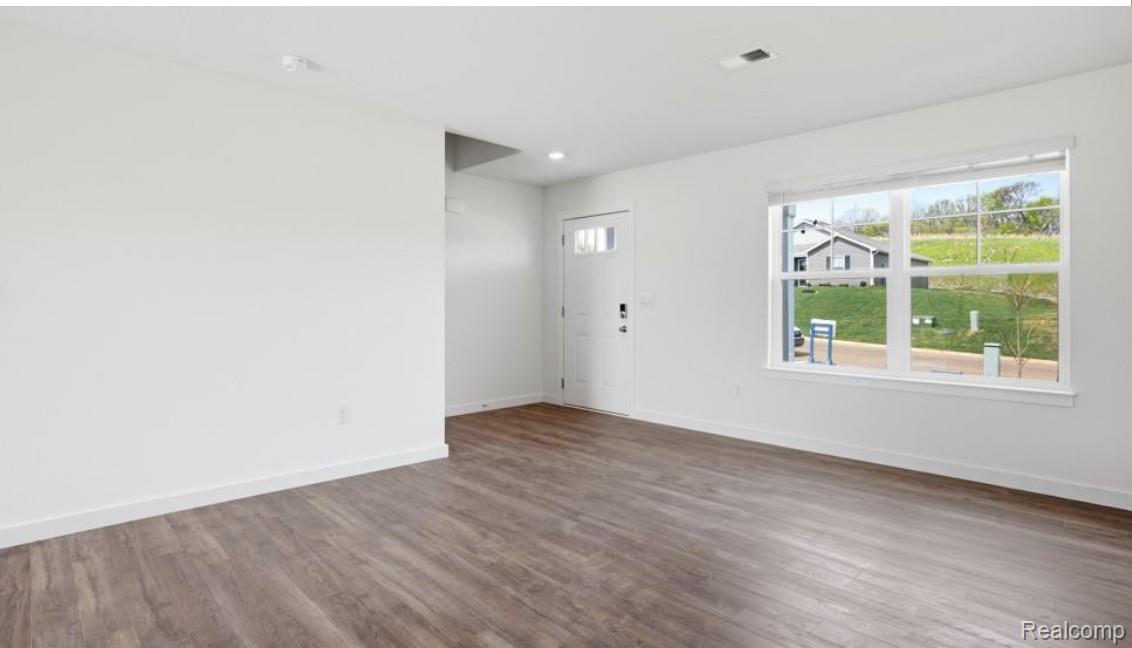
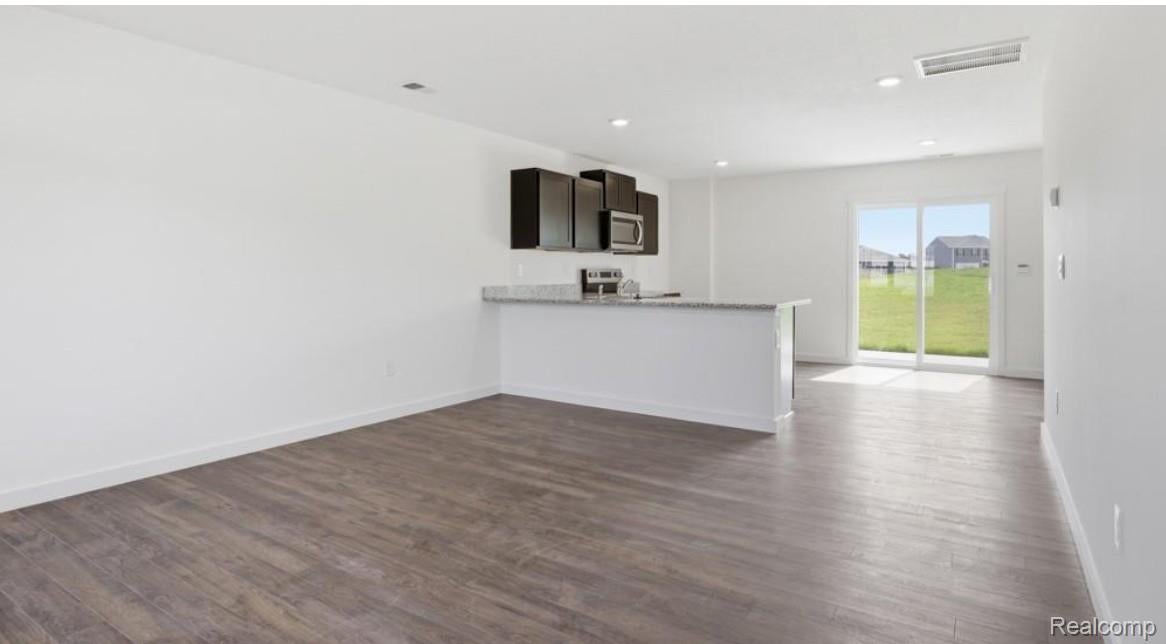
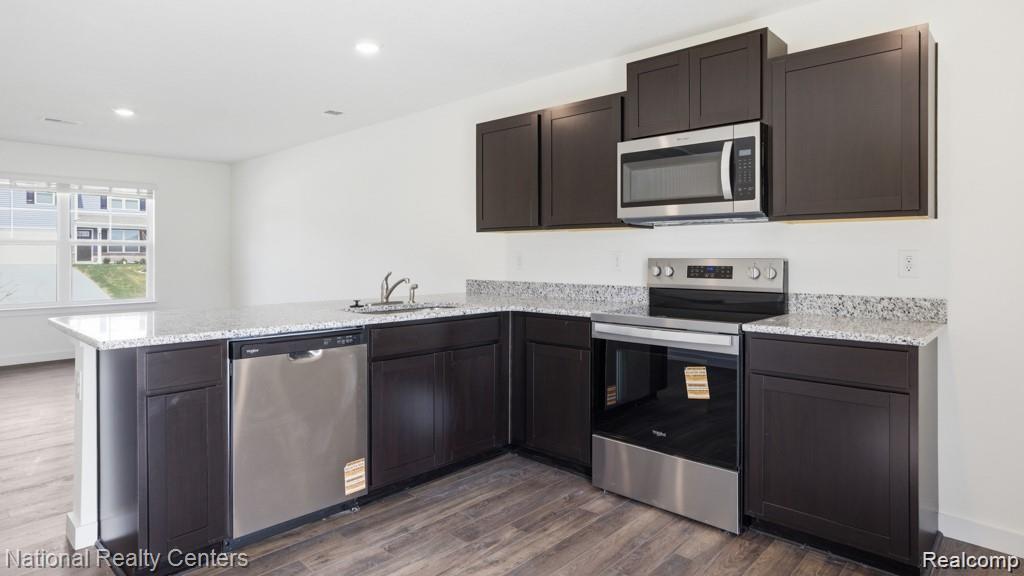
Welcome to Cambridge Park North II, our newest single-family home community, beautifully situated near scenic wooded surroundings in Grand Blanc Township. Introducing the Glendale—an exciting new floor plan designed to make owning a brand-new home more attainable for today’s buyers! This thoughtfully planned 1,709-square-foot colonial offers four bedrooms, 2.5 baths, and an open, functional layout that makes excellent use of every square foot. The Glendale includes many of the features first-time buyers want without the expense and uncertainty of renovating an older home. Enjoy 9-foot ceilings throughout the first floor, 42-inch kitchen cabinets, granite countertops, stainless-steel appliances, a convenient second-floor laundry, and an extra-tall 8-foot-6-inch basement with an egress window and glass-block windows. Built using modern construction methods and energy-efficient materials, your new home also includes valuable builder and manufacturer warranties—providing added comfort and peace of mind as you begin your homeownership journey. Choose your homesite, select your favorite finishes, and make the Glendale feel like home from the very beginning! You can hit the nail on the head with the colors you love! Cambridge Park North II offers an appealing community setting just minutes from shopping, dining, and major highways. Why take over someone else’s commitments to repairs, and also have to redecorate, when you can begin with everything fresh, new, and selected by you? Clearview Homes is the Michigan Division of D.R. Horton, America's largest homebuilder. Photos are of a similar home and may show optional features. Appointments are welcome. Call for additional information and homesite availability.
| 7 hours ago | Listing first seen on site | |
| 8 hours ago | Listing updated with changes from the MLS® |

IDX provided courtesy of Realcomp II Ltd. via RealcompIILtd. Copyright © 2026 Realcomp II Ltd. Shareholders.
IDX information is provided exclusively for consumers' personal, non-commercial use and may not be used for any purpose other than to identify prospective properties consumers may be interested in purchasing and that the data is deemed reliable but not guaranteed accurate by the MLS.
Did you know? You can invite friends and family to your search. They can join your search, rate and discuss listings with you.