
9365 Quincy Street EDetroit City, MI 48204
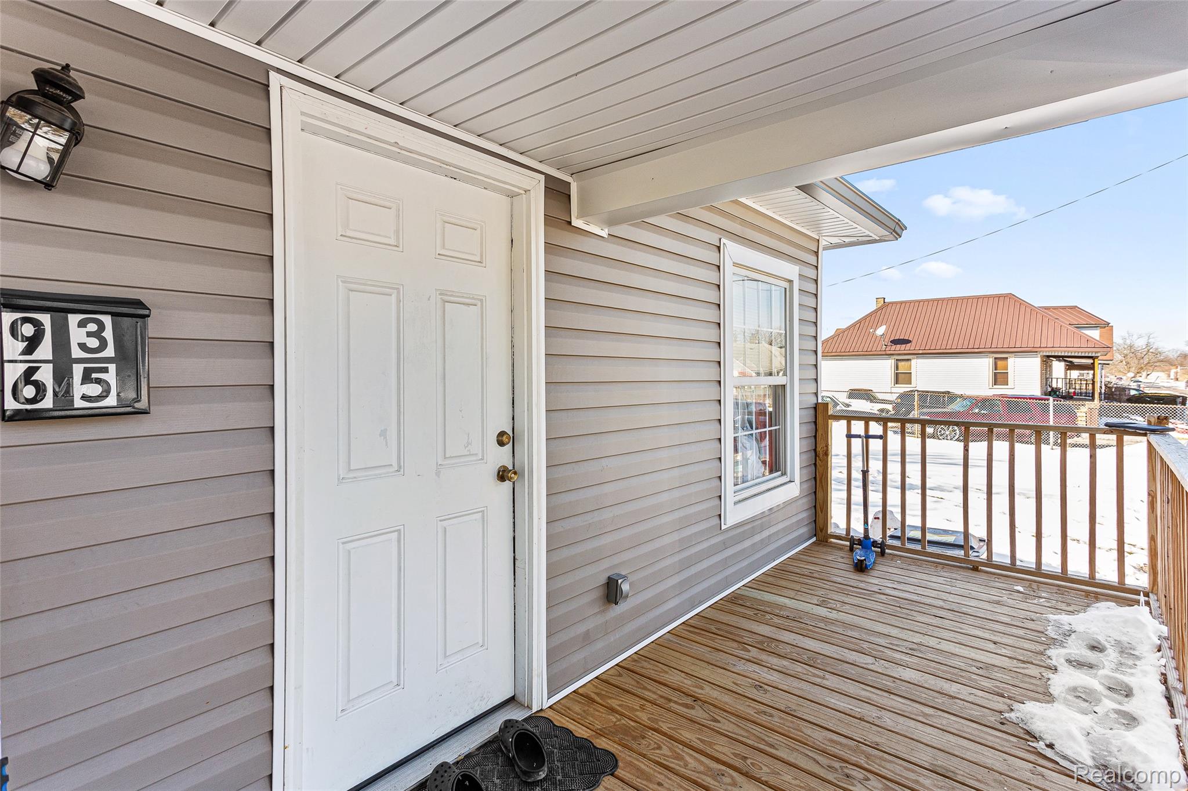
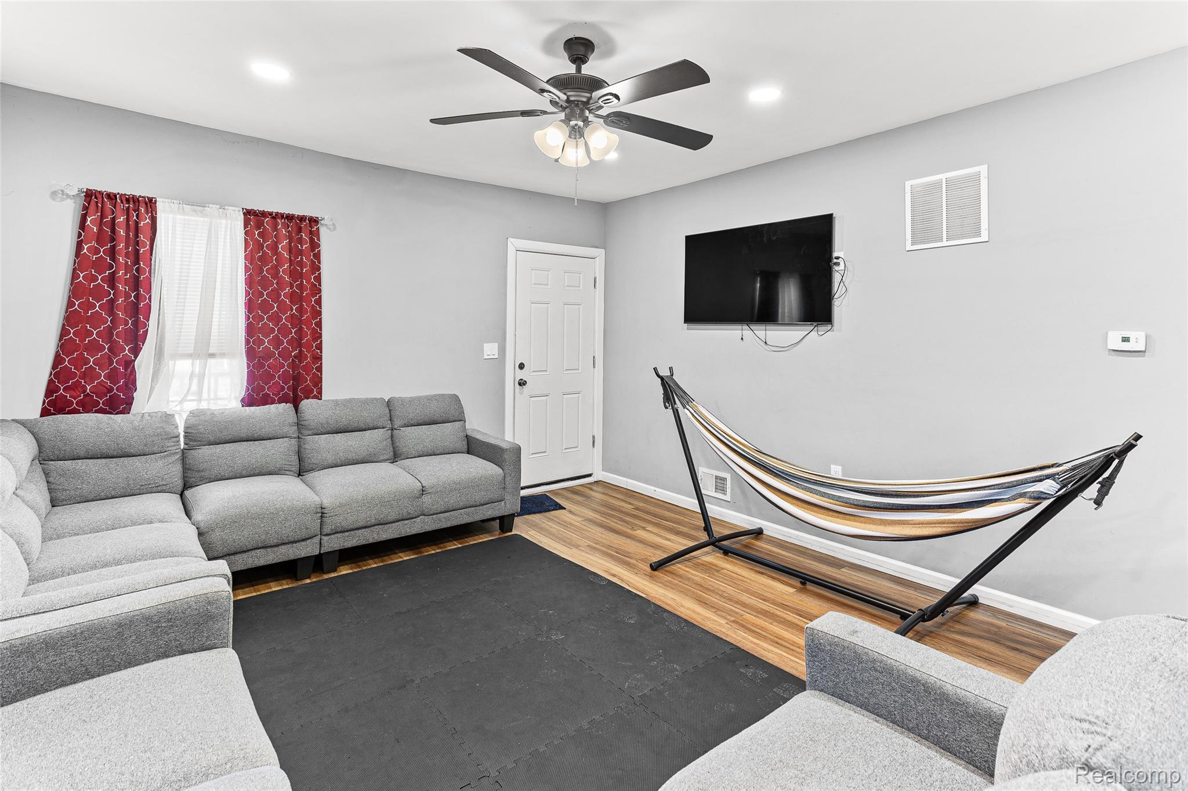
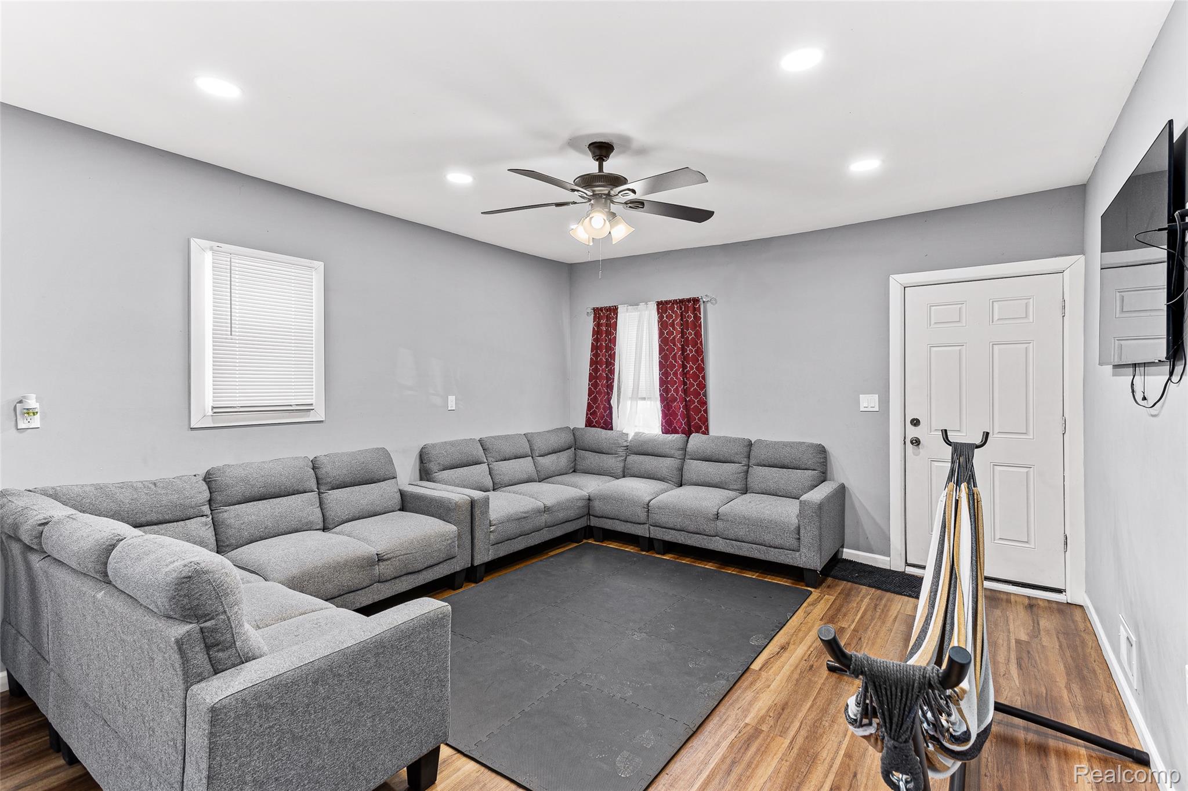
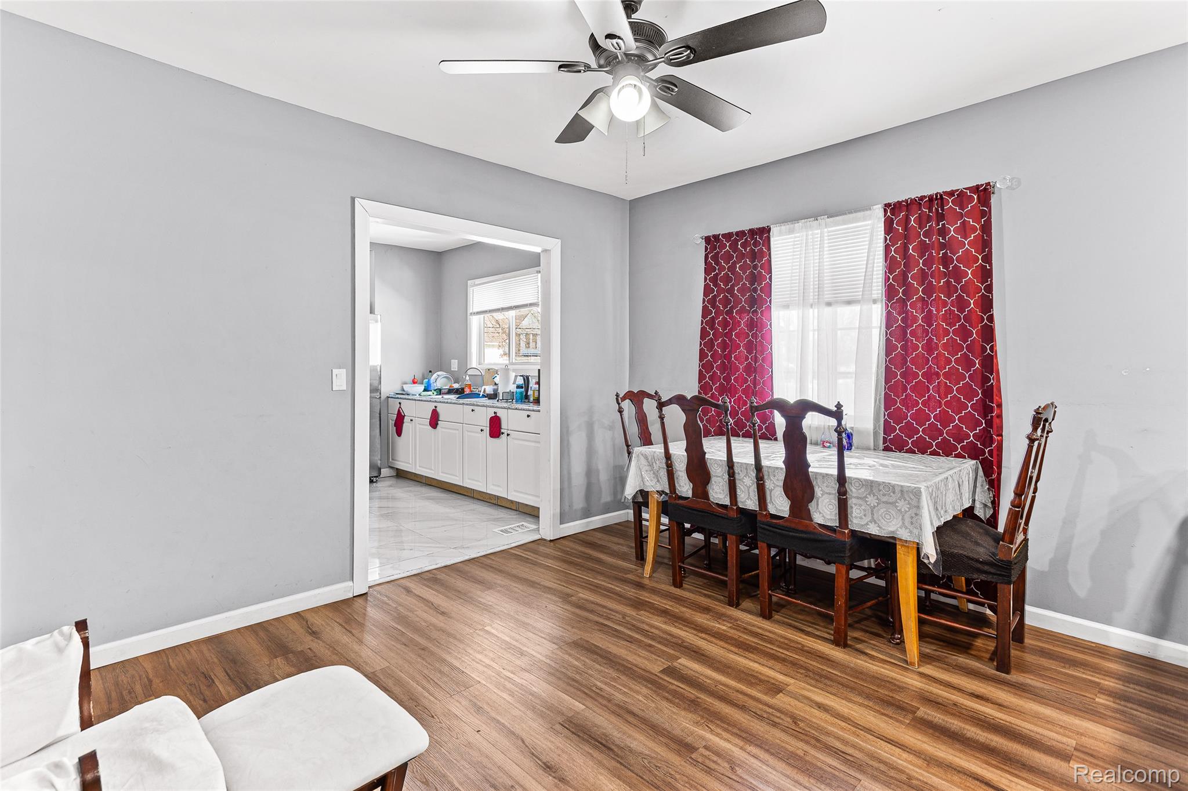
LOOKING FOR A MOVE-IN-READY RANCH IN DETROIT’S WESTSIDE? This is it! Located minutes from Downtown Detroit. Detroit’s strong rental market makes this property an attractive option for a local or remote investor seeking a steady stream of rental income with a reliable long-term tenant paying $1,000 month-to-month or for a first-time buyer. You’ll love the spacious main floor with large living rooms and a dining room w/nice durable ceramic tile. ALL NEW WINDOWS that let in TONS of natural sunlight to make a day at home feel blissful. Updated kitchen w/lots of cabinets w/counter space has plenty of storage & cooking areas. Clean & dry unfinished basement has plenty of space. A vacant lot on one side with the legal description: W QUINCY 136 LEWIS & CROFOOTS SUB NO 2 L25 P51 PLATS, W C R 14/174 30 X 103 is included in the sale. New upgrades include PEX plumbing, 200 amp electrical & new windows. Great location, 9 minutes away from the Historic Boston Edison District. Minutes away from Downtown Detroit, Midtown, I-96, I-94, and Dexter Ave., providing easy access to numerous grocery stores & restaurants. Schedule your private showing today. No Seller Financing
| 4 hours ago | Listing first seen on site | |
| 4 hours ago | Listing updated with changes from the MLS® |

IDX provided courtesy of Realcomp II Ltd. via RealcompIILtd. Copyright © 2026 Realcomp II Ltd. Shareholders.
IDX information is provided exclusively for consumers' personal, non-commercial use and may not be used for any purpose other than to identify prospective properties consumers may be interested in purchasing and that the data is deemed reliable but not guaranteed accurate by the MLS.
Did you know? You can invite friends and family to your search. They can join your search, rate and discuss listings with you.