
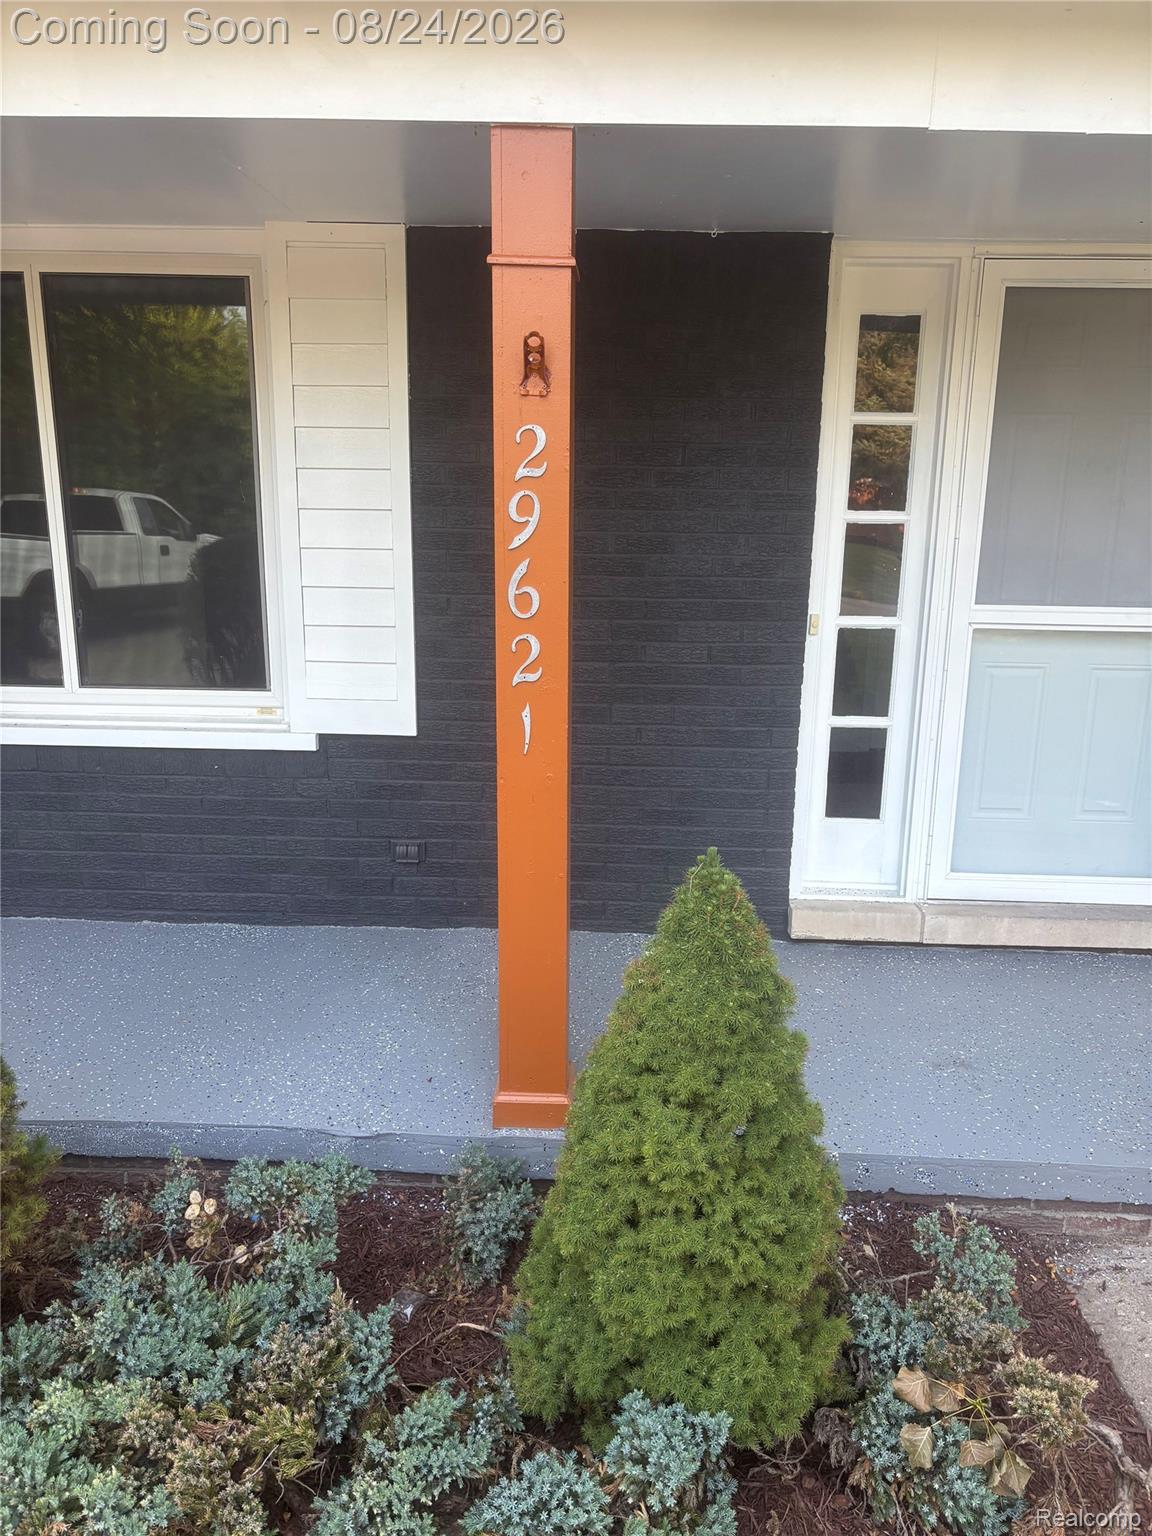
29621 Fernhill DriveFarmington City, MI 48334
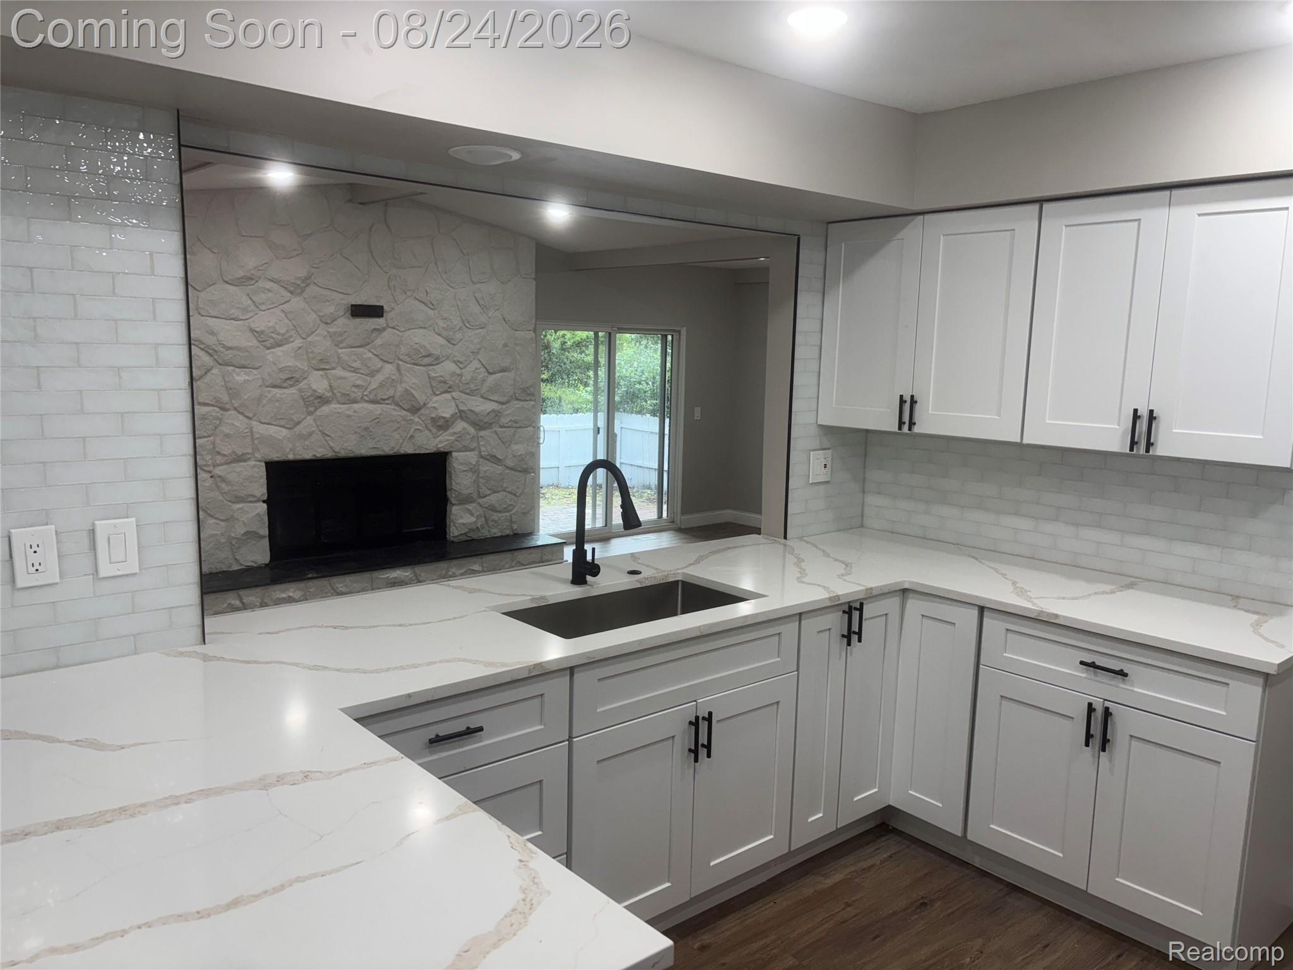
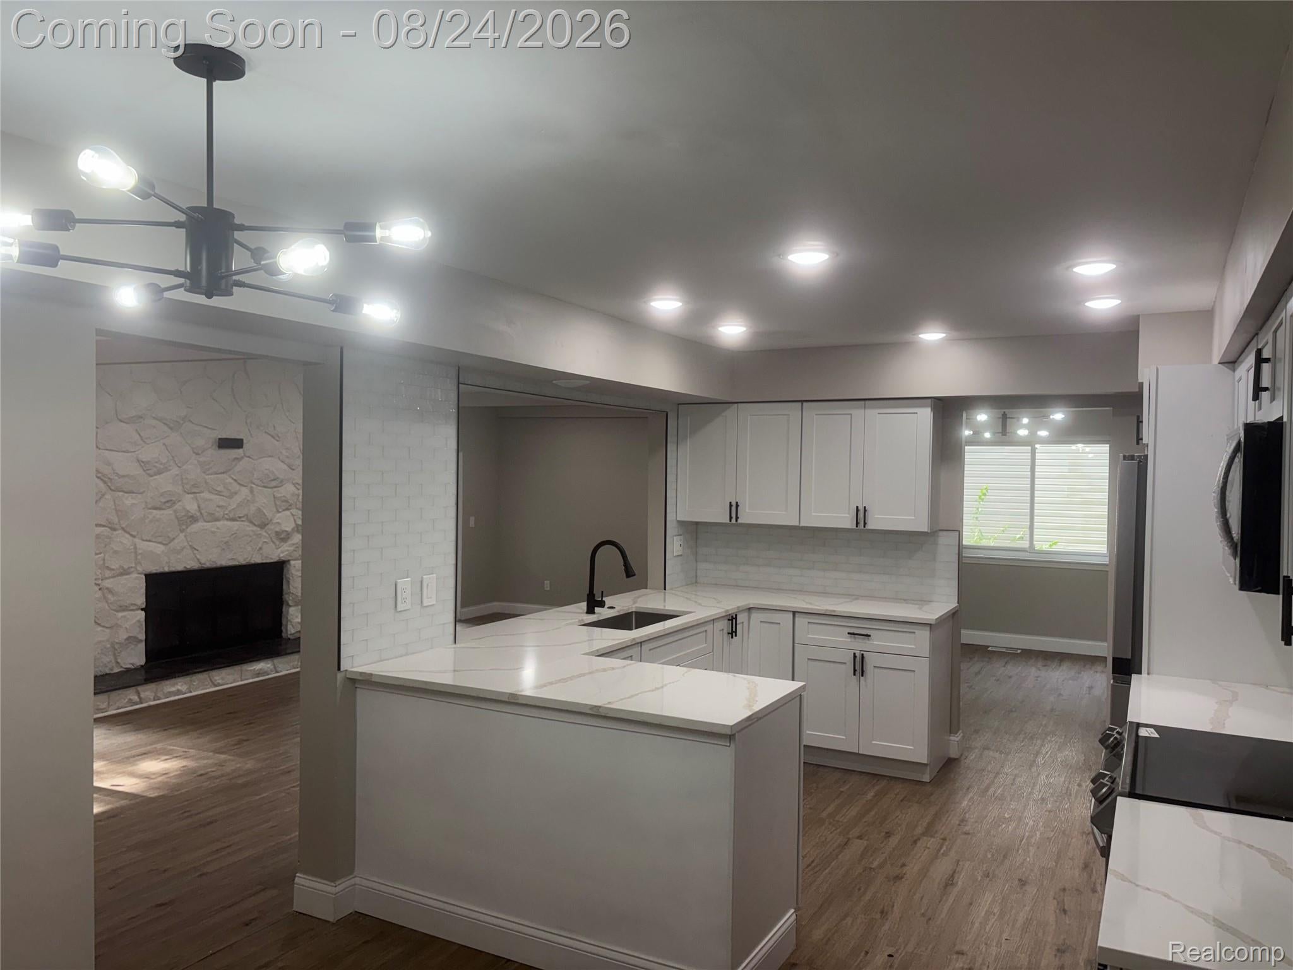
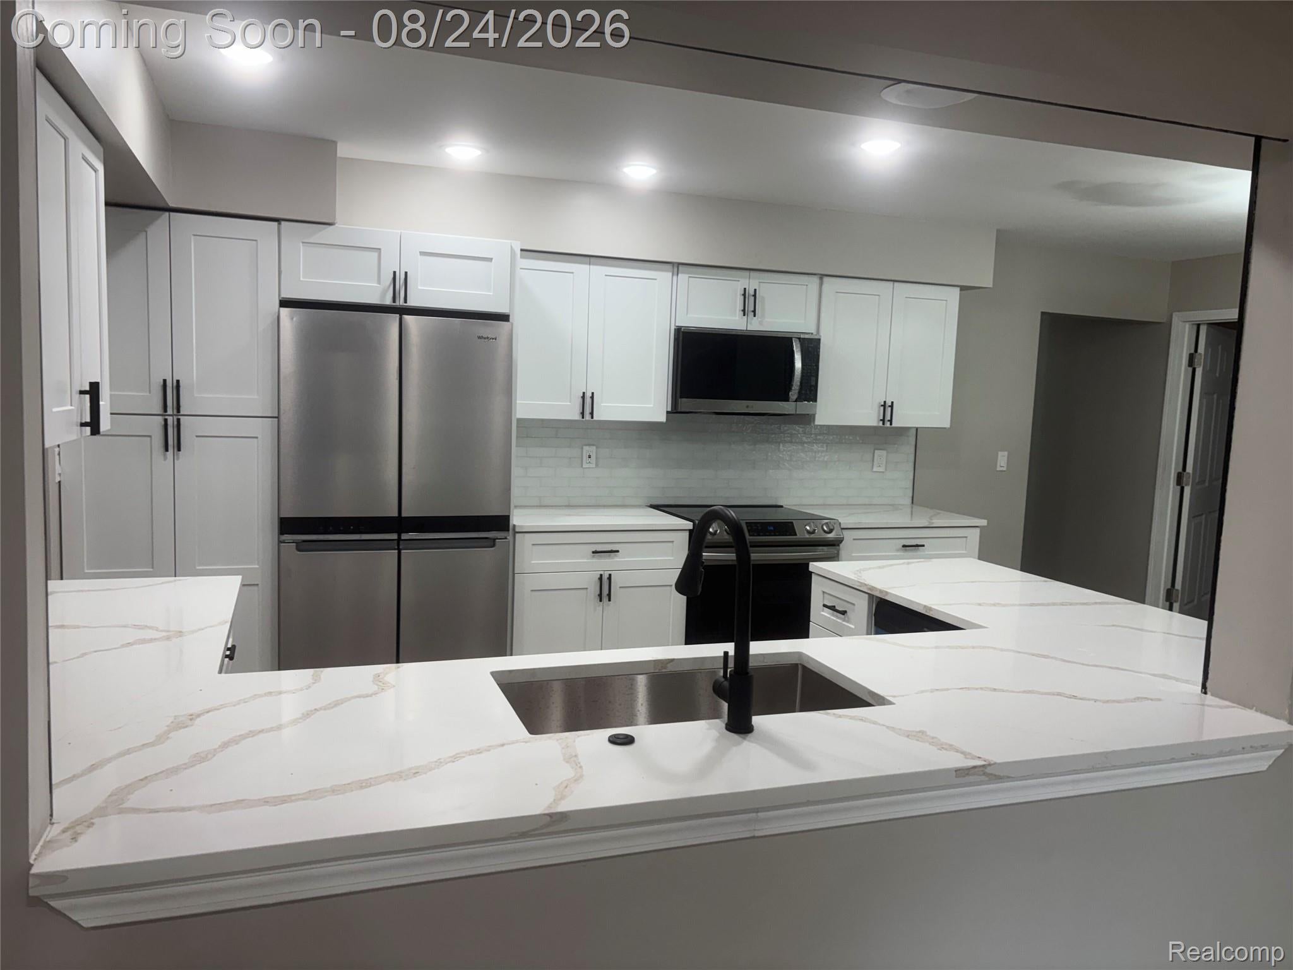
Completely Renovated From New Roof to Basement a year ago! This Canterbury Commons colonial was the Builder's own home. Lots of Natural Light with sweeping open floor plan. Quiet location on dead end street. Super spacious family room with a natural fireplace. Central & open kitchen & breakfast area with New Quartz Countertops and Glass backsplash. 1st floor laundry, Guest bed/office & powder room. Upstairs you have a Large master suite w/walk-in closet, dressing area, bath & private deck that over looks the trees in the common area while you sip your morning or evening drink. Also on second floor 3 additonal spacious bedrooms all with large lighted closets & 2nd full bath with 2 sinks. Huge Full Finished Basement with yet another 3rd full bathroom. Oversized 2.5 car garage with workshop area. Backyard deck & patio. Back yard fence opens to the large commons area, which becomes an extension of the backyard. Fence provides direct access to multiple acre neighborhood park! Park has a frisbee golf course, walking path, pavilion, play lots, & wandering stream. Nearby shopping, swim club, & golf course. Minutes to freeway access. Current Taxes are NOT HOMESTEAD as primary residence are due for a very large reduction.
| 7 hours ago | Listing first seen on site | |
| 8 hours ago | Listing updated with changes from the MLS® |

IDX provided courtesy of Realcomp II Ltd. via RealcompIILtd. Copyright © 2026 Realcomp II Ltd. Shareholders.
IDX information is provided exclusively for consumers' personal, non-commercial use and may not be used for any purpose other than to identify prospective properties consumers may be interested in purchasing and that the data is deemed reliable but not guaranteed accurate by the MLS.
Did you know? You can invite friends and family to your search. They can join your search, rate and discuss listings with you.