Save
Ask
Tour
Hide
Share
$369,900
New Listing

9647 Shore Drive
Caseville Township, MI 48755

Single Family Residence|Coming Soon
3
Beds
1
Total Bath
1
Full Bath
909
SqFt
$407
/SqFt
1978
Built
Subdivision:
LONG LAKE SUB
County:
Huron
Call Now: 888-825-1420
Is this the listing for you? We can help make it yours.
888-825-1420
9647 Shore Drive9647 Shore Drive9647 Shore Drive9647 Shore Drive
Save
Ask
Tour
Hide
Share

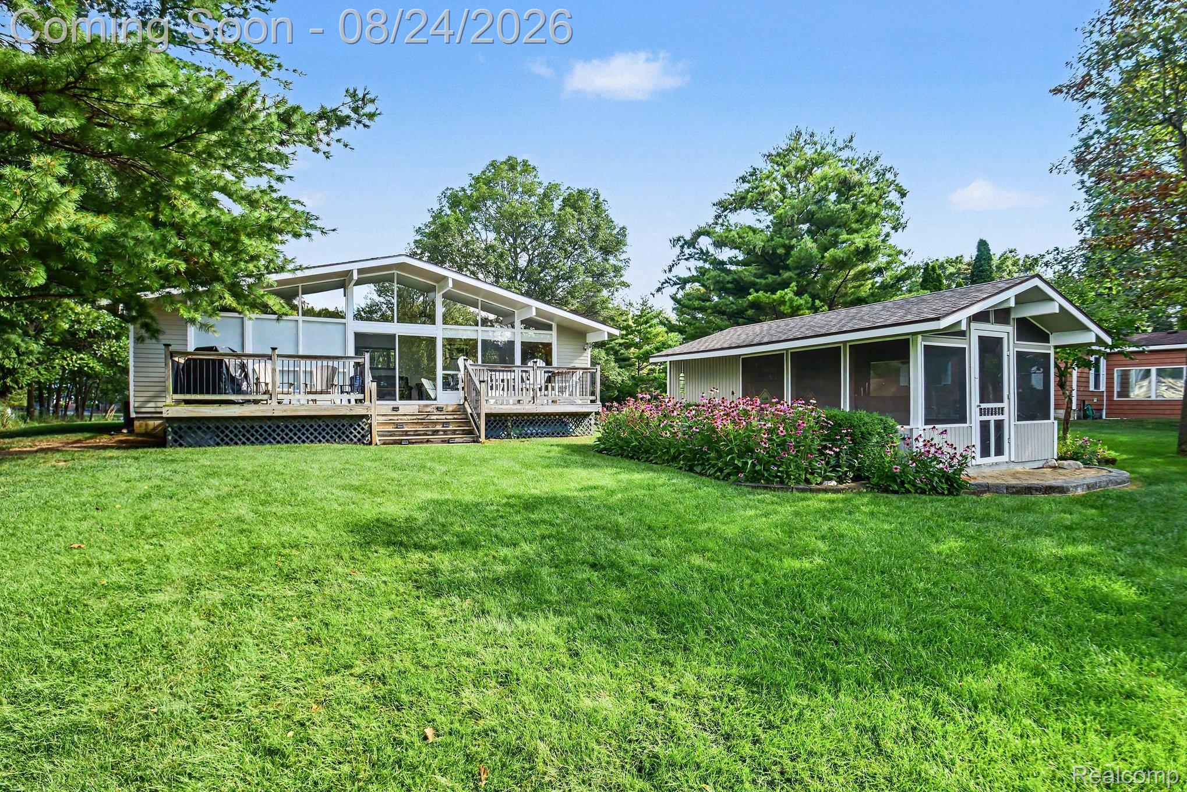
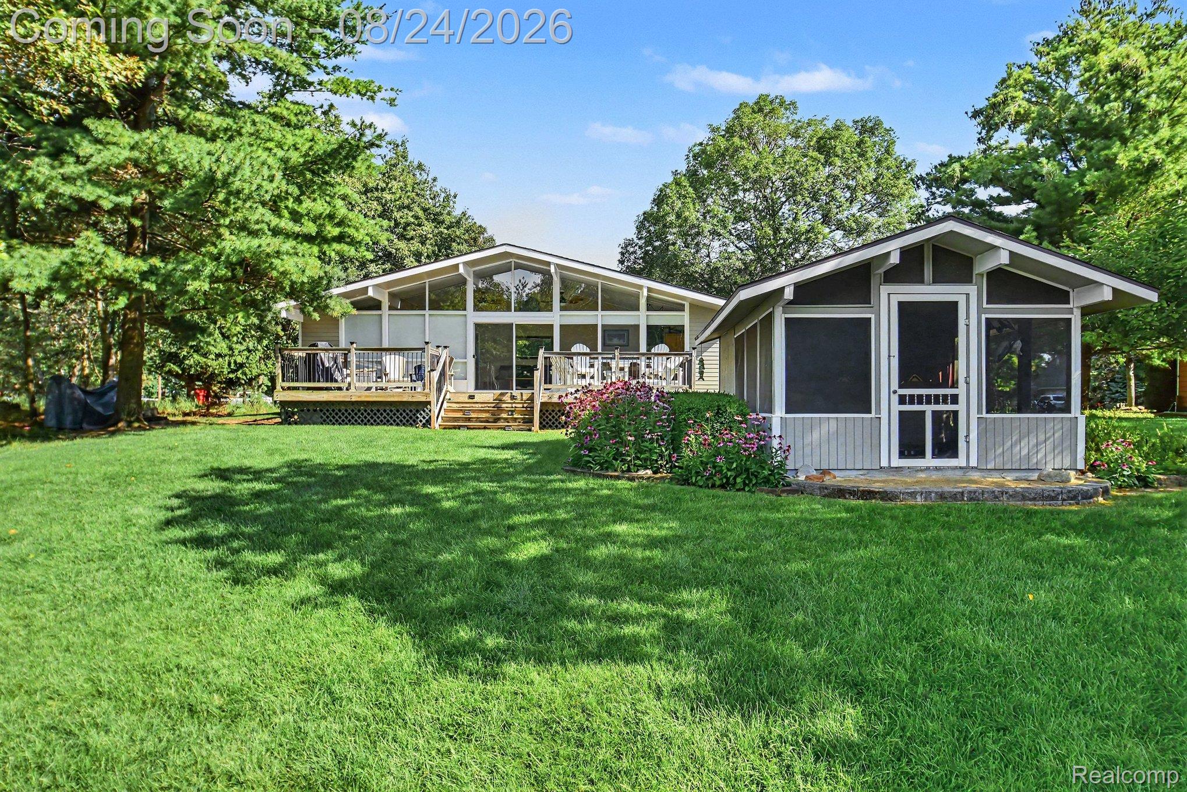
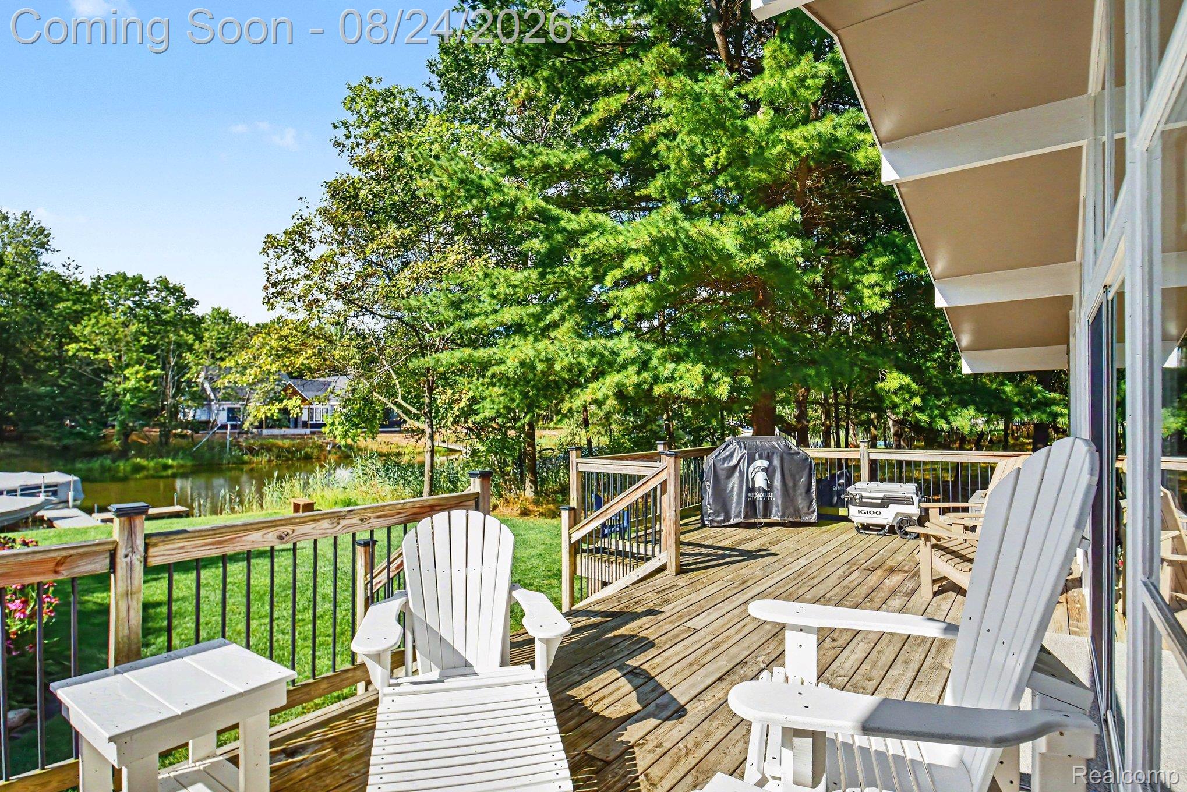
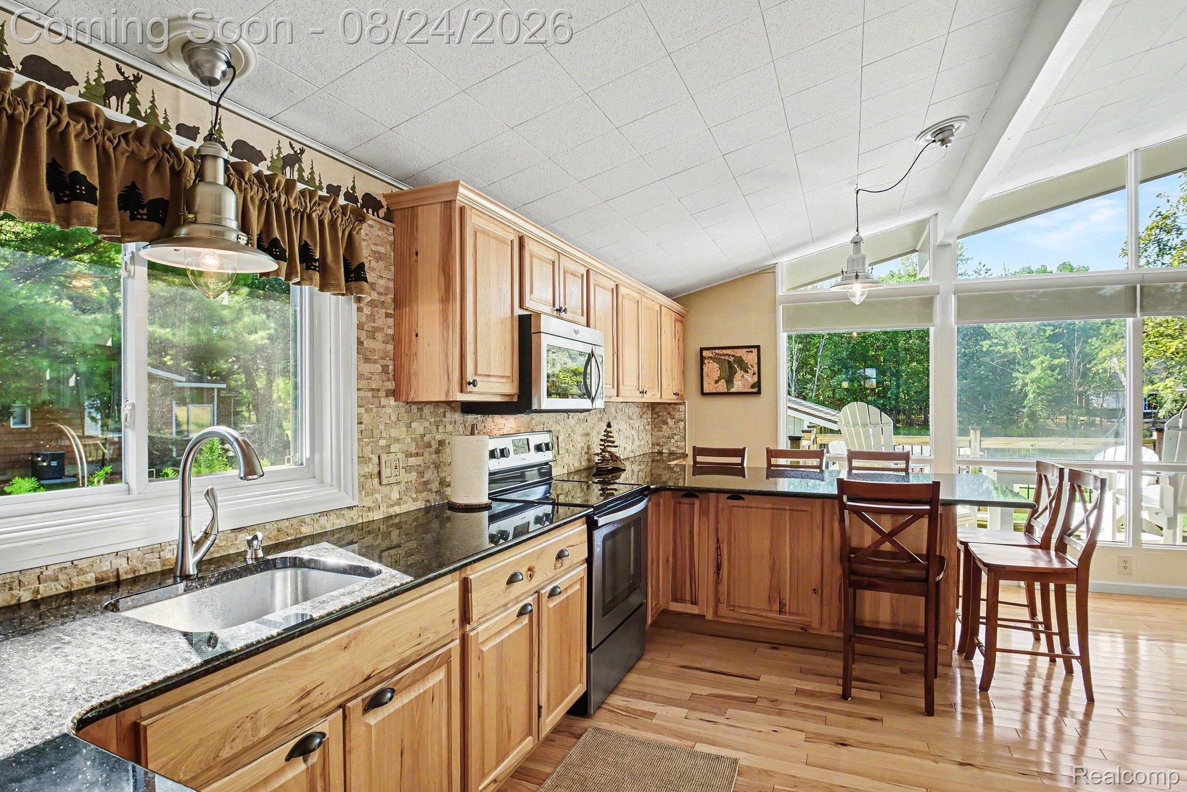
Recently remodeled canal-front home with direct water access leading to Sand Point, Saginaw Bay and Lake Huron. Enjoy boating, fishing, and waterfront living right from your own backyard. A fantastic opportunity to own a beautifully updated property in a prime recreational location! Open and airy floor plan in this charming three-bedroom cottage. The property includes an expansive deck, dock and sits on a large lot with lots of recreational opportunities. Enjoy boating, fishing, swimming, and all that waterfront living has to offer. The detached shed features a fun indoor bar area—perfect for entertaining after a day on the water. Many recent updates, including newer flooring, an updated kitchen and bathroom. A great opportunity to enjoy year-round or seasonal living in a fantastic waterfront setting!

Save
Ask
Tour
Hide
Share
Listing Snapshot
Price 
$369,900
Days On Site 
0 Days
Bedrooms 
3
Inside Area (SqFt) 
909 sqft
Total Baths 
1
Full Baths 
1
Partial Baths 
N/A
Lot Size 
0.38 Acres
Year Built 
1978
MLS® Number 
20261067362
Status 
Coming Soon
Property Tax 
$2,771.85
HOA/Condo/Coop Fees 
$62.5 monthly
Sq Ft Source 
N/A
Friends & Family
Recent Activity
11 hours agoListing first seen on site
11 hours agoListing updated with changes from the MLS®
General Features
Acres 
0.38
Cross Street 
Crescent Beach Road
Disclosures 
Taxes Not Homestead Exempt
Levels 
One
Parking 
No Garage
Property Sub Type 
Single Family Residence
Sewer 
Septic Tank
Special Circumstances 
Standard
SqFt Above 
909
Style 
Cottage
Utilities 
Cable Available
Water Source 
Public
Interior Features
Appliances 
Gas Water HeaterDishwasherElectric CooktopFree-Standing RefrigeratorMicrowaveStainless Steel Appliance(s)
Basement 
Crawl Space
Electric 
Circuit Breakers
Heating 
Forced AirNatural Gas
BathFull 
Dimensions - 6 X 5
Bedroom 
Dimensions - 7 X 11
BreakfastNookRoom 
Dimensions - 9 X 13
Kitchen 
Dimensions - 10 X 16
Living Room 
Dimensions - 15 X 13
Master Bedroom 
Dimensions - 11 X 9
Save
Ask
Tour
Hide
Share
Exterior Features
Construction Details 
Concrete
Patio And Porch 
Deck
Pool Features 
None
Road Frontage 
Private Road
Roof 
Asphalt
Waterfront 
Yes
Waterfront Features 
Canal FrontWaterfront
Community Features
Association Dues 
750
Building Access 
GroundLevelwSteps
Financing Terms Available 
CashConventional
HOA Fee Frequency 
Annually
MLS Area 
Area32021CasevilleTwp
Roads 
Paved
School District 
Caseville
Schools
School District
Caseville
Elementary School
Unknown
Middle School
Unknown
High School
Unknown
Listing courtesy of GTM Realty: [email protected]


IDX provided courtesy of Realcomp II Ltd. via RealcompIILtd. Copyright © 2026 Realcomp II Ltd. Shareholders.

IDX information is provided exclusively for consumers' personal, non-commercial use and may not be used for any purpose other than to identify prospective properties consumers may be interested in purchasing and that the data is deemed reliable but not guaranteed accurate by the MLS.

Neighborhood & Commute
Source: Walkscore
Save
Ask
Tour
Hide
Share