
40830 Highpointe Drive 17Clinton Charter Township, MI 48038
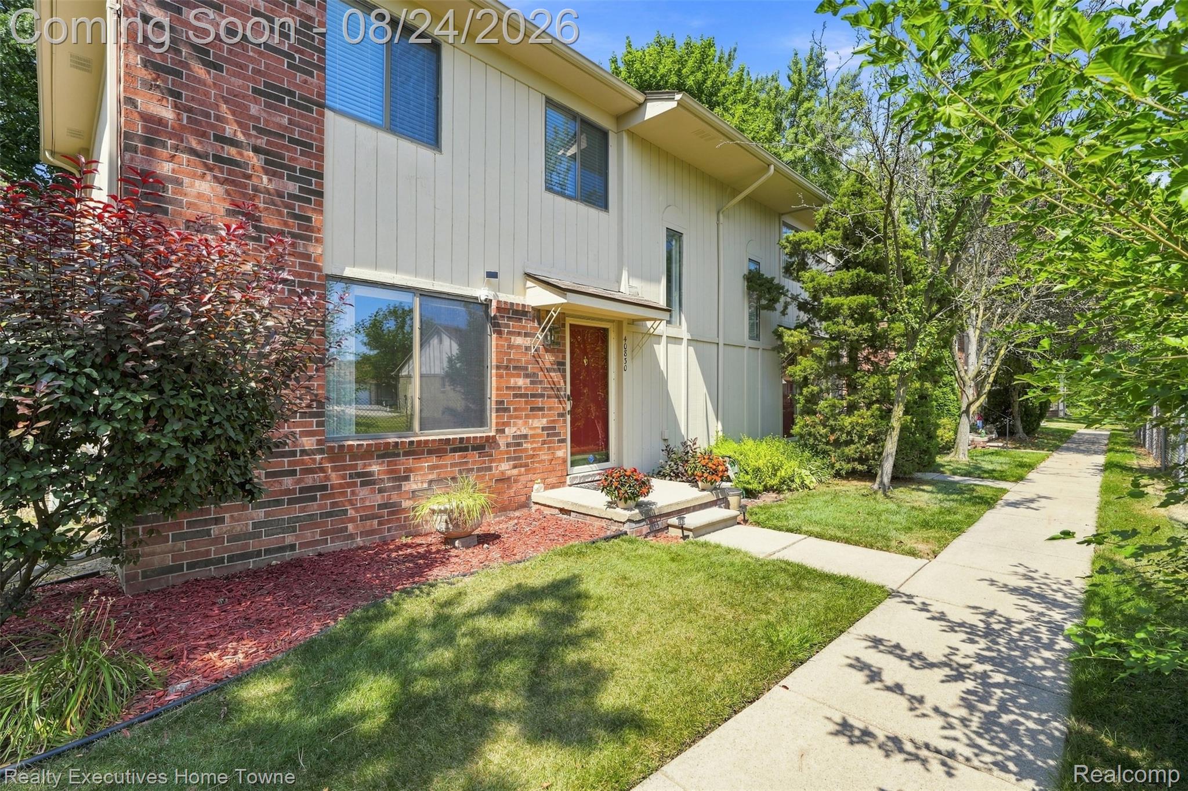
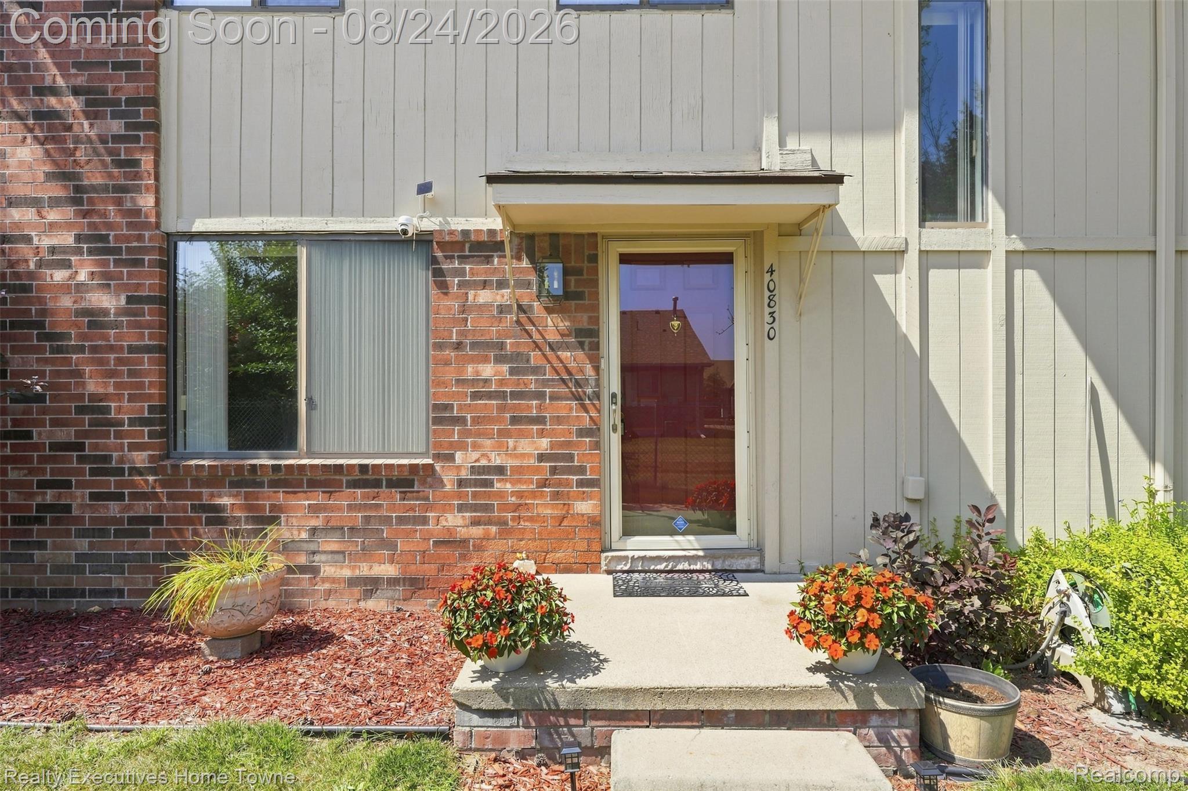
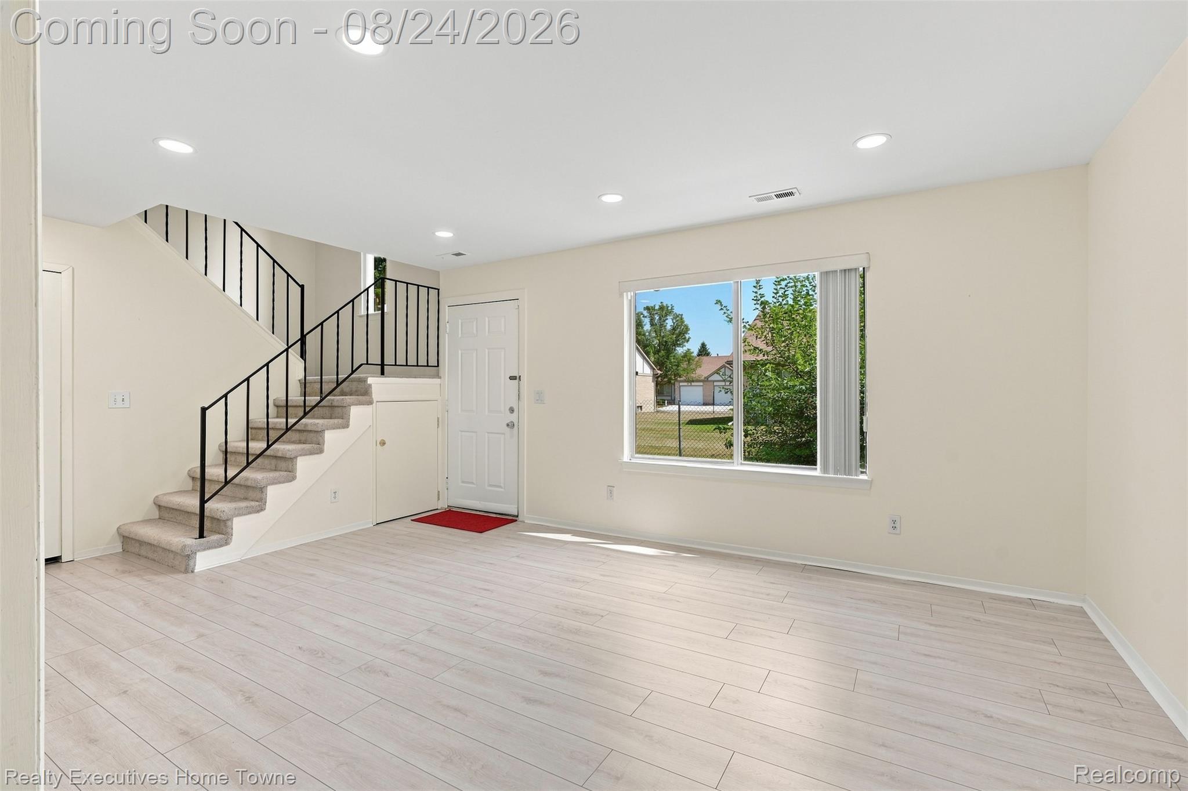
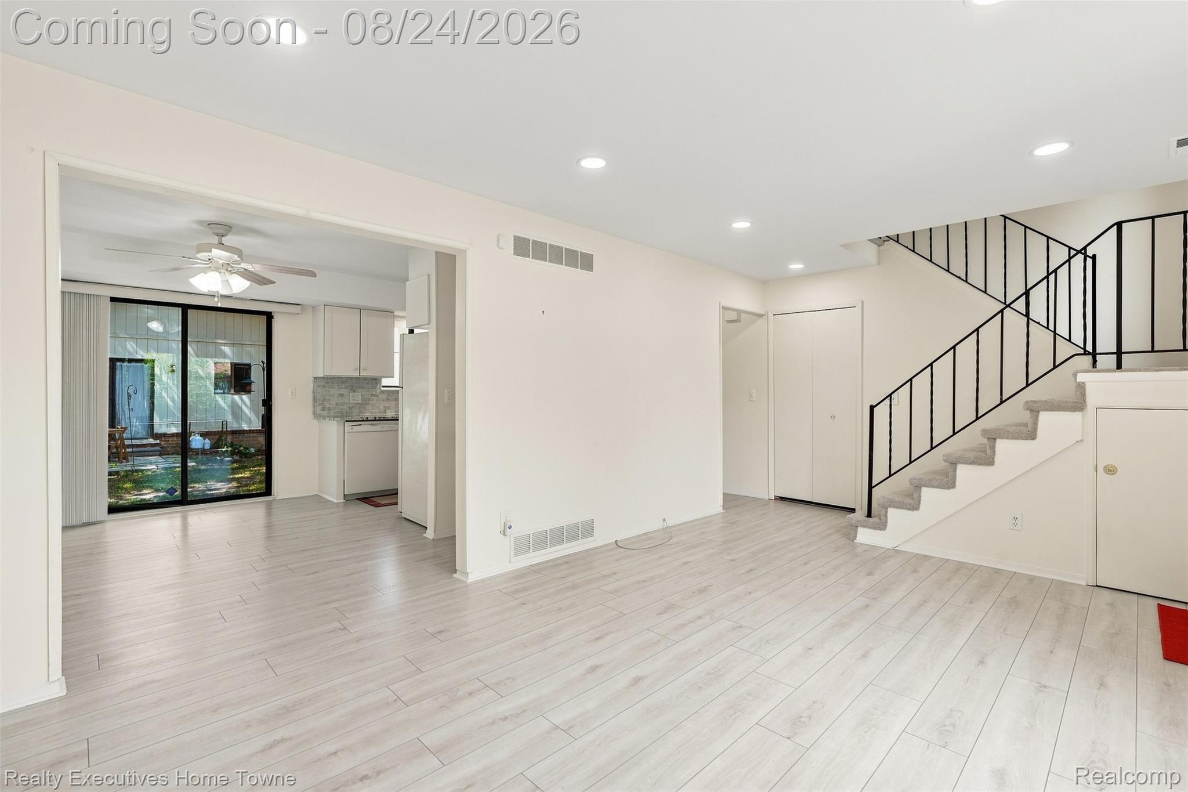
Welcome to this one of a kind beautifully remodeled END UNIT Condo!! You will feel just at home here; with the open layout, AMAZING location, 2 large bedrooms and lots of deep huge closet space enough to fit all of your needs and more!! All of the UPDATES include: Full Kitchen Remodel 2023 (All New Appliances, Updated Soft Close Cabinets, Gorgeous Granite countertops, Beautiful Stone Backsplash throughout), Laminate Flooring all throughout the 1st floor (2023). Brand New Carpet JUST installed (August 2026) on the stairs, the upstairs bedroom & pantry/closets. Front upstairs bedroom was also completely remodeled 2022, Laminate Flooring, beautiful crystal chandelier to add that special touch. Make this beautiful cozy condo yours in time to enjoy for the holidays!! Book your Appts to view. HOA: Allows dogs/cats and includes: Water/ trash /maintenance of structure & common areas, Snow removal & Grass. Please remove ALL Shoes during Showings. Thank you! ** Outdoor Cameras Excluded
| 9 hours ago | Listing first seen on site | |
| 9 hours ago | Listing updated with changes from the MLS® |

IDX provided courtesy of Realcomp II Ltd. via RealcompIILtd. Copyright © 2026 Realcomp II Ltd. Shareholders.
IDX information is provided exclusively for consumers' personal, non-commercial use and may not be used for any purpose other than to identify prospective properties consumers may be interested in purchasing and that the data is deemed reliable but not guaranteed accurate by the MLS.
Did you know? You can invite friends and family to your search. They can join your search, rate and discuss listings with you.