
0005D DAISY LaneAlmont Township, MI 48003
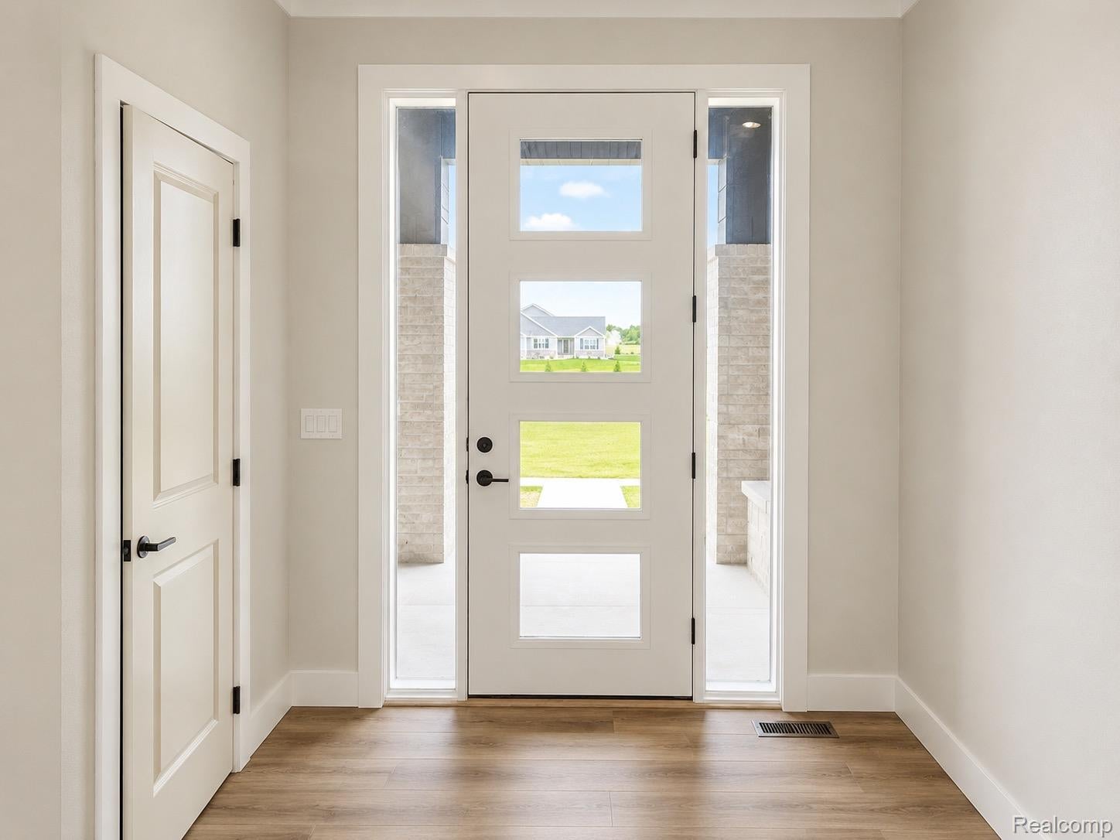
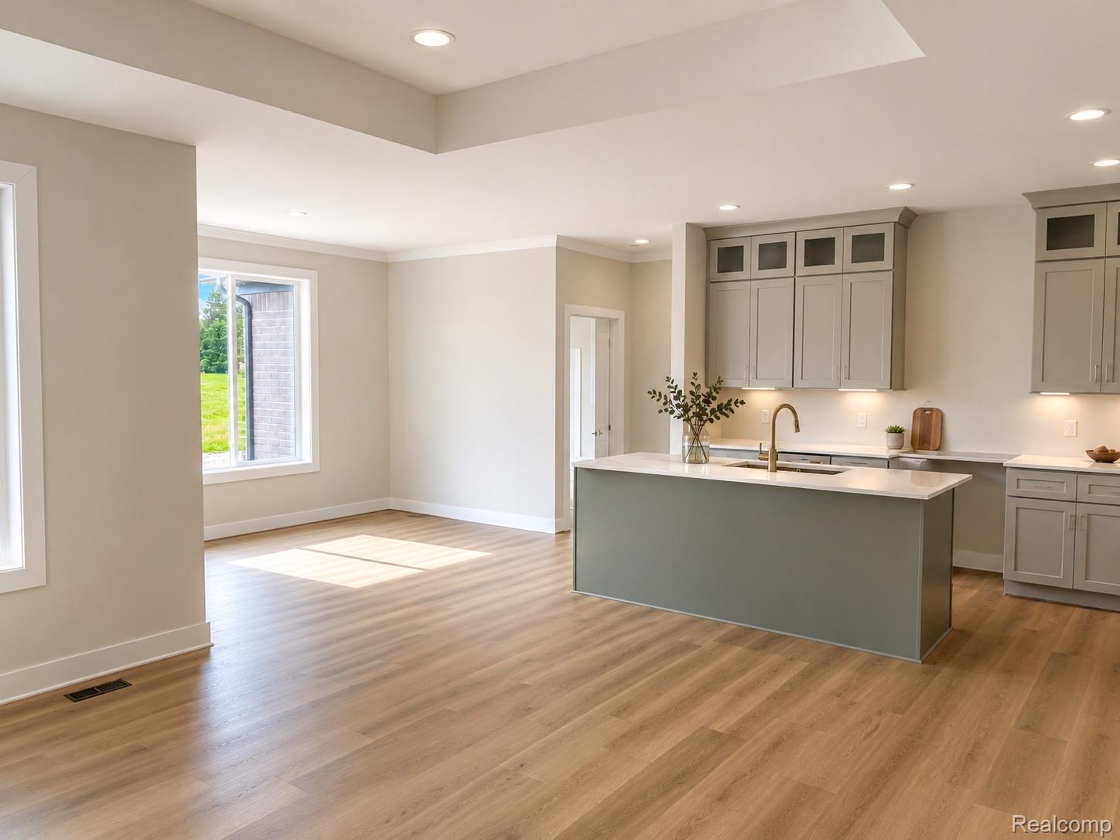
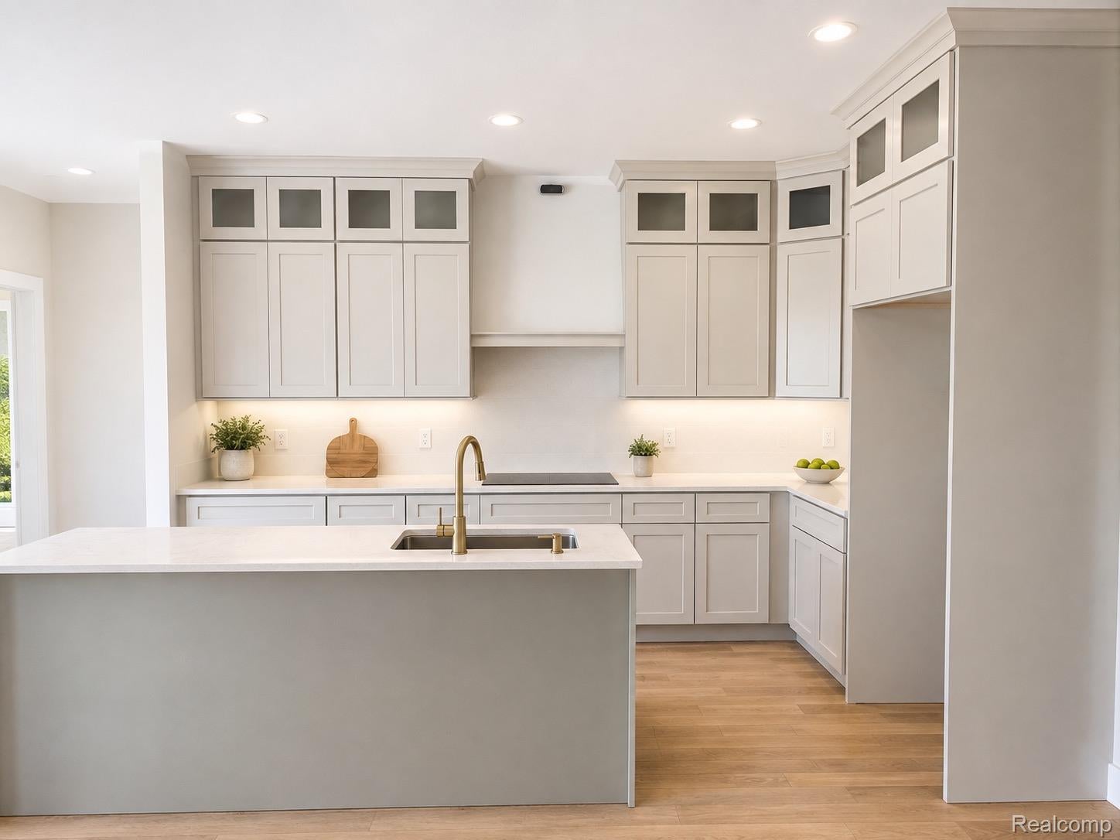
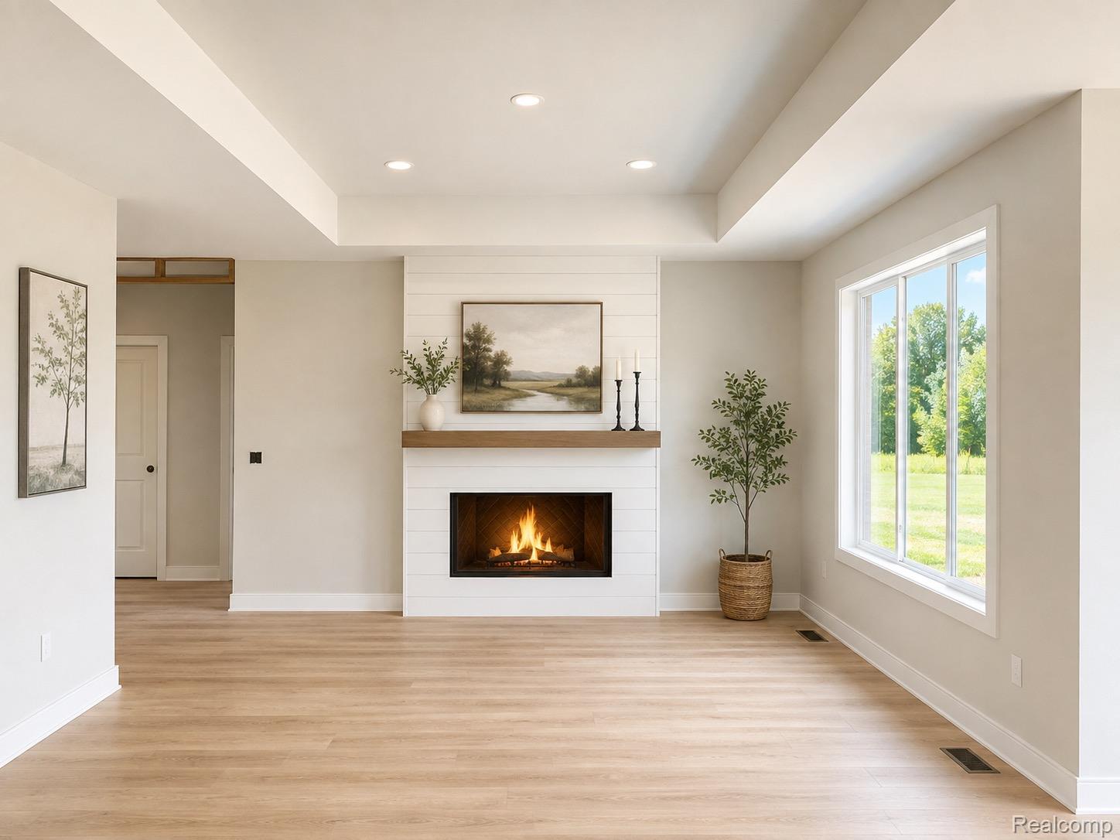
New Construction! To be built! Pictures for illustrative purposes. Gorgeous Contemporary Ranch home (can custom build as well) situated on 2 peaceful country acres with a wonderful scenic view! This thoughtfully designed home features the perfect open-concept layout with a spacious great room flowing into the beautifully appointed kitchen that flows outside to a huge gorgeous, covered lanai, perfect for entertaining and everyday living. The private primary suite is located on one side of the home for added comfort and privacy, while two additional bedrooms are situated on the opposite side divided by a full guest bathroom. The entry from the large 2 car attached garage opens to a full mud room with closet storage leading into the separate laundry room. Enjoy a walk-in pantry off the kitchen as well as a 1/2 bath for visitors. The foyer entryway from the covered front porch opens to a full view of the great room flowing into the kitchen with interior access to the basement off the great room featuring 9ft ceilings (perfect for finishing when ready). Experience quiet country living with modern style and comfort in this exceptional home! Paved roads, natural gas, Almont schools, No HOA. Call today to get started on building your dream home! New Construction/Taxes, SEV, & Total square footage and room sizes are estimates only.
| 7 hours ago | Listing first seen on site | |
| 8 hours ago | Listing updated with changes from the MLS® |

IDX provided courtesy of Realcomp II Ltd. via RealcompIILtd. Copyright © 2026 Realcomp II Ltd. Shareholders.
IDX information is provided exclusively for consumers' personal, non-commercial use and may not be used for any purpose other than to identify prospective properties consumers may be interested in purchasing and that the data is deemed reliable but not guaranteed accurate by the MLS.
Did you know? You can invite friends and family to your search. They can join your search, rate and discuss listings with you.