Save
Ask
Tour
Hide
Share
$425,000
New Listing

252 Pinewood Drive
Fowlerville Village, MI 48836

Single Family Residence|Coming Soon
6
Beds
3
Total Baths
2
Full Baths
1
Partial Bath
2,982
SqFt
$143
/SqFt
1965
Built
Subdivision:
VILLAGE OF FOWLERVILLE
County:
Livingston
Call Now: 888-825-1420
Is this the listing for you? We can help make it yours.
888-825-1420
252 Pinewood Drive252 Pinewood Drive252 Pinewood Drive
Save
Ask
Tour
Hide
Share

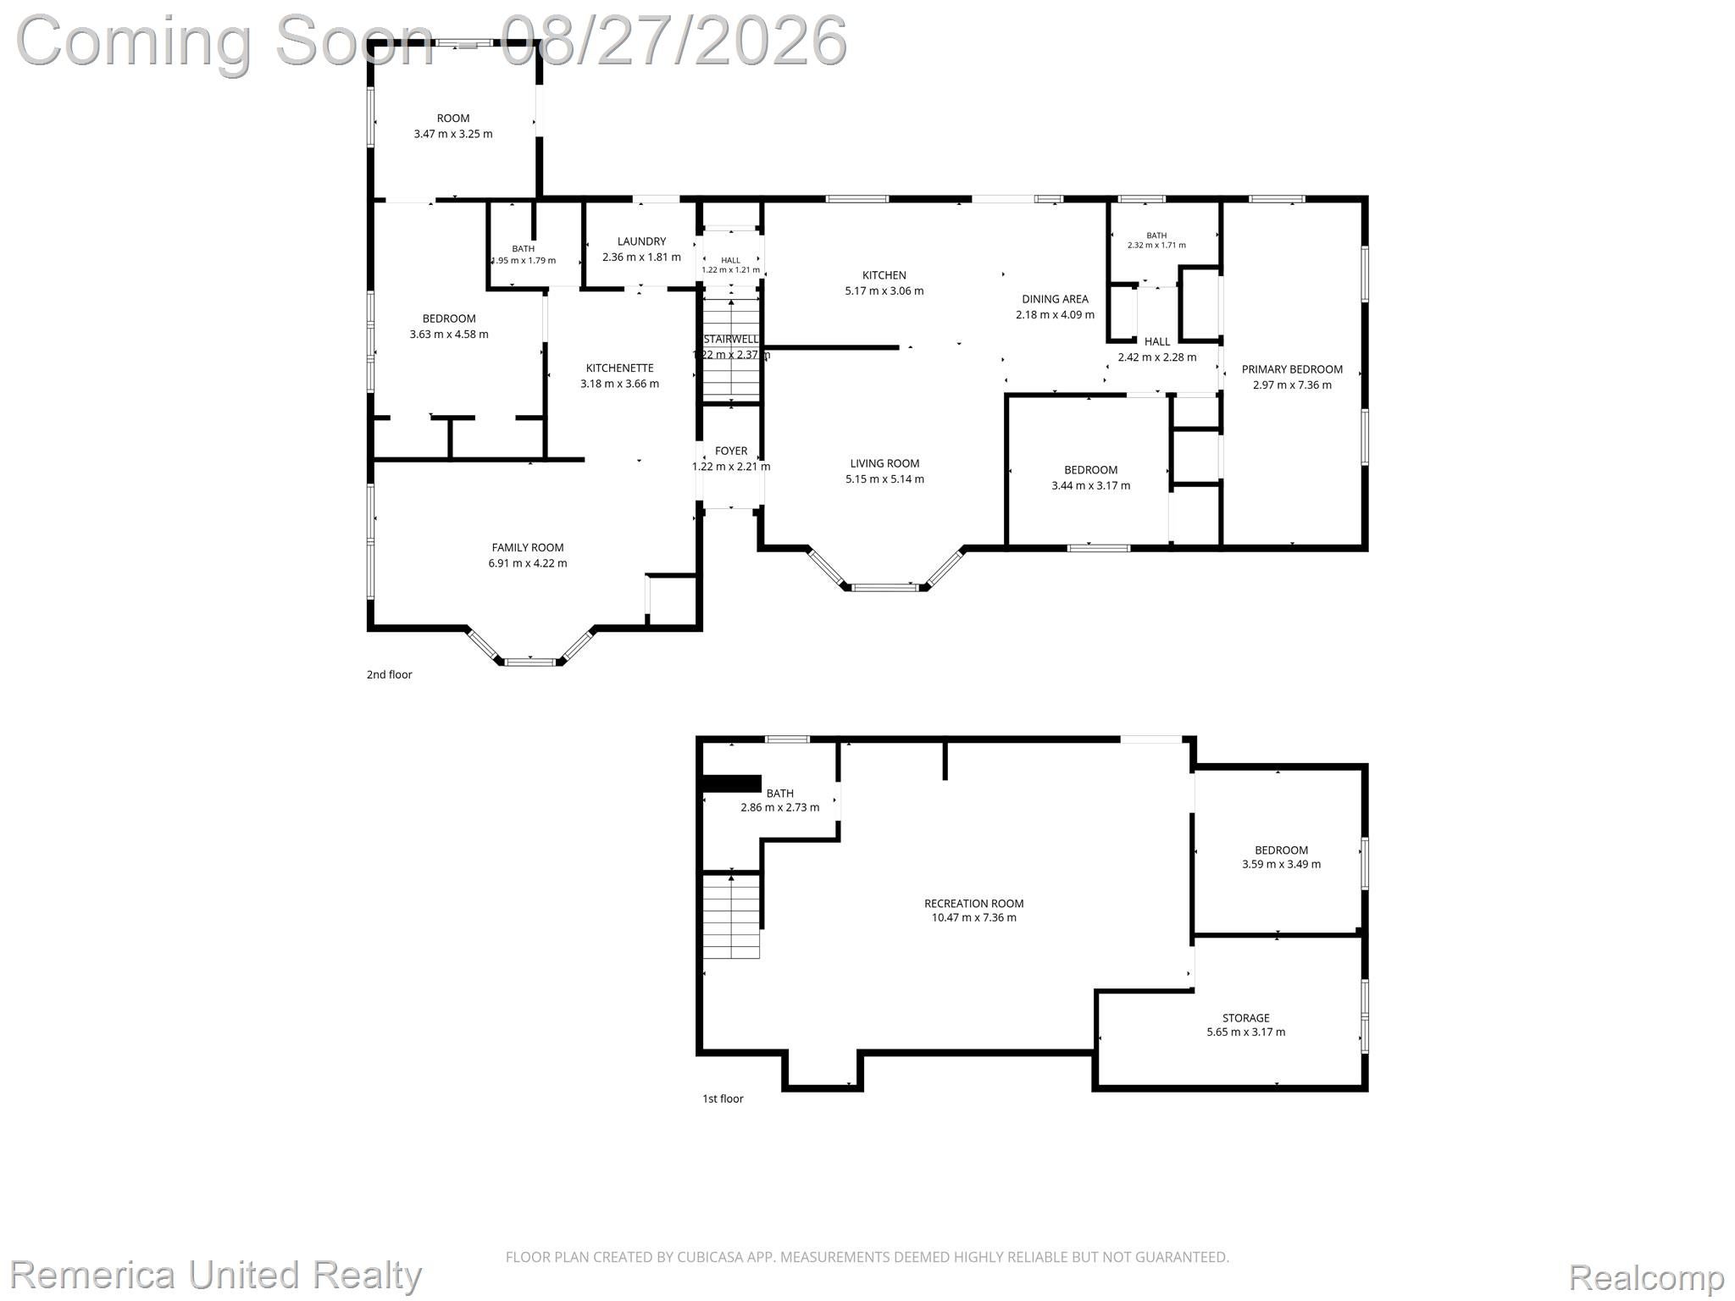
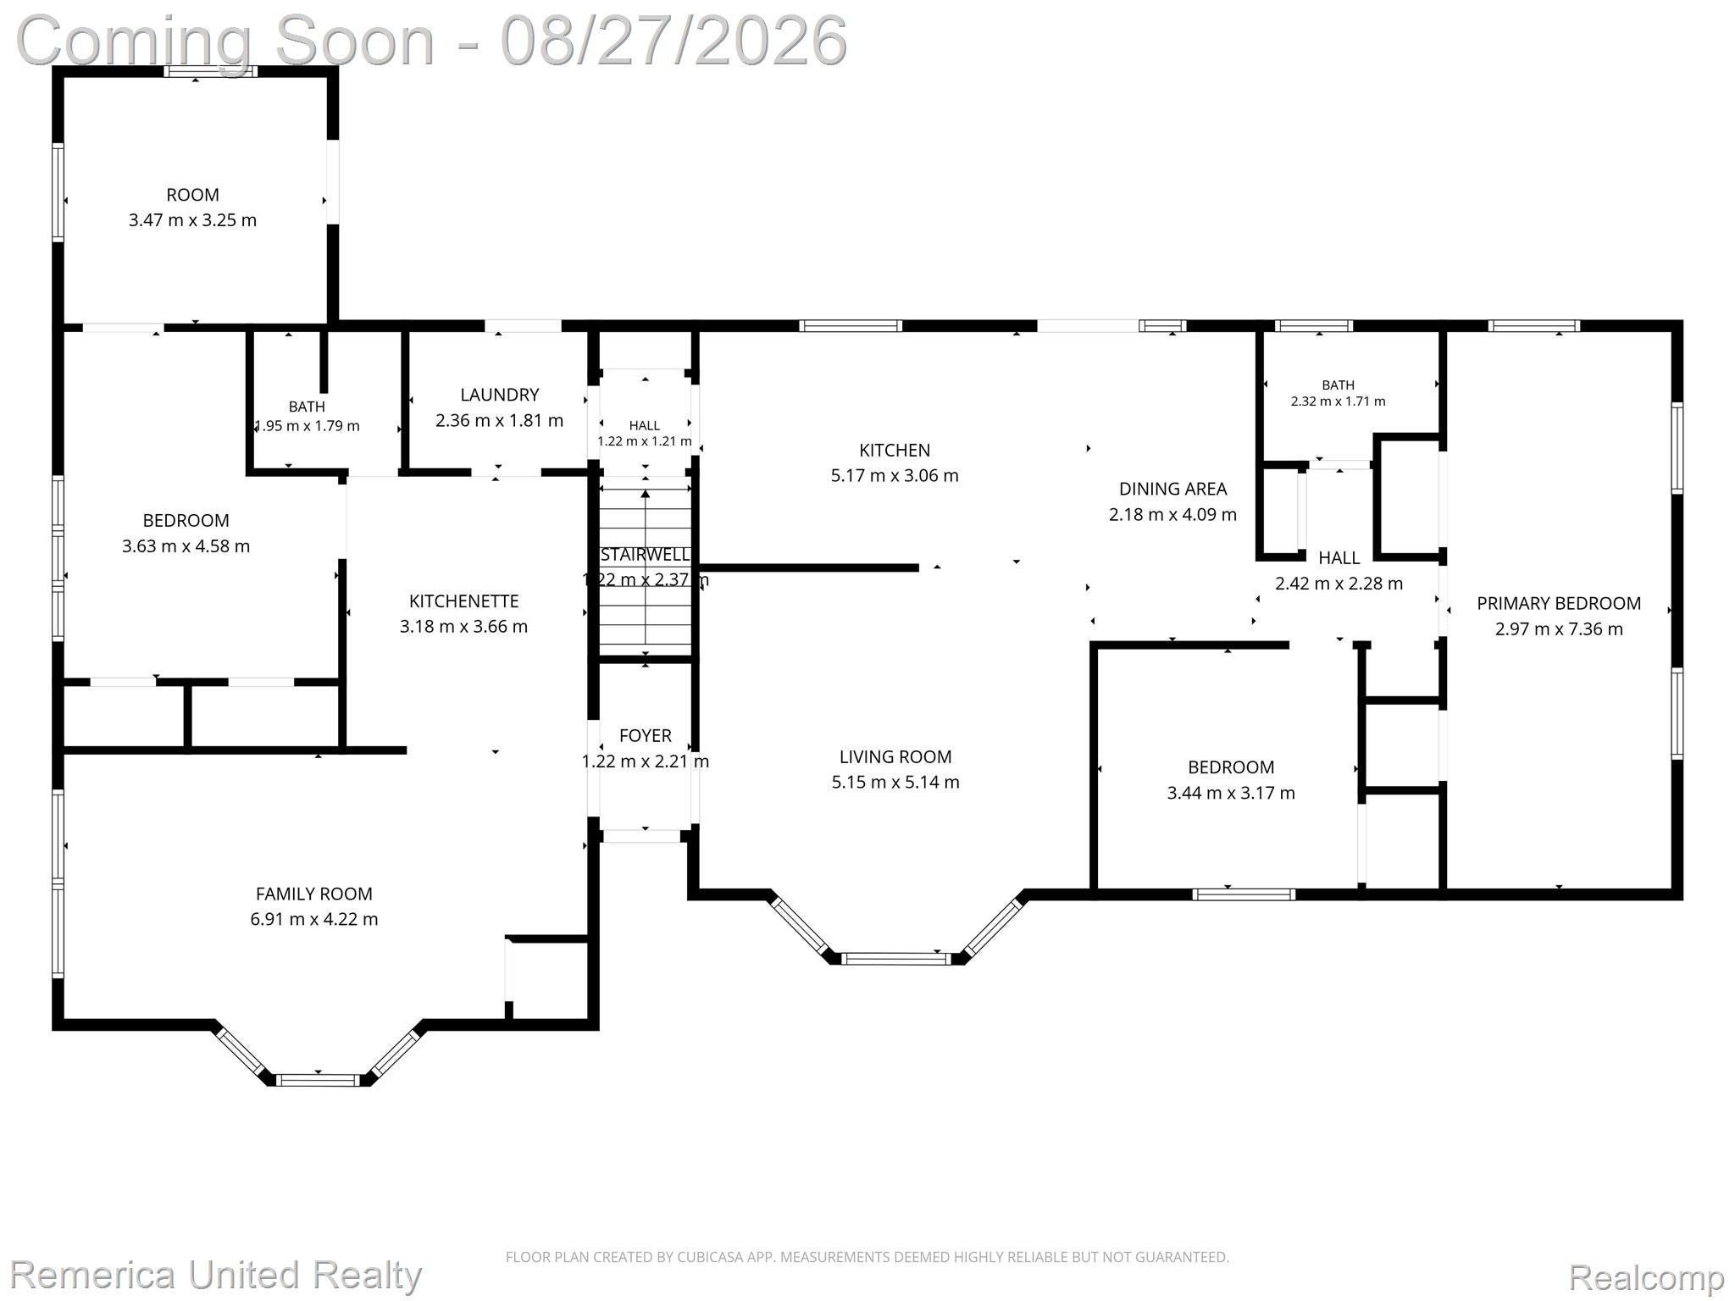
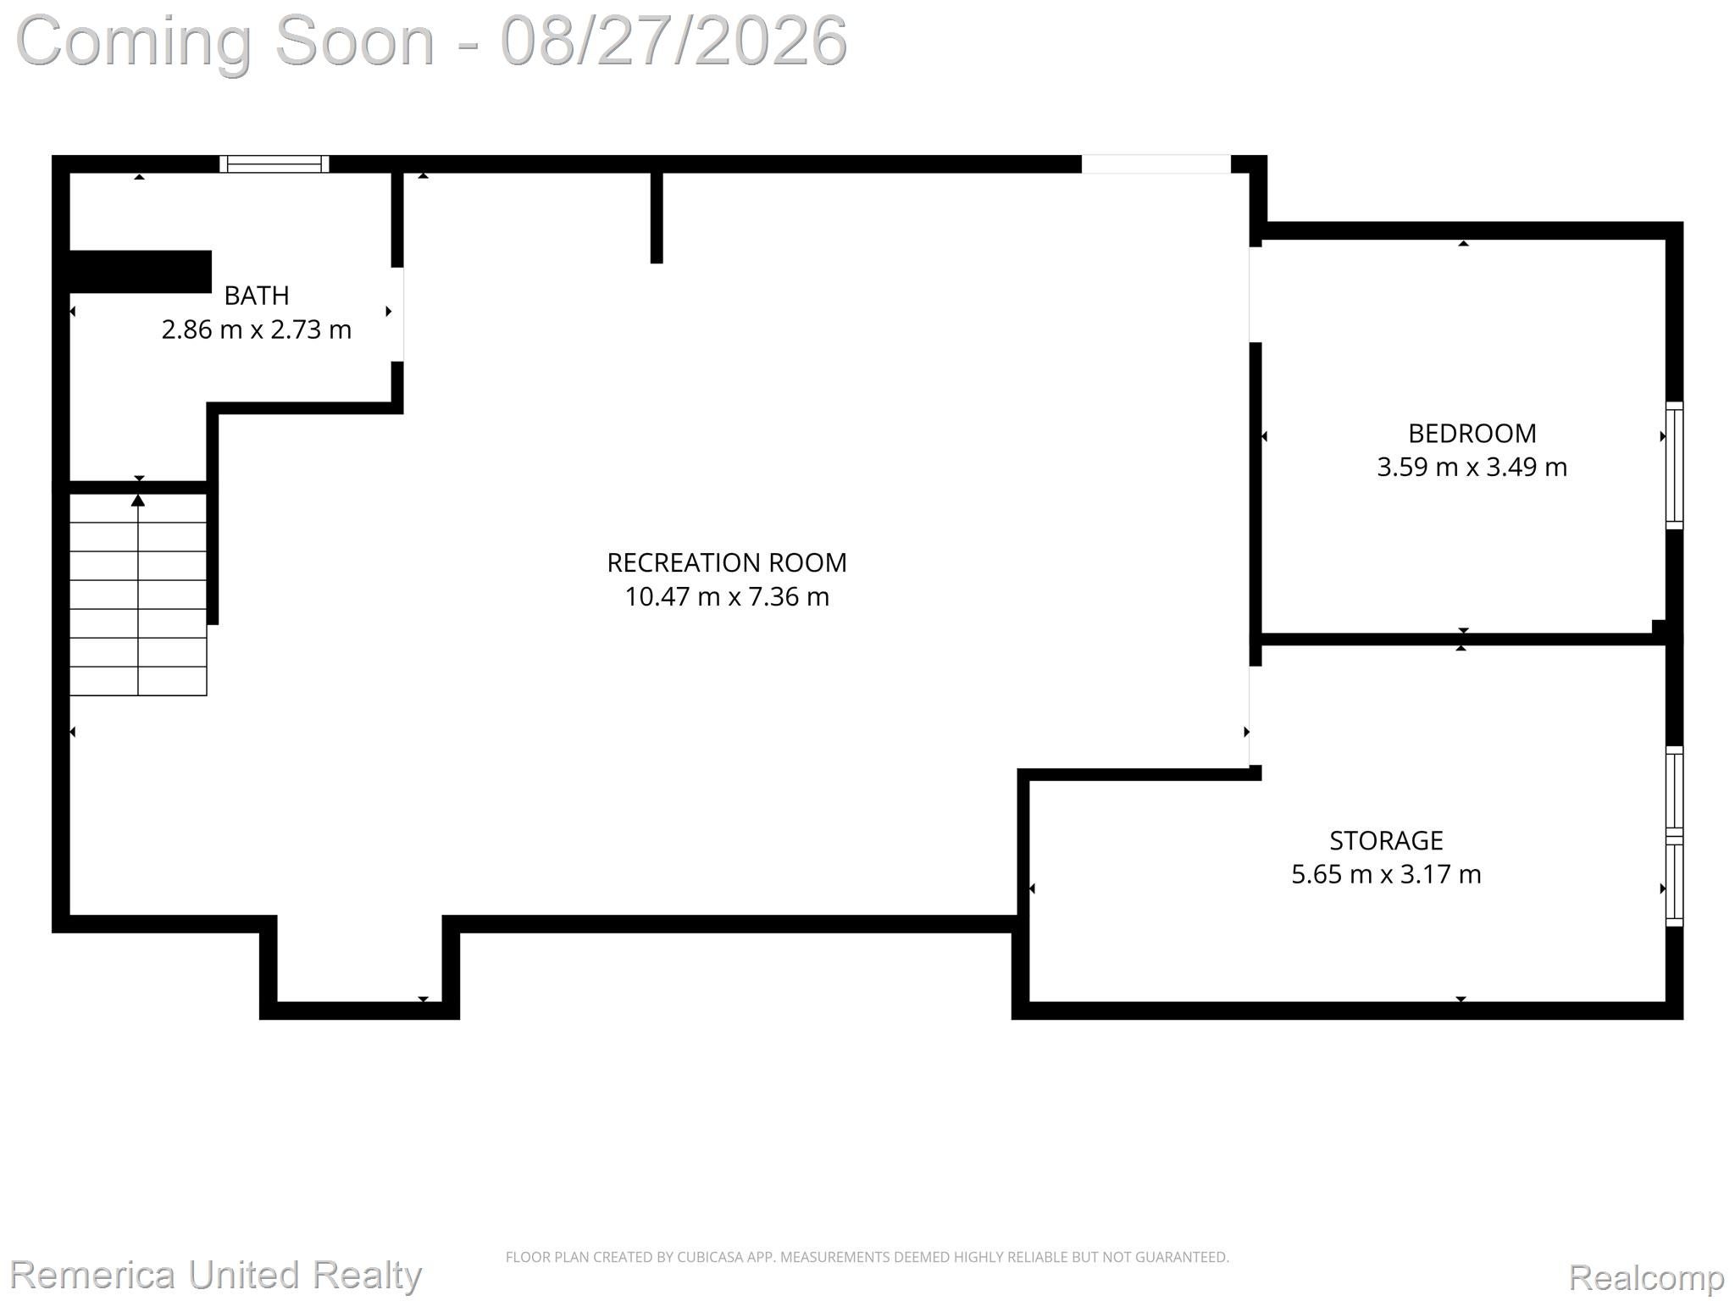
Looking for that Unicorn this may be it? Located on a dead-end street with mature trees new sidewalks that take you directly to Fowlerville Schools Campus. Updates include extra lot that with a newer 2.5 car Garage w/220 includes keyless entry, Opener as well as an 8 x 8 storage bump out. The main portion of the home is now an open floor plan that Features a Large enough Primary bedroom to add a private primary Bath, Main Floor updated Bath and a 2nd Bedroom, Newer Black Stainless-Steel Appliances in the renovated kitchen. Newer Roof, Windows, Water Heater and Siding. Downstairs you will find a Walkout that includes a half bath, 2 Bedrooms with windows (not Egress) and a large gaming/ entertaining space. And for the Possible UNICORN a full 2-bedroom separate entrance apartment that you could rent out and pay part of your mortgage or take the door down and make part of you main living area it also features a fully remodeled bathroom. Last but not least let's talk about the large decking off of the back of the home facing the wooded area because you have total privacy ( No Back yard Neighbors even in the city) and the beautiful boulder landscaping including a water feature near the entertaining area by the back of garage

Save
Ask
Tour
Hide
Share
Listing Snapshot
Price 
$425,000
Days On Site 
0 Days
Bedrooms 
6
Inside Area (SqFt) 
2,982 sqft
Total Baths 
3
Full Baths 
2
Partial Baths 
1
Lot Size 
0.66 Acres
Year Built 
1965
MLS® Number 
20261066474
Status 
Coming Soon
Property Tax 
$819
HOA/Condo/Coop Fees 
N/A
Sq Ft Source 
N/A
Friends & Family
Recent Activity
9 hours agoListing first seen on site
9 hours agoListing updated with changes from the MLS®
General Features
Acres 
0.66
Cross Street 
Devonshire and Benjamin
Disclosures 
Taxes Homestead Exempt
Foundation 
Block
Garage 
Yes
Garage Spaces 
2.5
Levels 
One
Parking 
DetachedGarage Faces FrontGarage Door Opener
Property Sub Type 
Single Family Residence
Sewer 
Public Sewer
Special Circumstances 
Standard
SqFt Above 
1882
SqFt Below 
1100
Style 
Ranch
Water Source 
Public
Interior Features
Appliances 
Gas Water HeaterDishwasherDryerFree-Standing Gas RangeFree-Standing RefrigeratorMicrowaveStainless Steel Appliance(s)
Basement 
Partially FinishedWalk-Out Access
Cooling 
Attic FanCeiling Fan(s)Central Air
Electric 
Circuit Breakers220 Volts
Heating 
Forced AirNatural Gas
Interior 
Smart Thermostat
Laundry Features 
Gas Dryer HookupLaundry RoomWasher Hookup
Window Features 
ENERGY STAR Qualified Windows
BathFull 
Dimensions - 8 X 6
BathLav 
Dimensions - 8 X 7Level - Basement
Bedroom 
Dimensions - 10 X 10Level - Basement
FlexRoom 
Dimensions - 50 X 20Level - Basement
Kitchen 
Dimensions - 26 X 10
Kitchen2nd 
Dimensions - 13 X 10
Laundry 
Dimensions - 8 X 5
Living Room 
Dimensions - 21 X 12
Master Bathroom 
Dimensions - 9 X 5
Master Bedroom 
Dimensions - 12 X 13
Save
Ask
Tour
Hide
Share
Exterior Features
Construction Details 
Vinyl Siding
Exterior 
Awning(s)Lighting
Other Structures 
Shed(s)
Patio And Porch 
CoveredDeckPorch
Pool Features 
None
Roof 
Asphalt
Windows/Doors 
ENERGY STAR Qualified Windows
Community Features
Building Access 
GroundLevelwSteps
Financing Terms Available 
CashConventionalFHAVA Loan
MLS Area 
Area01052FowlervilleVlg
Roads 
Paved
School District 
Fowlerville
Schools
School District
Fowlerville
Elementary School
Unknown
Middle School
Unknown
High School
Unknown
Listing courtesy of Remerica United Realty-Brighton: [email protected]


IDX provided courtesy of Realcomp II Ltd. via RealcompIILtd. Copyright © 2026 Realcomp II Ltd. Shareholders.

IDX information is provided exclusively for consumers' personal, non-commercial use and may not be used for any purpose other than to identify prospective properties consumers may be interested in purchasing and that the data is deemed reliable but not guaranteed accurate by the MLS.

Neighborhood & Commute
Source: Walkscore
Save
Ask
Tour
Hide
Share