Save
Ask
Tour
Hide
Share
$225,000
New Listing

39681 Detroit Street
Harrison Charter Township, MI 48045

Single Family Residence|Coming Soon
3
Beds
1
Total Bath
1
Full Bath
1,116
SqFt
$202
/SqFt
1988
Built
Subdivision:
RIVERSIDE BAY GARDENS SUB
County:
Macomb
Call Now: 888-825-1420
Is this the listing for you? We can help make it yours.
888-825-1420
39681 Detroit Street39681 Detroit Street39681 Detroit Street39681 Detroit Street
Save
Ask
Tour
Hide
Share

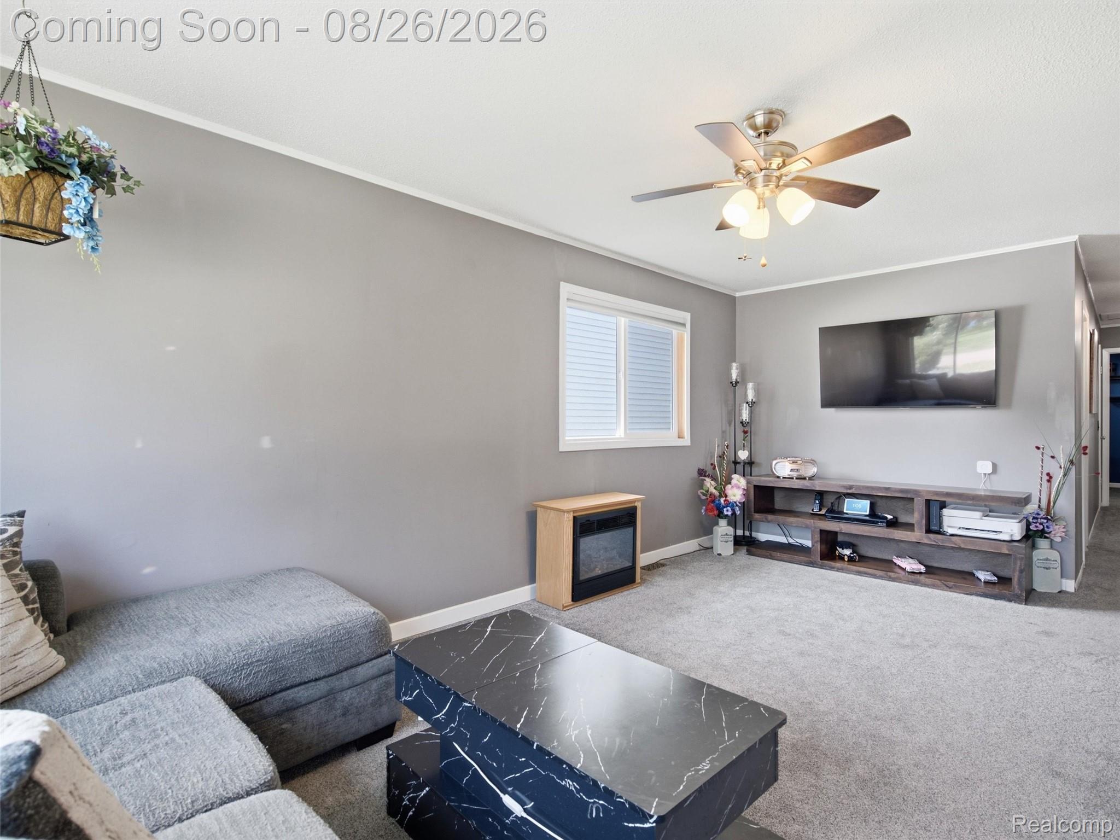
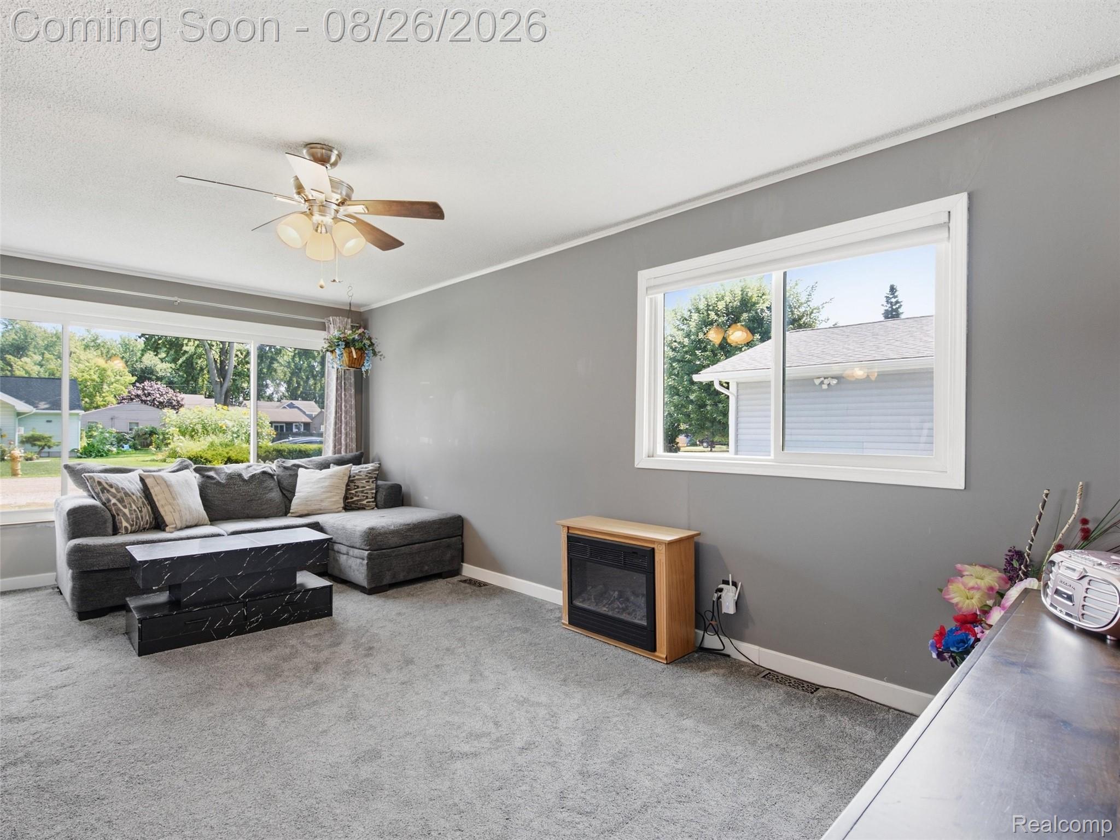
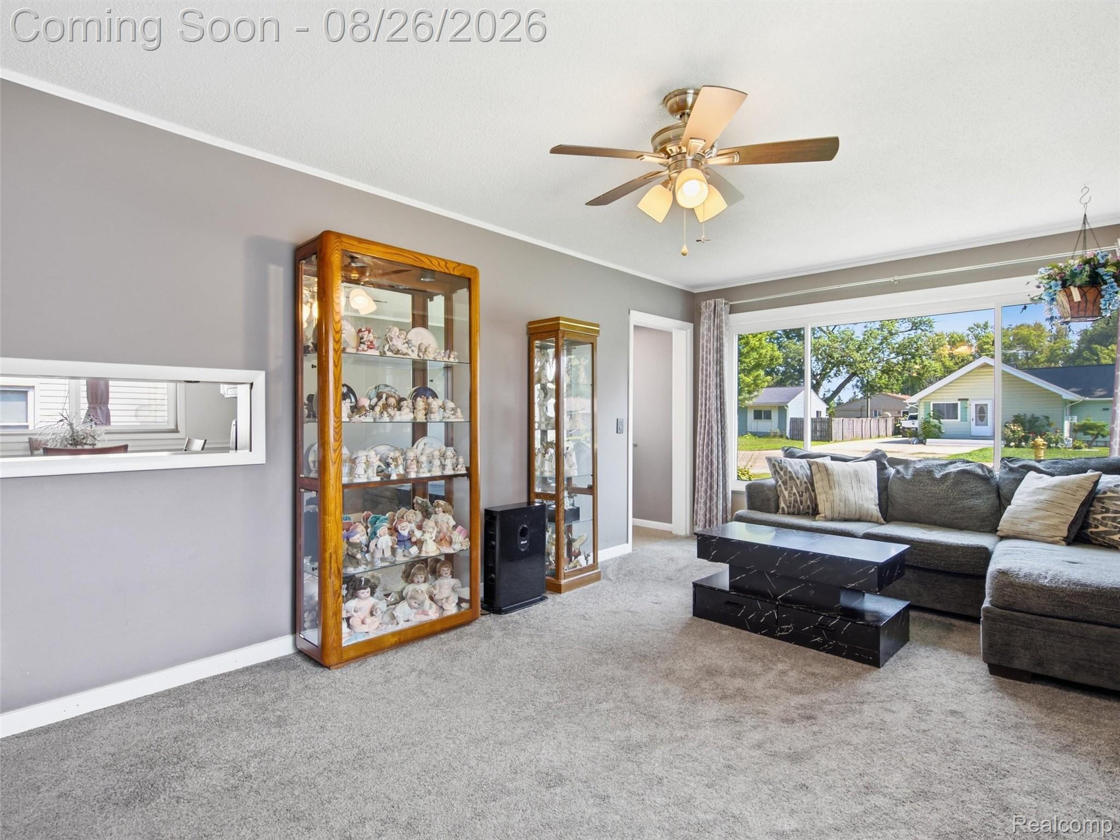
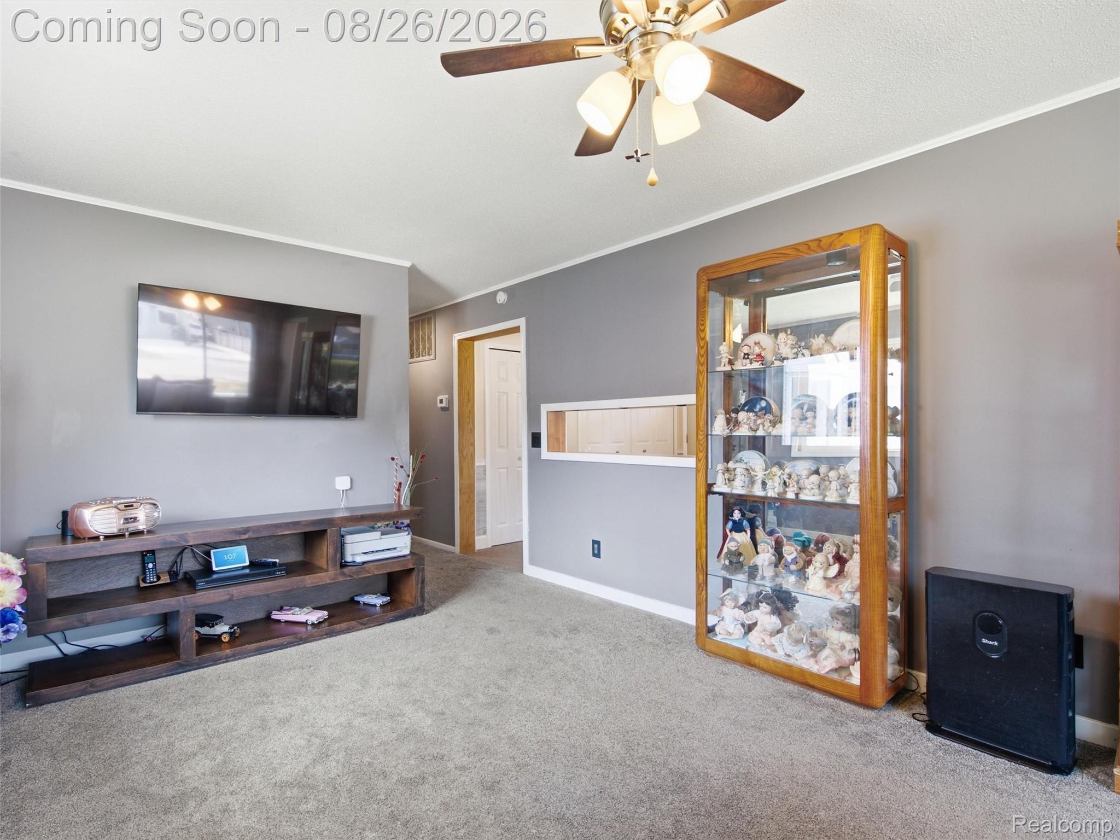
Welcome home to comfortable living in the heart of "Boat Town USA!" This inviting property offers a functional layout and a beautifully maintained outdoor setting. The bright living room features a large, newer picture window, neutral finishes, and plenty of space to relax or entertain. The spacious eat-in kitchen offers abundant white cabinetry, generous counter space, stainless steel appliances, and room for dining. Three bedrooms provide flexibility for sleeping quarters, a home office, or hobby space, while the full bath includes a tub/shower combination and distinctive vanity. Major updates include a new furnace and central air conditioning in 2024, plus new roofs on both the home and garage in 2022, and new siding on two sides of the home in 2025 offer added peace of mind. Outside, enjoy a well-kept lawn, mature trees, established landscaping, a fenced backyard, storage shed, and garage space. Located in the L'Anse Creuse School District and conveniently situated near Selfridge Air National Guard Base, the Clinton River, Lake St. Clair, and Metro Beach, this home puts boating, fishing, outdoor recreation, and everyday conveniences within easy reach.

Save
Ask
Tour
Hide
Share
Listing Snapshot
Price 
$225,000
Days On Site 
0 Days
Bedrooms 
3
Inside Area (SqFt) 
1,116 sqft
Total Baths 
1
Full Baths 
1
Partial Baths 
N/A
Lot Size 
0.13 Acres
Year Built 
1988
MLS® Number 
20261066358
Status 
Coming Soon
Property Tax 
$1,922
HOA/Condo/Coop Fees 
N/A
Sq Ft Source 
Public Records
Friends & Family
Recent Activity
8 hours agoListing first seen on site
8 hours agoListing updated with changes from the MLS®
General Features
Acres 
0.13
Cross Street 
S River Rd & Jefferson Ave
Disclosures 
Taxes Homestead Exempt
Garage 
Yes
Garage Spaces 
2
Levels 
One
Parking 
DetachedGarage Door Opener
Property Sub Type 
Single Family Residence
Sewer 
Public Sewer
Special Circumstances 
Standard
SqFt Above 
1116
Style 
Ranch
Water Source 
Public
Interior Features
Appliances 
Gas Water HeaterDishwasherFree-Standing Gas RangeFree-Standing RefrigeratorMicrowave
Basement 
Crawl Space
Cooling 
Ceiling Fan(s)Central Air
Heating 
Forced AirNatural Gas
BathFull 
Dimensions - 7 X 5
Bedroom 
Dimensions - 12 X 8
Kitchen 
Dimensions - 16 X 11
Living Room 
Dimensions - 20 X 11
Master Bedroom 
Dimensions - 13 X 11
Save
Ask
Tour
Hide
Share
Exterior Features
Construction Details 
Vinyl Siding
Fencing 
Back YardFenced
Other Structures 
Shed(s)
Pool Features 
None
Roof 
Asphalt
Community Features
Building Access 
GroundLevel
Financing Terms Available 
CashConventionalFHAVA Loan
MLS Area 
Area03121HarrisonTwp
Roads 
Dirt
School District 
LanseCreuse
Schools
School District
LanseCreuse
Elementary School
Unknown
Middle School
Unknown
High School
Unknown
Listing courtesy of EXP Realty Romeo: [email protected]


IDX provided courtesy of Realcomp II Ltd. via RealcompIILtd. Copyright © 2026 Realcomp II Ltd. Shareholders.

IDX information is provided exclusively for consumers' personal, non-commercial use and may not be used for any purpose other than to identify prospective properties consumers may be interested in purchasing and that the data is deemed reliable but not guaranteed accurate by the MLS.

Neighborhood & Commute
Source: Walkscore
Save
Ask
Tour
Hide
Share