
530 Ogemaw RoadRose Township, MI 48654
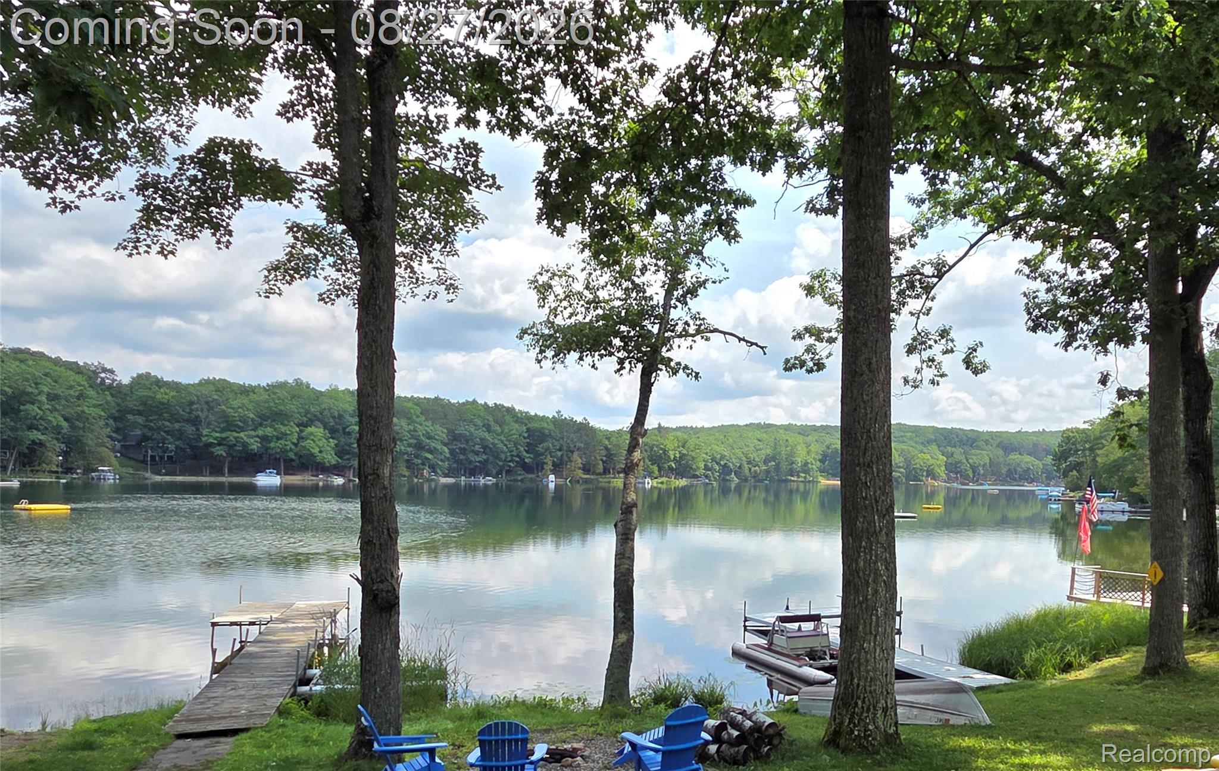
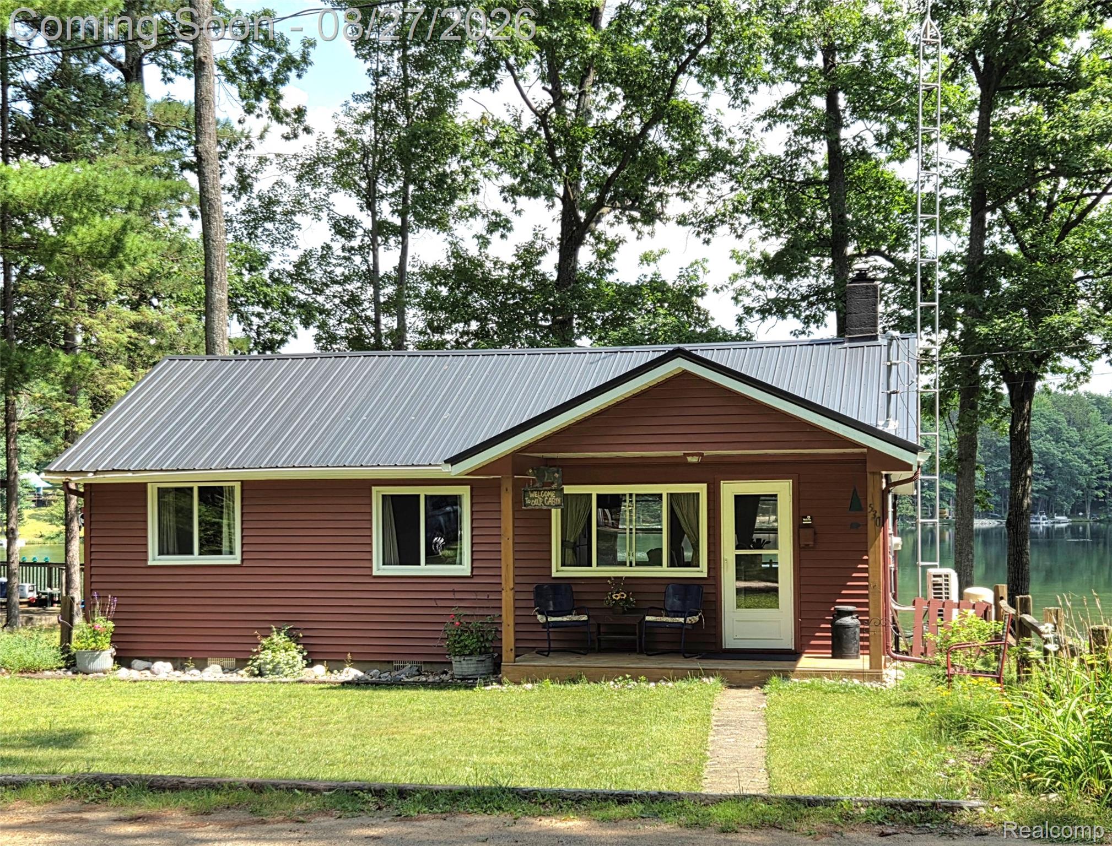
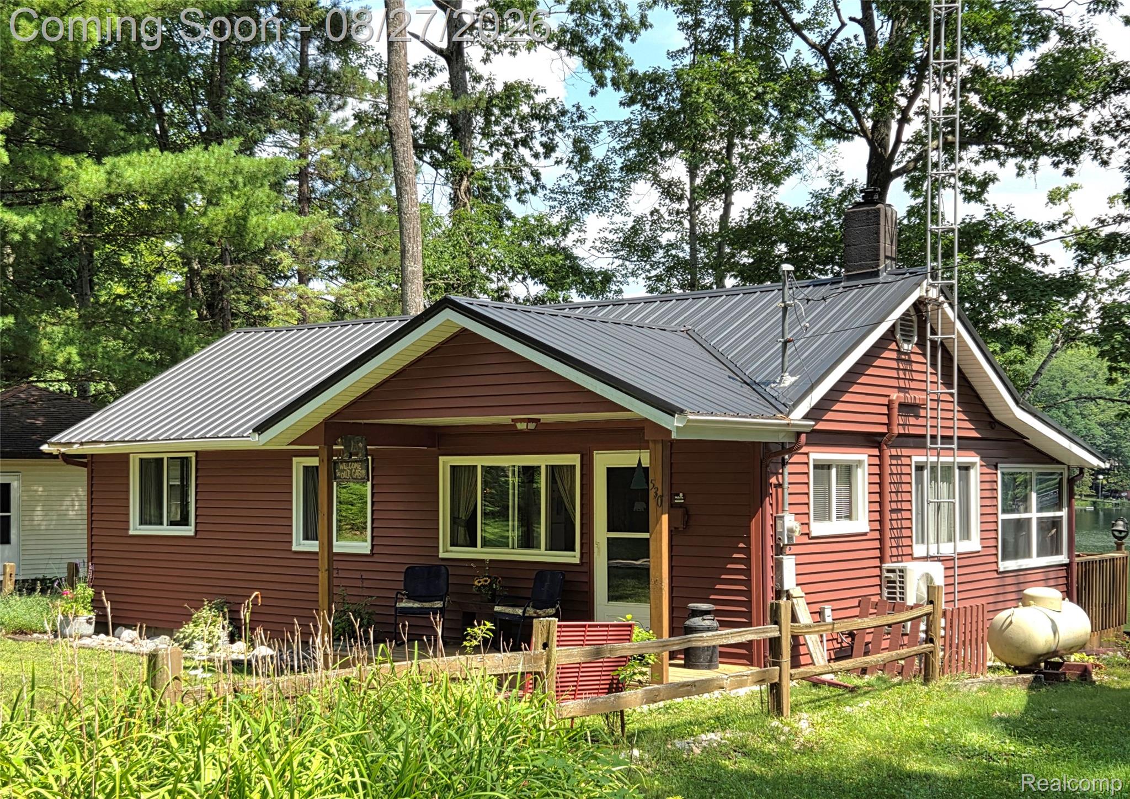
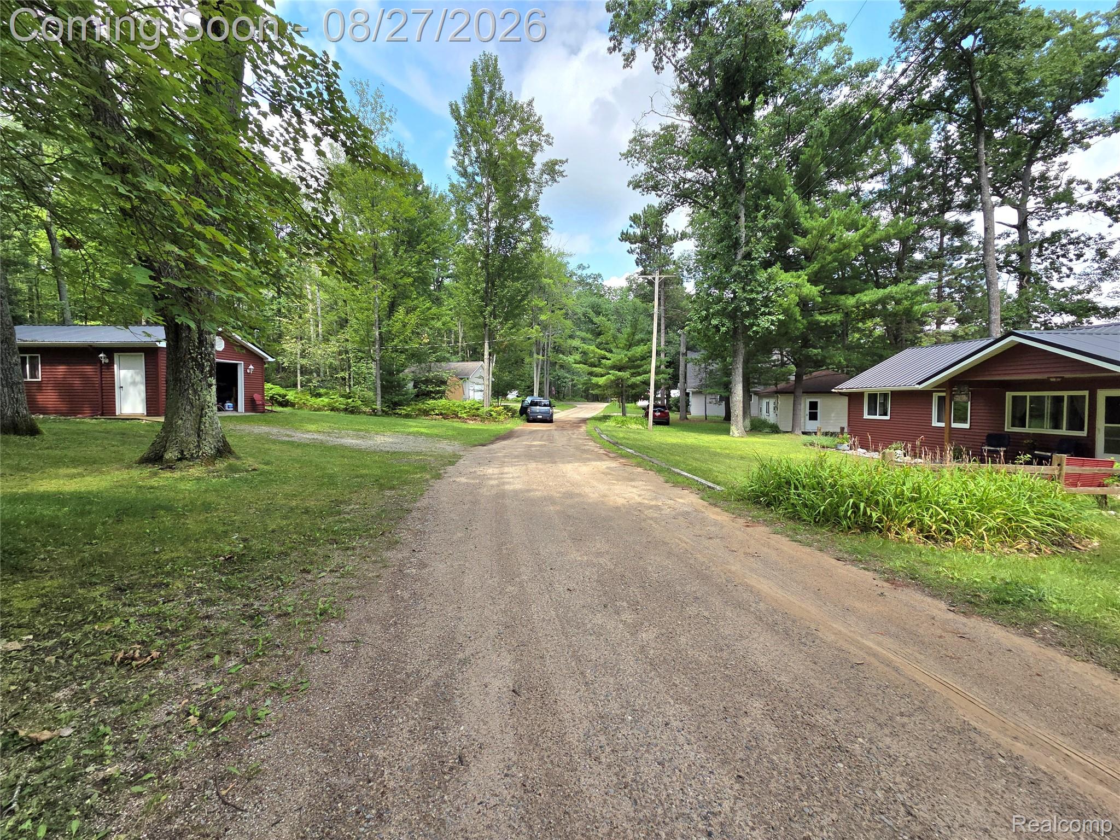
There's just something about a Michigan summer on the lake-and this charming cottage has impeccable vibes. Warm, welcoming and perfectly unpretentious, it's the kind of place that feels like the summers you remember. Think morning coffee by the water, knotty pine nostalgia, sunny days spent swimming and kayaking, burgers on the grill and long summer evenings with your friends and family. Step inside where a large open floorplan with soaring vaulted ceiling and exposed rustic wood beams bring classic up-north character. A full wall of windows brings the lake right into the cottage offering exquisite water views. The interior is rounded out by 3 bedrooms and an updated bathroom. A large deck runs the whole length of the cottage. Plenty of room to grill, lounge and dine. The location is stellar-just steps to the lake and private dock for all the fun water activities. Across the private drive is the convenient garage, perfect for storing all the water toys. Cottage has 2 sources of heat plus air conditioning, so you won't be limited to summer fun. But wait...there's more! The sellers are including contents (a few exclusions apply), inside and out, for a true turnkey experience. From dishes to furniture, even the paddleboat is included. The antiques and northern Michigan memorabilia just belong in this cottage. Don't miss this rare opportunity to start enjoying classic Michigan lake life now.
| 3 hours ago | Listing first seen on site | |
| 3 hours ago | Listing updated with changes from the MLS® |

IDX provided courtesy of Realcomp II Ltd. via RealcompIILtd. Copyright © 2026 Realcomp II Ltd. Shareholders.
IDX information is provided exclusively for consumers' personal, non-commercial use and may not be used for any purpose other than to identify prospective properties consumers may be interested in purchasing and that the data is deemed reliable but not guaranteed accurate by the MLS.
Did you know? You can invite friends and family to your search. They can join your search, rate and discuss listings with you.