
29535 Milton AvenueMadison Heights City, MI 48071
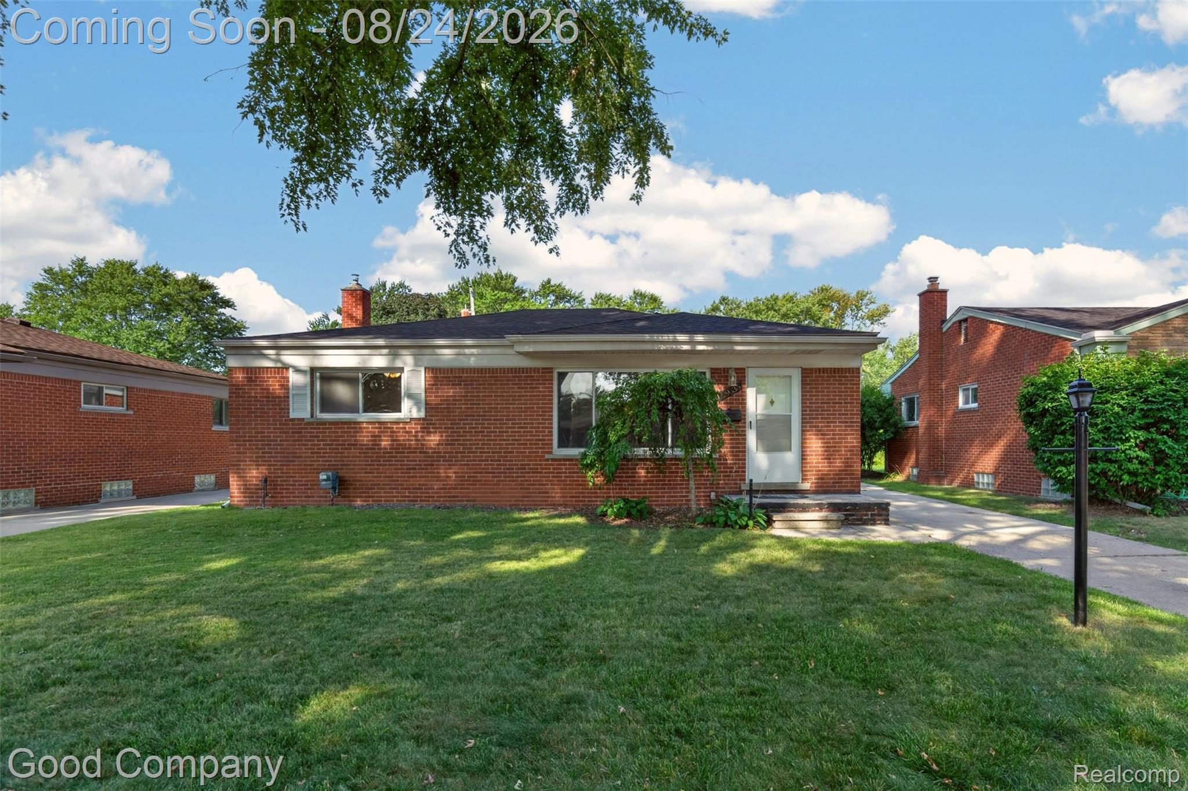
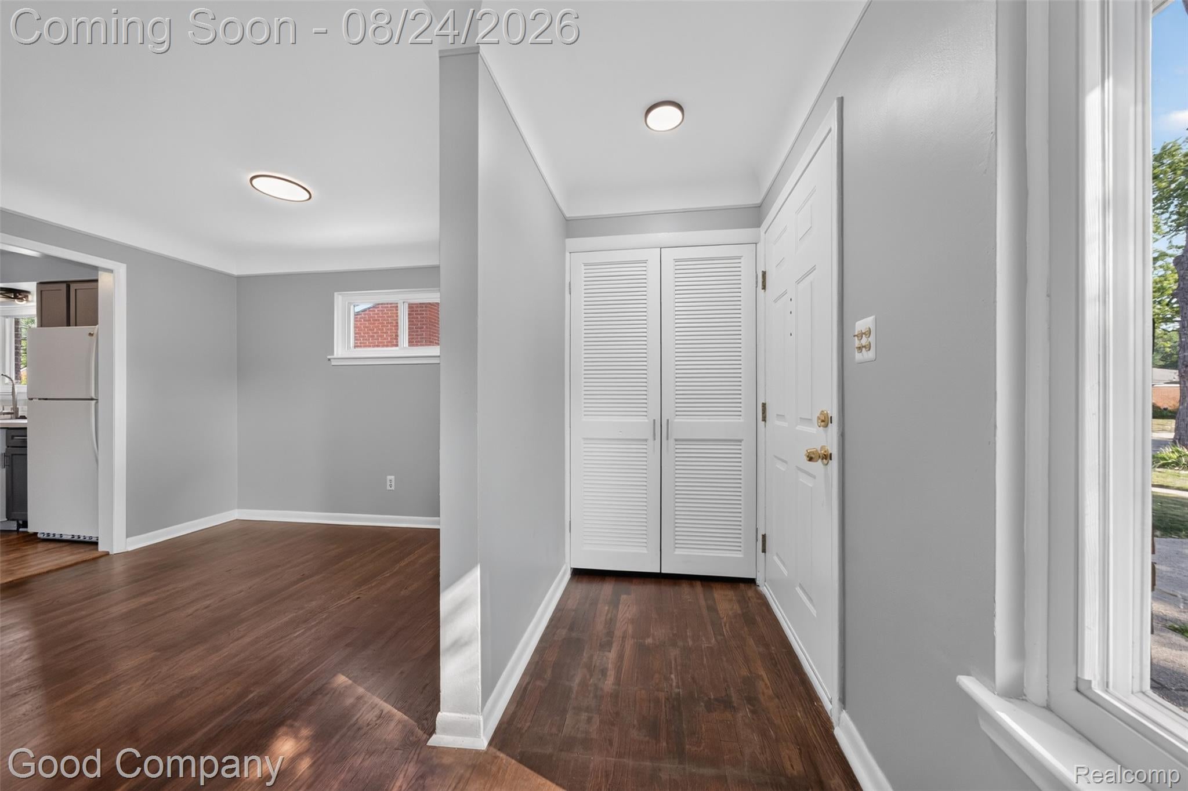
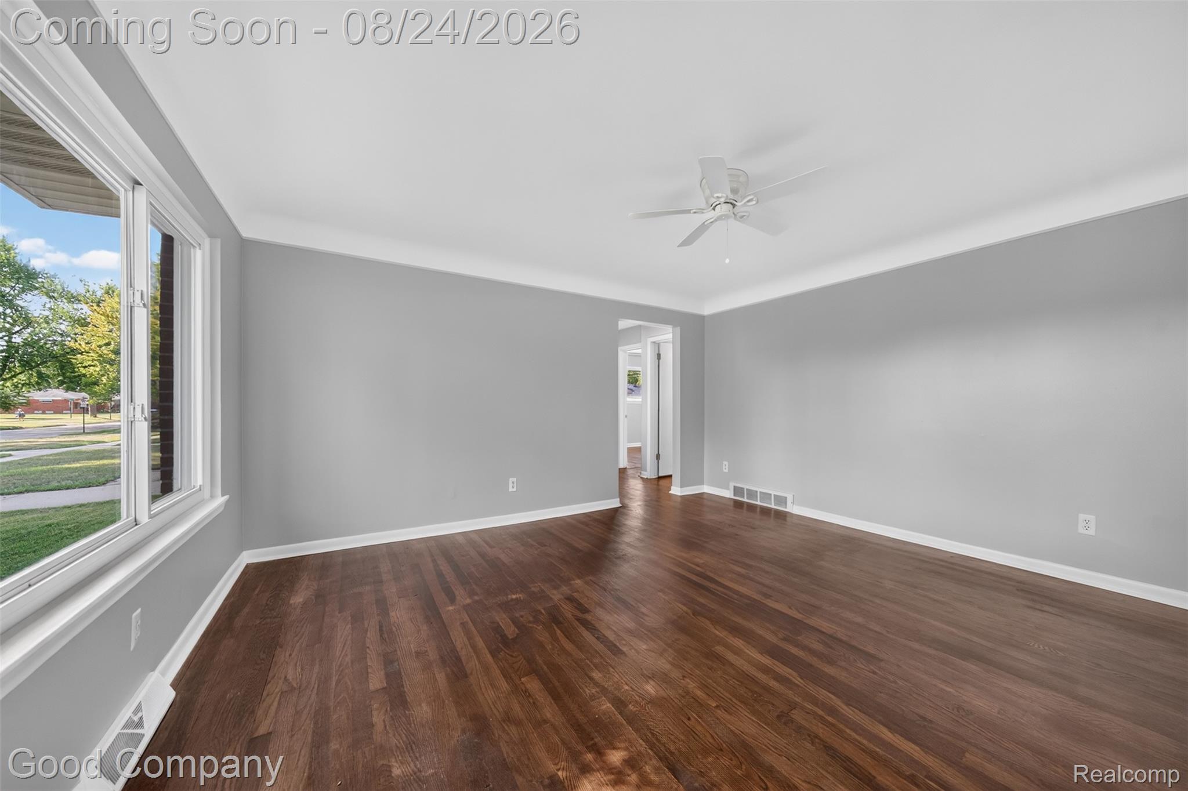
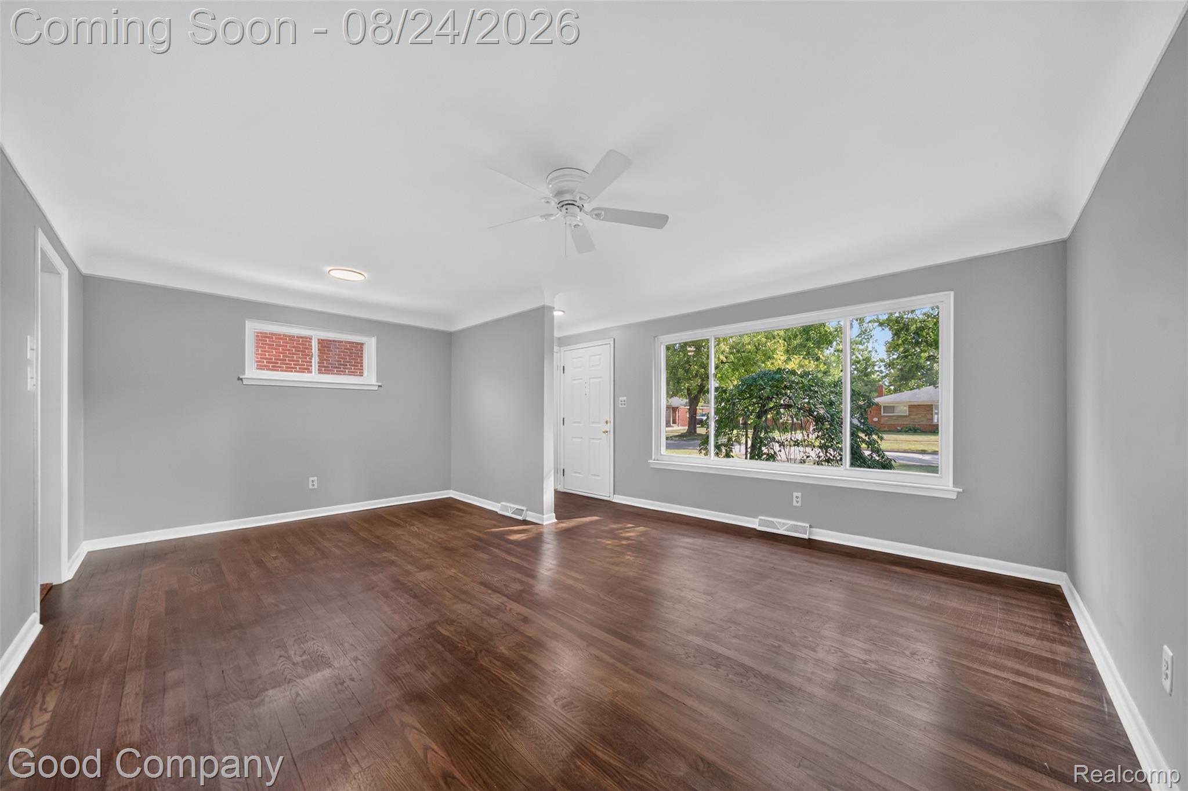
Welcome home to this inviting 3-bedroom ranch in Madison Heights and the Lamphere School District! This 1,057 sq. ft. brick and aluminum home has been freshly updated and is ready for its next owner. Beautifully refinished hardwood floors run throughout much of the home, complemented by fresh, neutral paint for a bright, comfortable feel. The updated kitchen features new flooring and backsplash, freshly painted cabinetry, and all appliances are included. Each of the three bedrooms offers hardwood flooring, a ceiling fan, and mirrored closet doors. The full bath has also been refreshed with new white tile flooring, an updated tub surround, pedestal sink, and commode. Downstairs, the clean unfinished basement provides plenty of room for storage, a workshop, exercise space, or future finishing. Major improvements include newer HVAC and roof, taking care of two of the big-ticket items. Step outside to enjoy the beautifully refinished covered wood deck, a great spot for morning coffee, summer dinners, or relaxing at the end of the day. The fully fenced backyard offers plenty of usable outdoor space, and the 2-car detached garage adds even more storage and convenience. Clean, comfortable, nicely updated, and ready to move in. Come take a look and see how easily this Madison Heights ranch could feel like home!
| 3 hours ago | Listing first seen on site | |
| 3 hours ago | Listing updated with changes from the MLS® |

IDX provided courtesy of Realcomp II Ltd. via RealcompIILtd. Copyright © 2026 Realcomp II Ltd. Shareholders.
IDX information is provided exclusively for consumers' personal, non-commercial use and may not be used for any purpose other than to identify prospective properties consumers may be interested in purchasing and that the data is deemed reliable but not guaranteed accurate by the MLS.
Did you know? You can invite friends and family to your search. They can join your search, rate and discuss listings with you.