Save
Ask
Tour
Hide
Share
$299,900
New Listing

1901 Detroit Street
Dearborn City, MI 48124

Single Family Residence|Coming Soon
3
Beds
3
Total Baths
2
Full Baths
1
Partial Bath
1,814
SqFt
$165
/SqFt
1950
Built
Subdivision:
FORDSON HEIGHTS 2-DBN
County:
Wayne
Call Now: 888-825-1420
Is this the listing for you? We can help make it yours.
888-825-1420
1901 Detroit Street1901 Detroit Street1901 Detroit Street1901 Detroit Street
Save
Ask
Tour
Hide
Share

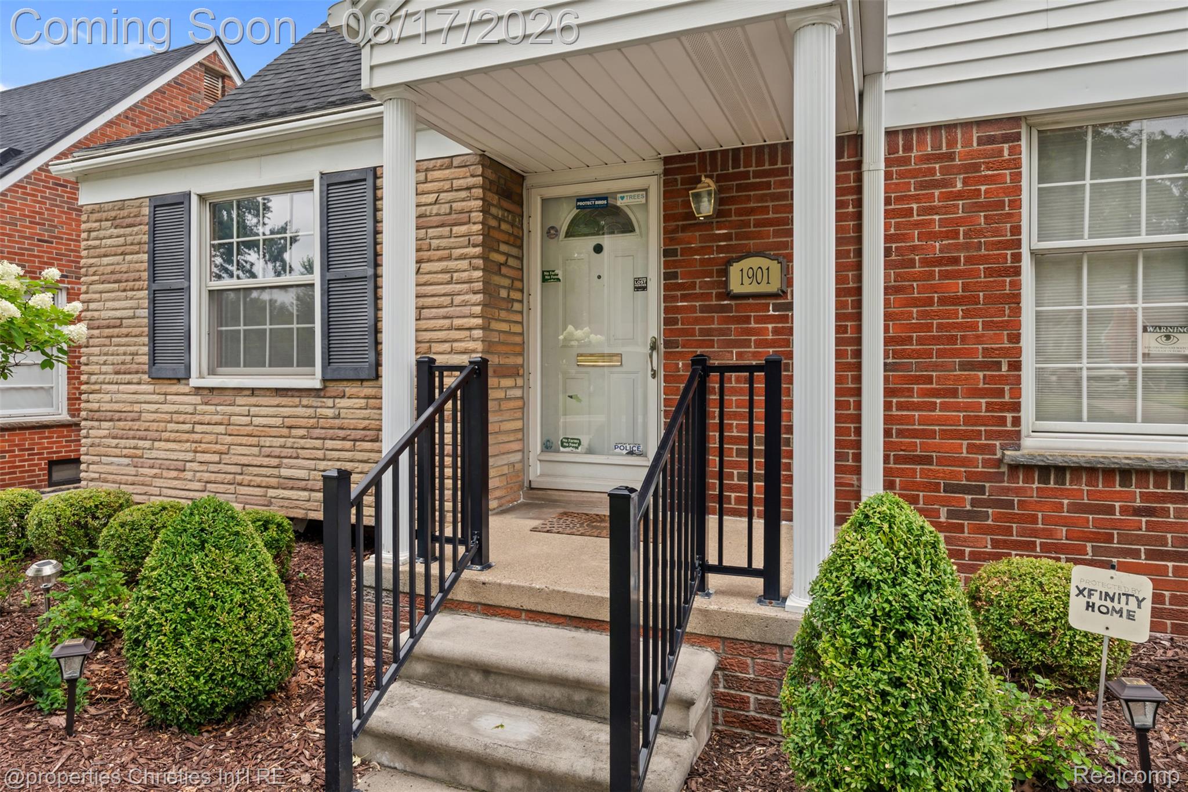
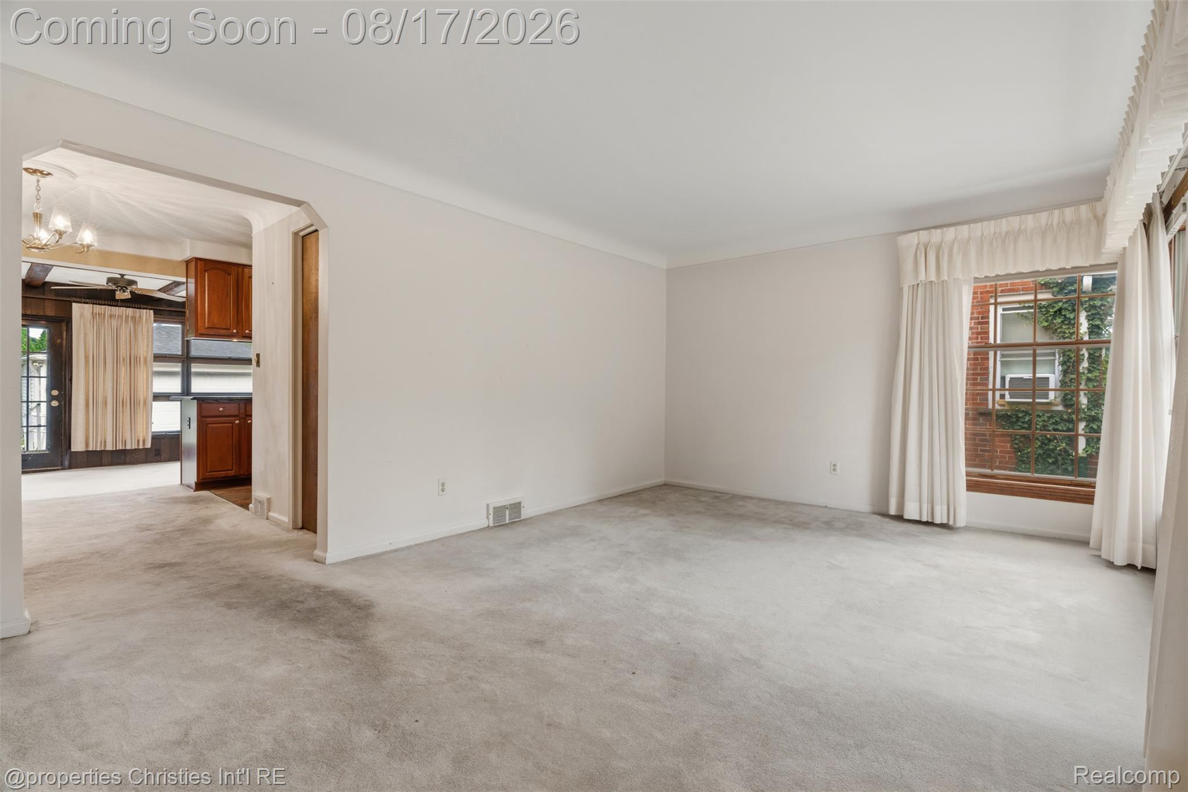
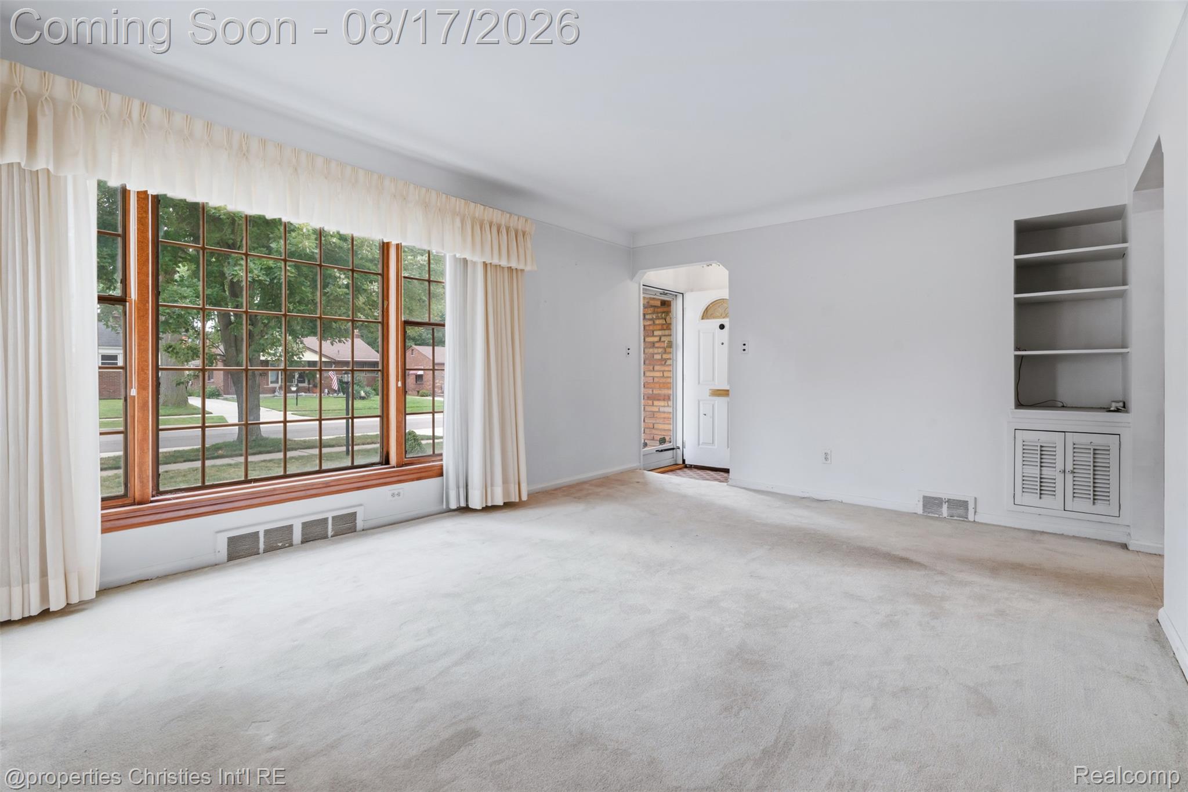
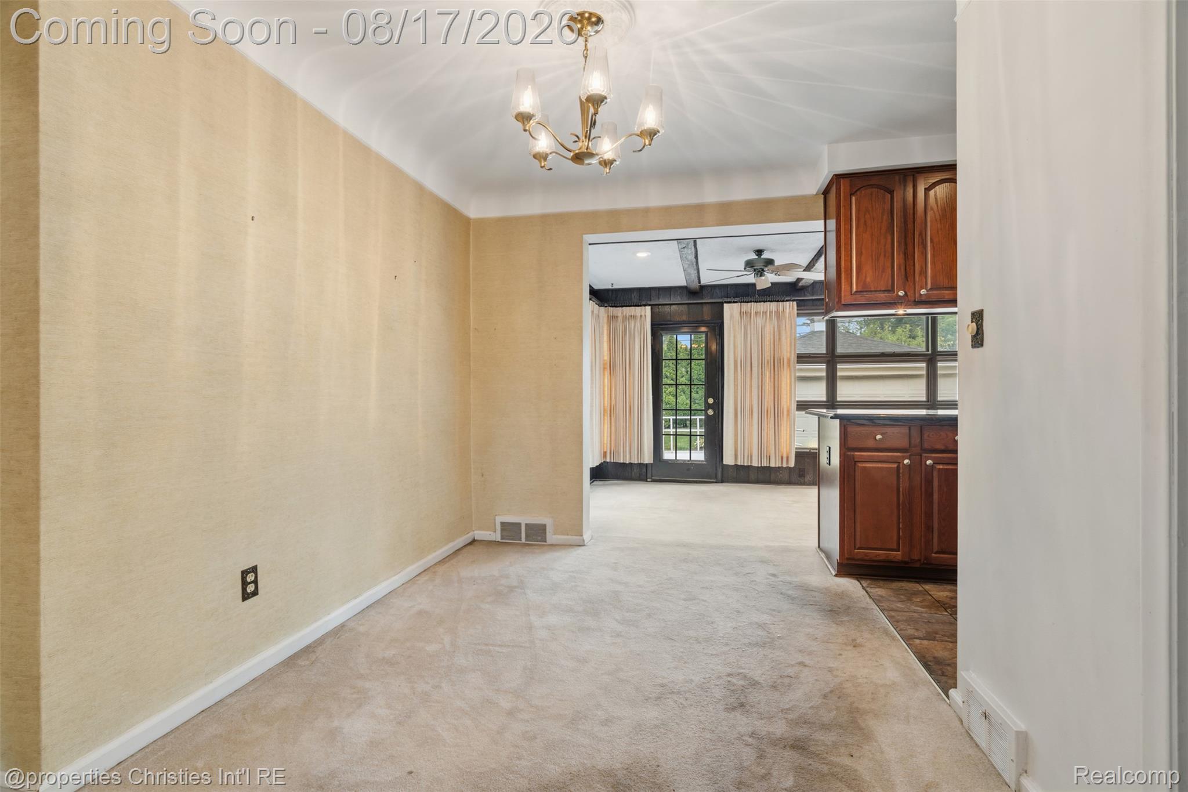
New season, new memories, and a rare opportunity to make a longtime Dearborn home your own. Lovingly held by the same family for many years, this home is now ready to welcome its next chapter. Inside, you'll find beautiful natural woodwork, oversized windows, generous living spaces and a personality you simply don't find in every home. The kitchen offers updated countertops and stainless steel appliances, while the light filled rear living space brings together warm wood tones, exposed beams, and walls of windows overlooking the backyard. A spacious finished basement with a built in bar adds even more room to gather, entertain or make your own. Several larger updates including the roof and A/C in 2015, main floor shower in 2023, and a water heater less than six months old. Whether you love the character that's already here, or have a vision for something new, this is a home with great bones, warmth and plenty of room to make it yours. Conveniently located near West Dearborn dining, shopping, parks, schools and community favorites. Seller makes no warranties or representations regarding condition of property, appliances, or mechanical systems. Buyer and buyer’s agent to verify all information.

Save
Ask
Tour
Hide
Share
Listing Snapshot
Price 
$299,900
Days On Site 
0 Days
Bedrooms 
3
Inside Area (SqFt) 
1,814 sqft
Total Baths 
3
Full Baths 
2
Partial Baths 
1
Lot Size 
0.14 Acres
Year Built 
1950
MLS® Number 
20261065110
Status 
Coming Soon
Property Tax 
$2,958
HOA/Condo/Coop Fees 
N/A
Sq Ft Source 
Public Records
Friends & Family
Recent Activity
3 hours agoListing first seen on site
3 hours agoListing updated with changes from the MLS®
General Features
Acres 
0.14
Cross Street 
Outer Drive & Detroit St
Disclosures 
Exclusions Do Not Exist, No Restrictions, Taxes Homestead Exempt
Garage 
Yes
Garage Spaces 
2
Levels 
Two
Parking 
Detached
Property Sub Type 
Single Family Residence
Sewer 
Public Sewer
Special Circumstances 
Real Estate Owned
SqFt Above 
1414
SqFt Below 
400
Style 
Bungalow
Utilities 
Sewer AvailableWater Available
Water Source 
Public
Interior Features
Basement 
Partially Finished
Cooling 
Central Air
Heating 
Forced AirNatural Gas
BathFull 
Dimensions - 7 X 7
BathLav 
Dimensions - 6 X 5Level - Basement
Bedroom 
Dimensions - 11 X 9
Dining Room 
Dimensions - 8 X 10
Family Room 
Dimensions - 17 X 11
Kitchen 
Dimensions - 10 X 7
Laundry 
Dimensions - 16 X 7Level - Basement
Living Room 
Dimensions - 17 X 11
Master Bedroom 
Dimensions - 30 X 11Level - Second
Save
Ask
Tour
Hide
Share
Exterior Features
Construction Details 
Brick
Pool Features 
None
Community Features
Building Access 
GroundLevel
Financing Terms Available 
CashConventionalFHA
MLS Area 
Area05093Dearborn
Roads 
Paved
School District 
Dearborn
Schools
School District
Dearborn
Elementary School
Unknown
Middle School
Unknown
High School
Unknown
Listing courtesy of @properties Christie's Int'l R.E. Birmingham: [email protected]


IDX provided courtesy of Realcomp II Ltd. via RealcompIILtd. Copyright © 2026 Realcomp II Ltd. Shareholders.

IDX information is provided exclusively for consumers' personal, non-commercial use and may not be used for any purpose other than to identify prospective properties consumers may be interested in purchasing and that the data is deemed reliable but not guaranteed accurate by the MLS.

Neighborhood & Commute
Source: Walkscore
Save
Ask
Tour
Hide
Share