Save
Ask
Tour
Hide
Share
$248,000
New Listing

402 E Buchanan Street
St Johns City, MI 48879

For Sale|Single Family Residence|Active
3
Beds
2
Total Baths
2
Full Baths
1,640
SqFt
$151
/SqFt
1900
Built
Subdivision:
ORIGINAL CITY OF ST JOHNS
County:
Clinton
Call Now: 888-825-1420
Is this the listing for you? We can help make it yours.
888-825-1420
402 E Buchanan Street402 E Buchanan Street402 E Buchanan Street402 E Buchanan Street
Save
Ask
Tour
Hide
Share

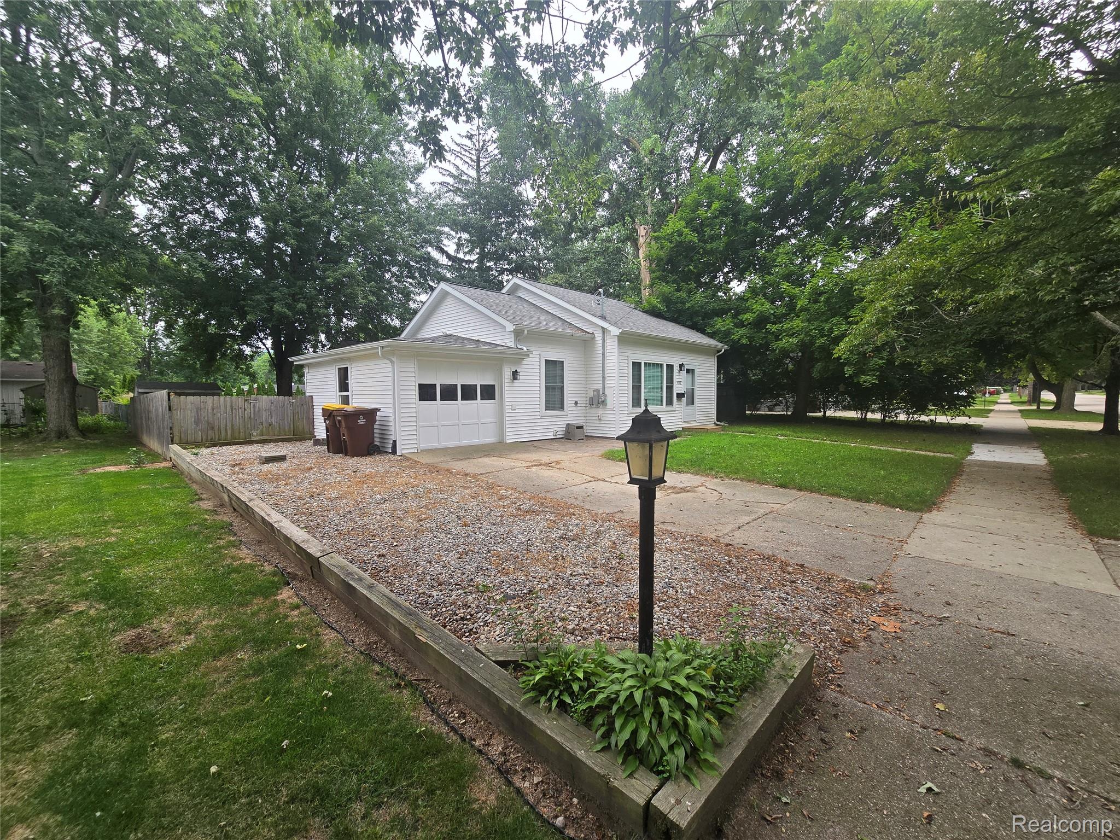
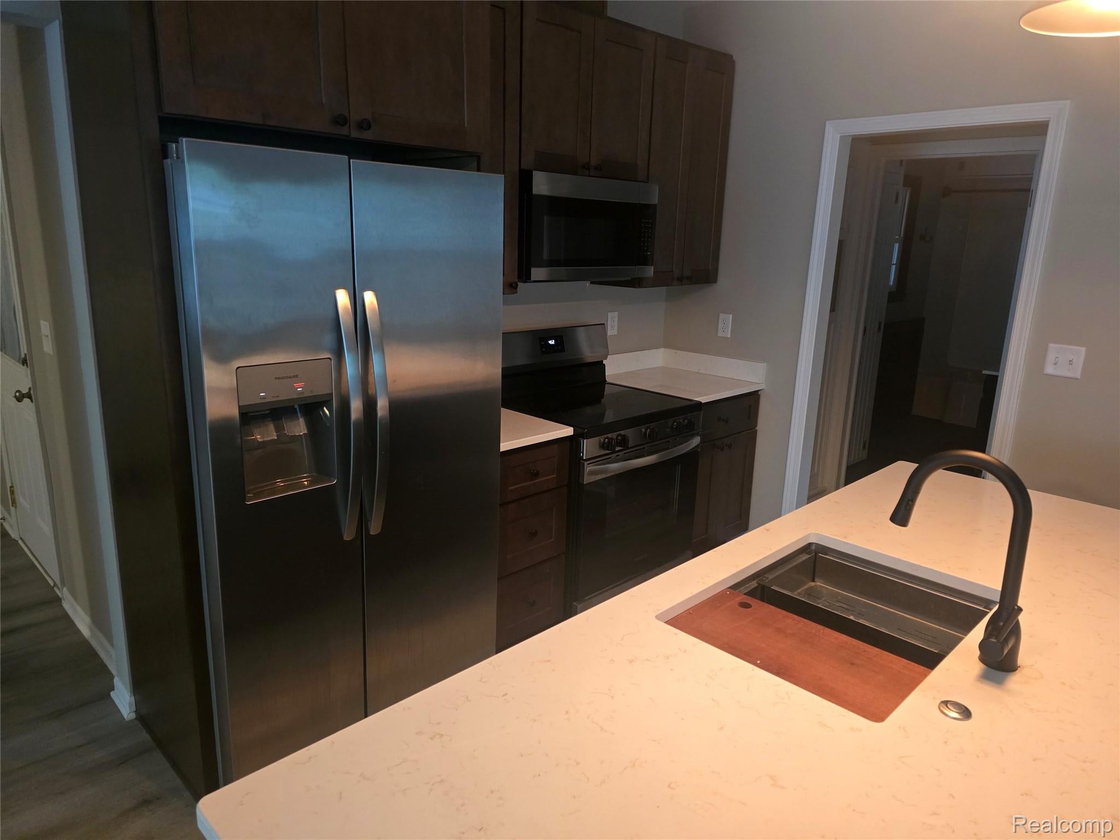
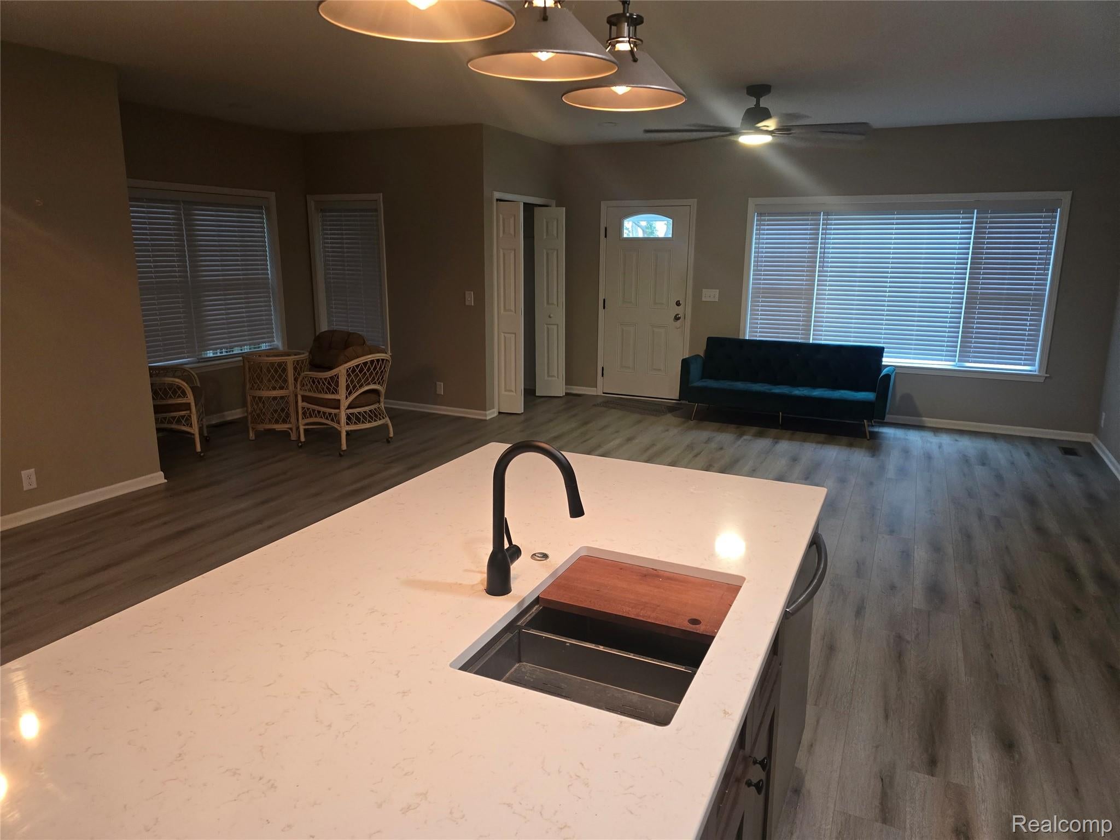
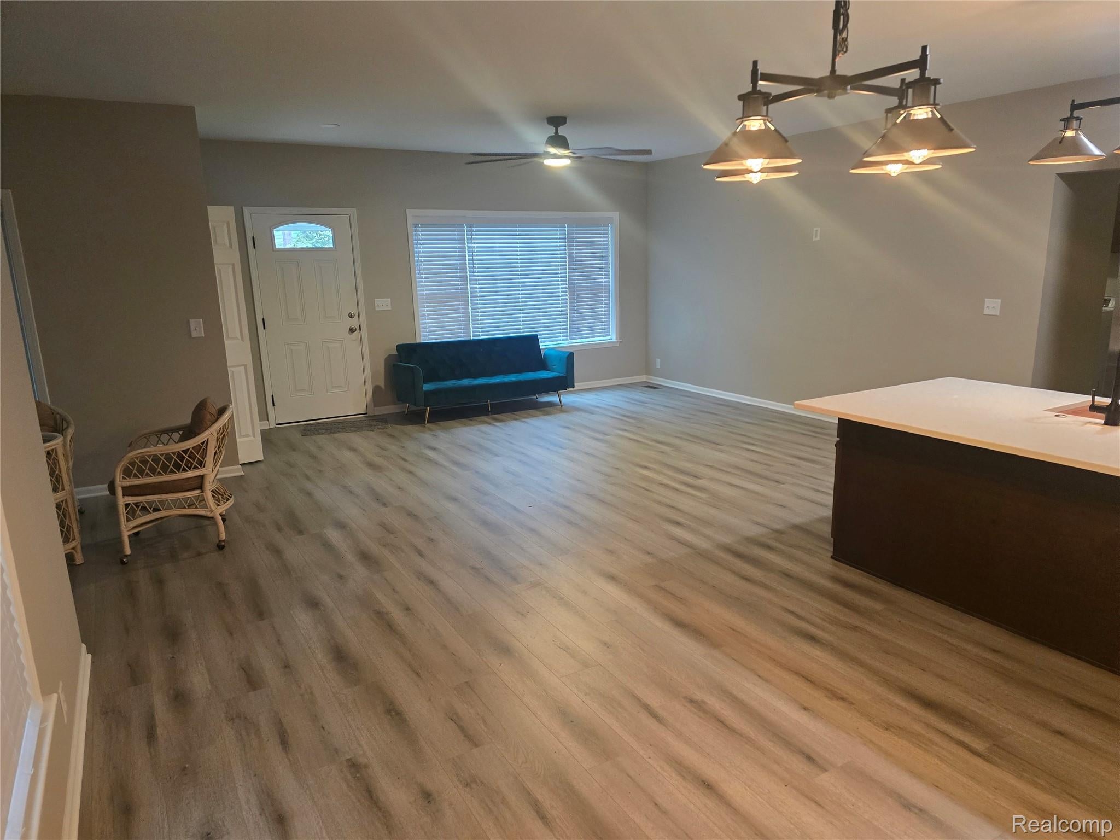
Beautifully updated 3-bed, 2-bath home in the heart of Saint Johns. This 1,700 sq ft home blends historic charm with modern updates throughout, offering the perfect move-in-ready space for anyone looking for comfort, style, and peace of mind. Step inside to find all new flooring, fresh finishes, and a bright, open layout. The fully remodeled kitchen features new cabinets, countertops, and appliances, making it a standout space for cooking and entertaining. Both bathrooms are clean and updated, and the home’s generous room sizes provide plenty of flexibility for living, working, and relaxing. Major mechanicals have all been taken care of for you — including a new furnace, new AC, new water heater, new roof, and new windows. That means years of low-maintenance living and energy efficiency. Outside, the property sits on a 70' X 100' lot with room to garden, play, or simply enjoy the outdoors. A 1-car garage provides convenient storage and parking. Located close to schools, parks, and downtown Saint Johns, this home offers the perfect blend of updates, character, and location. Buyer to Verify All Information. Immediate occupancy.

Save
Ask
Tour
Hide
Share
Listing Snapshot
Price 
$248,000
Days On Site 
0 Days
Bedrooms 
3
Inside Area (SqFt) 
1,640 sqft
Total Baths 
2
Full Baths 
2
Partial Baths 
N/A
Lot Size 
0.17 Acres
Year Built 
1900
MLS® Number 
20261065101
Status 
Active
Property Tax 
$1,887.83
HOA/Condo/Coop Fees 
N/A
Sq Ft Source 
Assessor
Friends & Family
Recent Activity
9 hours agoListing updated with changes from the MLS®
9 hours agoListing first seen on site
General Features
Acres 
0.17
Attached Garage 
Yes
Cross Street 
E. Buchanan Street and S. Mead Street
Disclosures 
No Restrictions, Taxes Homestead Exempt
Garage 
Yes
Garage Spaces 
1
Levels 
One
Parking 
Attached
Property Sub Type 
Single Family Residence
Sewer 
Public Sewer
Special Circumstances 
Standard
SqFt Above 
1640
Style 
Ranch
Utilities 
Underground Utilities
Water Source 
Public
Interior Features
Appliances 
DishwasherFree-Standing Electric RangeFree-Standing RefrigeratorMicrowaveStainless Steel Appliance(s)
Basement 
Crawl SpaceUnfinishedSump Pump
Cooling 
Ceiling Fan(s)Central Air
Heating 
Forced AirNatural GasENERGY STAR Qualified Equipment
Laundry Features 
Gas Dryer HookupWasher Hookup
BathFull 
Bedroom 
Dimensions - 12 X 15
Kitchen 
Dimensions - 9 X 12
Laundry 
Dimensions - 12 X 9
Living Room 
Dimensions - 12 X 24
Master Bedroom 
Dimensions - 12 X 15
Save
Ask
Tour
Hide
Share
Exterior Features
Construction Details 
Vinyl SidingWood Siding
Fencing 
Back Yard
Other Structures 
Shed(s)
Patio And Porch 
Deck
Pool Features 
None
Roof 
Asphalt
Community Features
Building Access 
GroundLevel
Financing Terms Available 
CashConventionalFHAUSDA LoanVA Loan
MLS Area 
Area19072StJohns
Roads 
Paved
School District 
StJohns
Schools
School District
StJohns
Elementary School
Unknown
Middle School
Unknown
High School
Unknown
Listing courtesy of Semper Real Estate Advisors, LLC: [email protected]


IDX provided courtesy of Realcomp II Ltd. via RealcompIILtd. Copyright © 2026 Realcomp II Ltd. Shareholders.

IDX information is provided exclusively for consumers' personal, non-commercial use and may not be used for any purpose other than to identify prospective properties consumers may be interested in purchasing and that the data is deemed reliable but not guaranteed accurate by the MLS.

Neighborhood & Commute
Source: Walkscore
Save
Ask
Tour
Hide
Share