
55362 Estates LaneMacomb Township, MI 48042
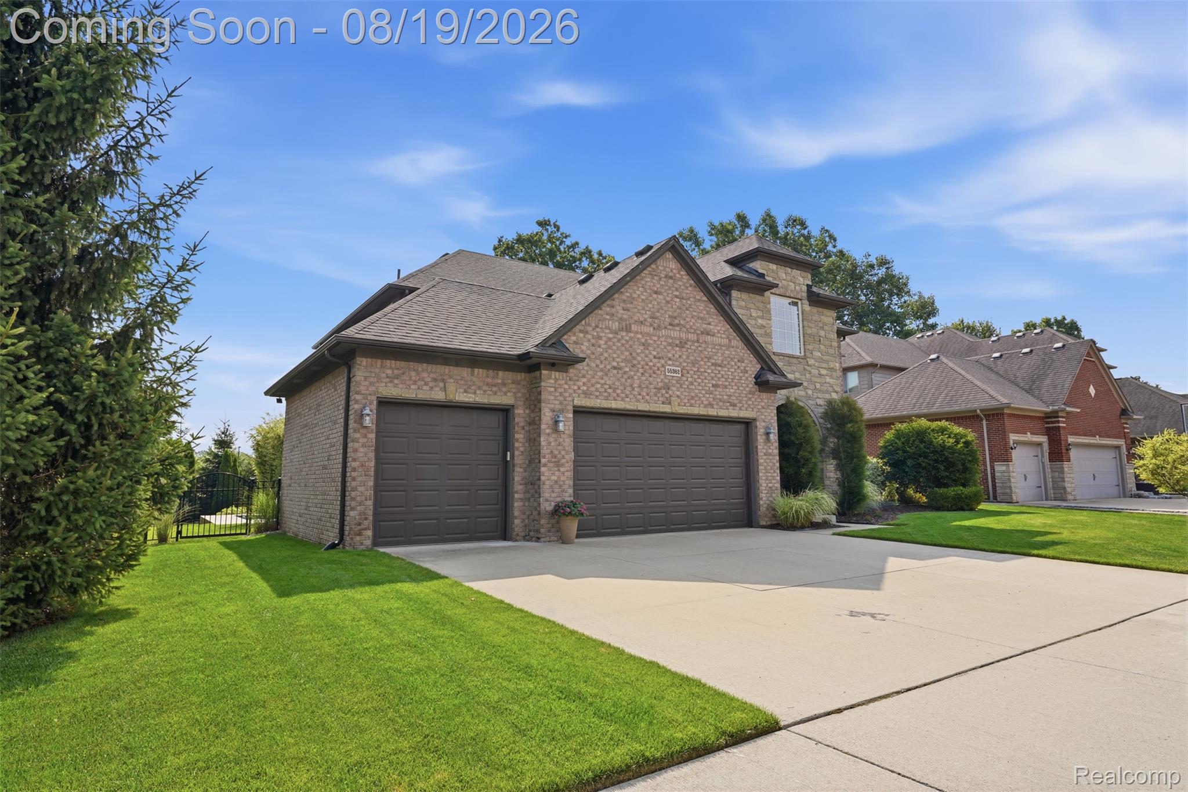
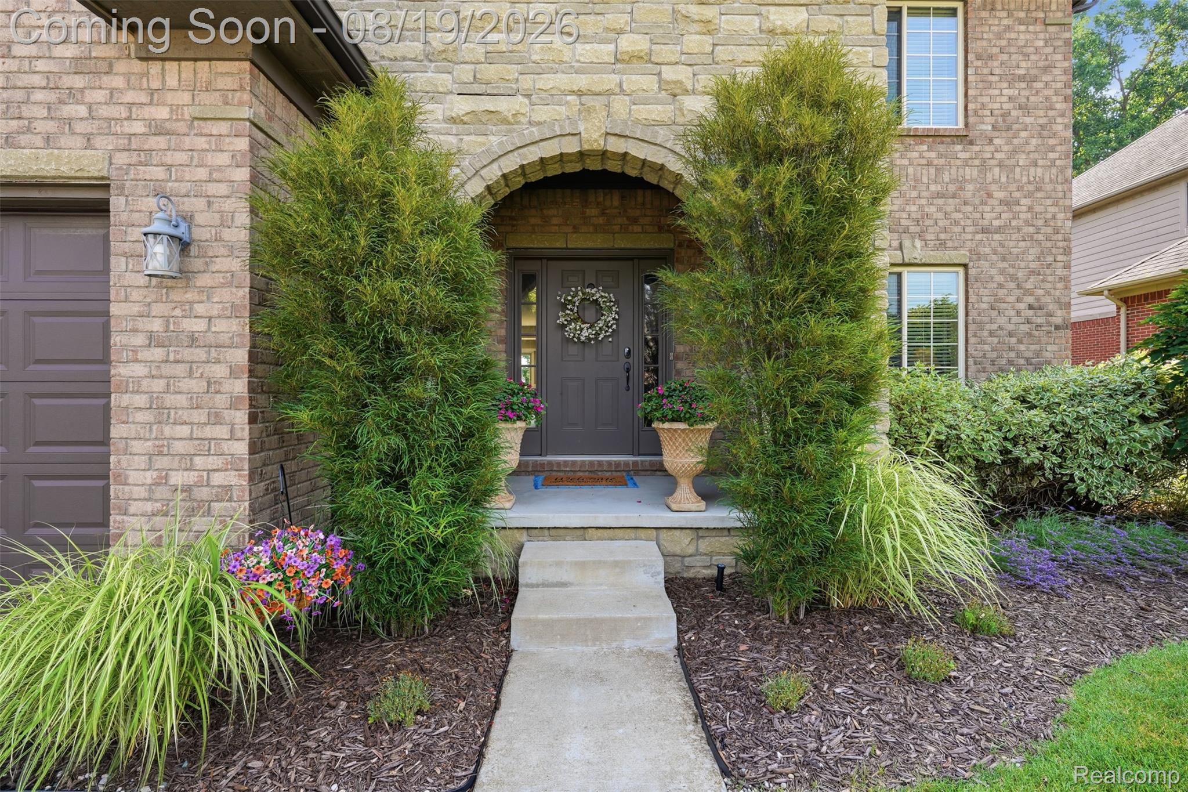
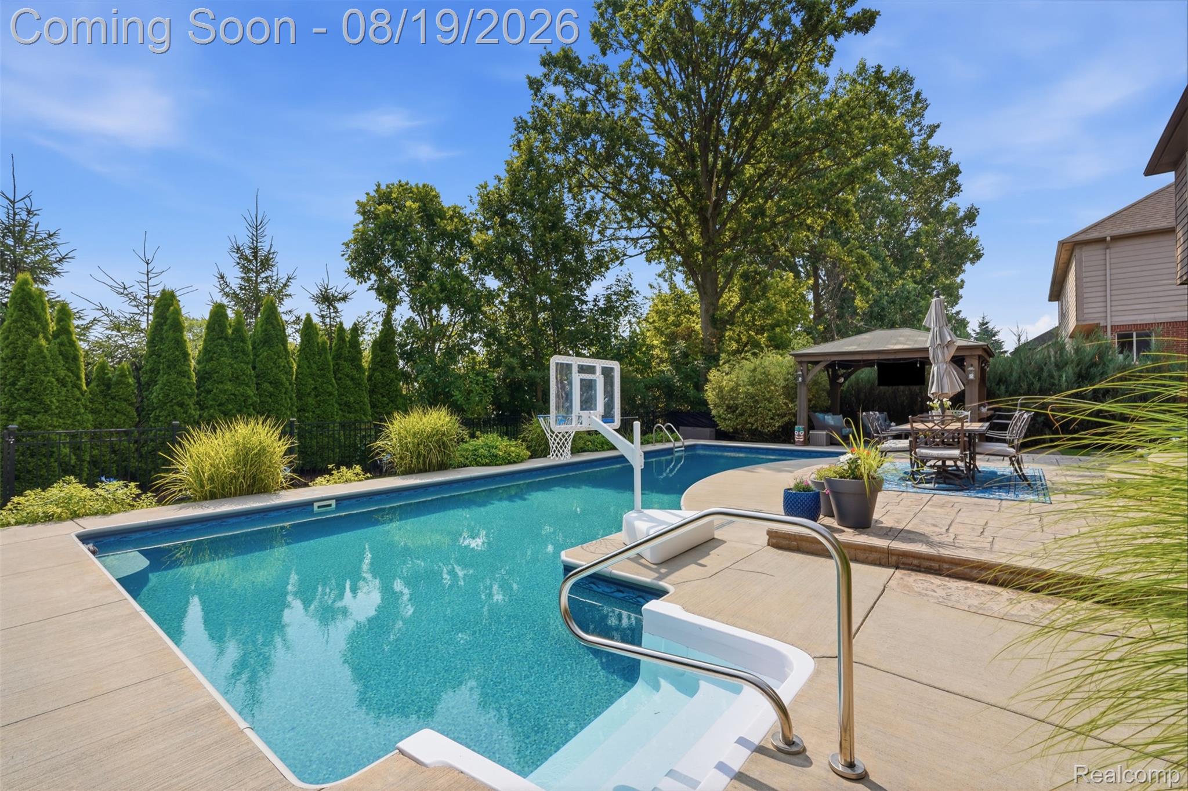
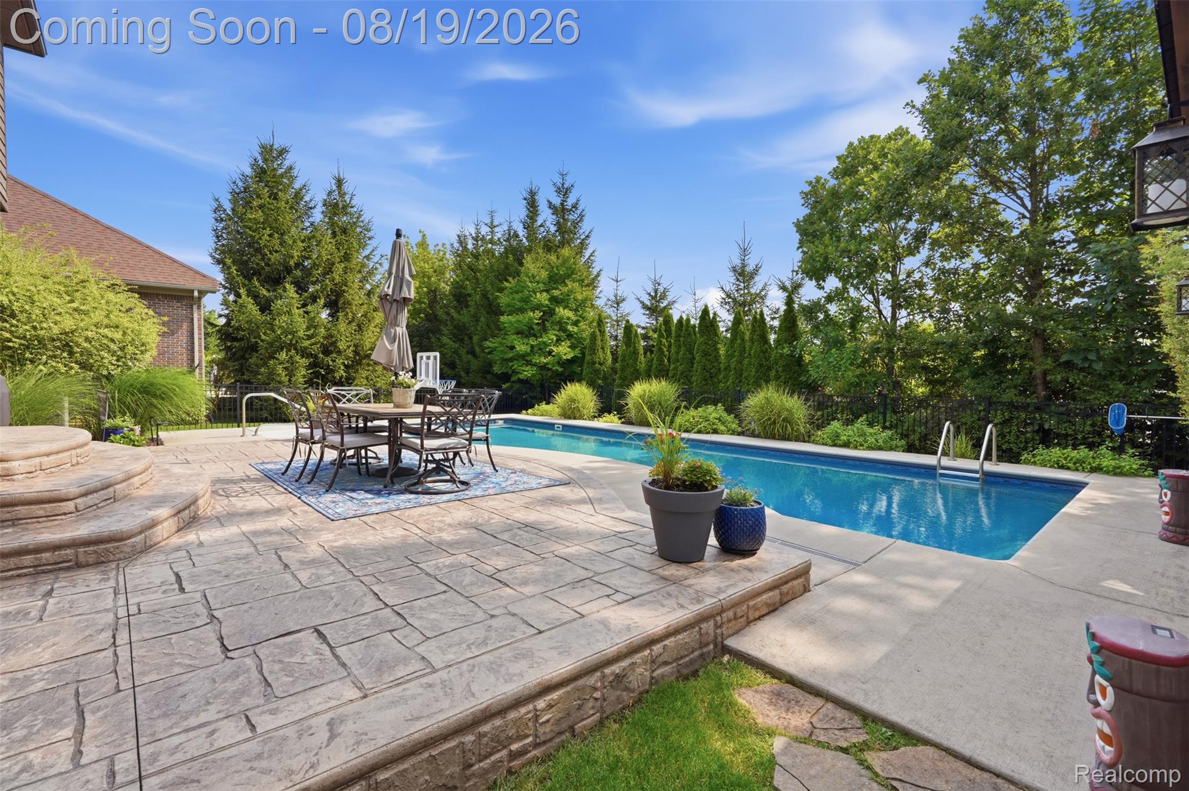
Welcome home to this beautifully maintained property offering the perfect combination of space, style, and incredible outdoor living. The impressive brick and stone exterior, 3-car garage, and manicured landscaping set the tone. Inside, you’ll love the bright, open layout with architectural details including crown molding, wainscoting, arched openings, and columns. The spacious great room features a gas fireplace and flows into the kitchen and dining area, perfect for everyday living and entertaining. The kitchen offers granite countertops, stainless steel appliances, abundant cabinetry, a large center island, and plenty of workspace. A dedicated first-floor office provides a great work-from-home space, while the first-floor laundry adds convenience. The spacious primary suite is a true retreat with a tray ceiling, 2 walk-in closets, and private bath featuring dual sinks and a jetted soaking tub. Generously sized additional bedrooms and another full bath provide plenty of room for family or guests. The unfinished basement offers future potential with drywalled walls, electrical already in place, and plumbing for a future bathroom—giving the next owner a head start on creating additional finished living space. The backyard is where this home really stands out! Enjoy your own private retreat with a 44-foot heated saltwater pool, surrounded by a large stamped-concrete patio with plenty of room for entertaining and relaxing poolside. The gazebo has electricity, making it an ideal outdoor gathering space. The yard is fully fenced and offers gated access directly to Macomb Corners Park, an awesome feature for enjoying the park right from your backyard. A French drain behind the pool adds another thoughtful improvement. With an incredible pool setup, direct park access, beautiful entertaining spaces, and a basement ready for future finishing, this home has so much to offer inside and out. This is one you’ll want to see in person!
| 5 hours ago | Listing first seen on site | |
| 5 hours ago | Listing updated with changes from the MLS® |

IDX provided courtesy of Realcomp II Ltd. via RealcompIILtd. Copyright © 2026 Realcomp II Ltd. Shareholders.
IDX information is provided exclusively for consumers' personal, non-commercial use and may not be used for any purpose other than to identify prospective properties consumers may be interested in purchasing and that the data is deemed reliable but not guaranteed accurate by the MLS.
Did you know? You can invite friends and family to your search. They can join your search, rate and discuss listings with you.