Save
Ask
Tour
Hide
Share
$330,000
New Listing

4090 Violet Avenue
St Clair Township, MI 48079

Single Family Residence|Coming Soon
3
Beds
2
Total Baths
1
Full Bath
1
Partial Bath
3,335
SqFt
$99
/SqFt
1994
Built
Subdivision:
BLUE RIVER GARDENS SUB
County:
StClair
Call Now: 888-825-1420
Is this the listing for you? We can help make it yours.
888-825-1420
4090 Violet Avenue4090 Violet Avenue4090 Violet Avenue4090 Violet Avenue
Save
Ask
Tour
Hide
Share

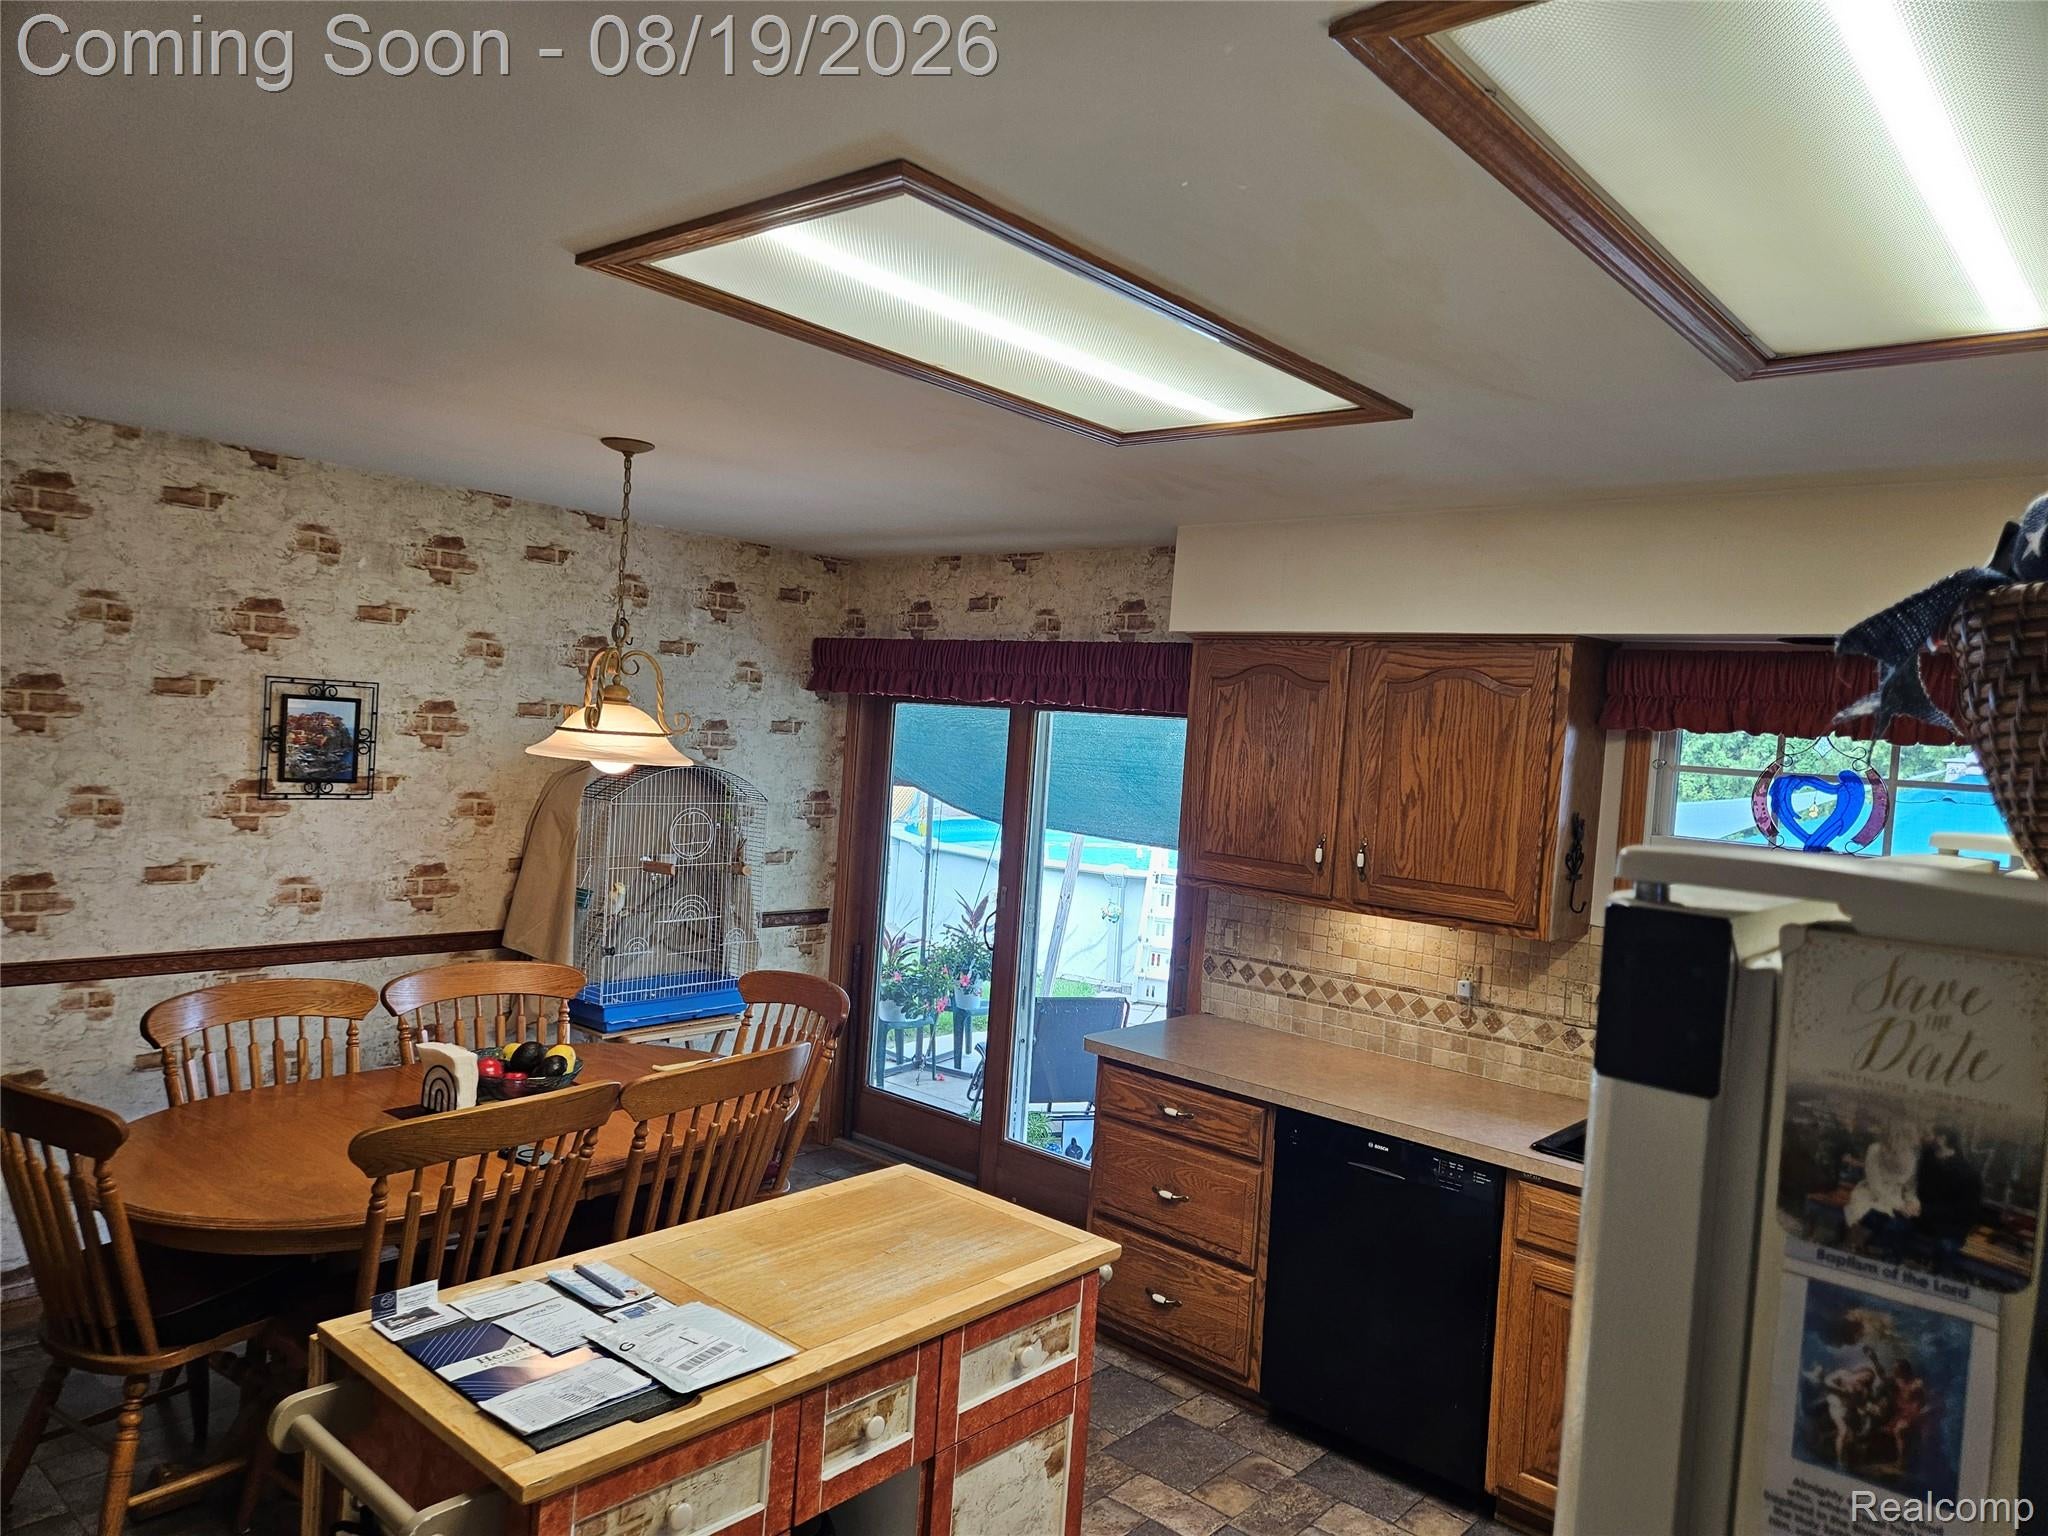
The seller of this property is the second owner. The seller purchased this property from the builder who lived in the house for 10 years...it is well built and has been cared for at the highest levels of pride in ownership. In the last 2 years the seller has installed new siding, gutters, screens, roof, added a second layer of insulation in the attic, central air condition and furnace ( 97% efficiency ), whole house generator, whole house water filtration system, heated garage, garage has an eclectic ( 220 amp ) over hydraulic automobile lift. The full finished basement has a full-service wet bar. Beautifully landscaped yard with an above ground swimming pool accessible via walk out outdoor wall from kitchen to the patio and into the swimming pool. This property is move in ready and just a short walk to the St Clair River. This won't last long ! Serious buyers only !

Save
Ask
Tour
Hide
Share
Listing Snapshot
Price 
$330,000
Days On Site 
0 Days
Bedrooms 
3
Inside Area (SqFt) 
3,335 sqft
Total Baths 
2
Full Baths 
1
Partial Baths 
1
Lot Size 
0.26 Acres
Year Built 
1994
MLS® Number 
20261065074
Status 
Coming Soon
Property Tax 
$2,148
HOA/Condo/Coop Fees 
N/A
Sq Ft Source 
Assessor
Friends & Family
Recent Activity
4 hours agoListing first seen on site
4 hours agoListing updated with changes from the MLS®
General Features
Acres 
0.26
Attached Garage 
Yes
Cross Street 
River Rd and Violet Ave.
Disclosures 
Taxes Homestead Exempt
Foundation 
Block
Garage 
Yes
Garage Spaces 
2.5
Levels 
One
Parking 
AttachedHeated Garage
Property Sub Type 
Single Family Residence
Sewer 
Public Sewer
Special Circumstances 
Standard
SqFt Above 
2185
SqFt Below 
1150
Style 
Ranch
Water Source 
Public
Interior Features
Basement 
Finished
Heating 
Forced AirNatural Gas
BathFull 
Dimensions - 12 X 8
BathLav 
Dimensions - 12 X 14
Bedroom 
Dimensions - 12 X 12
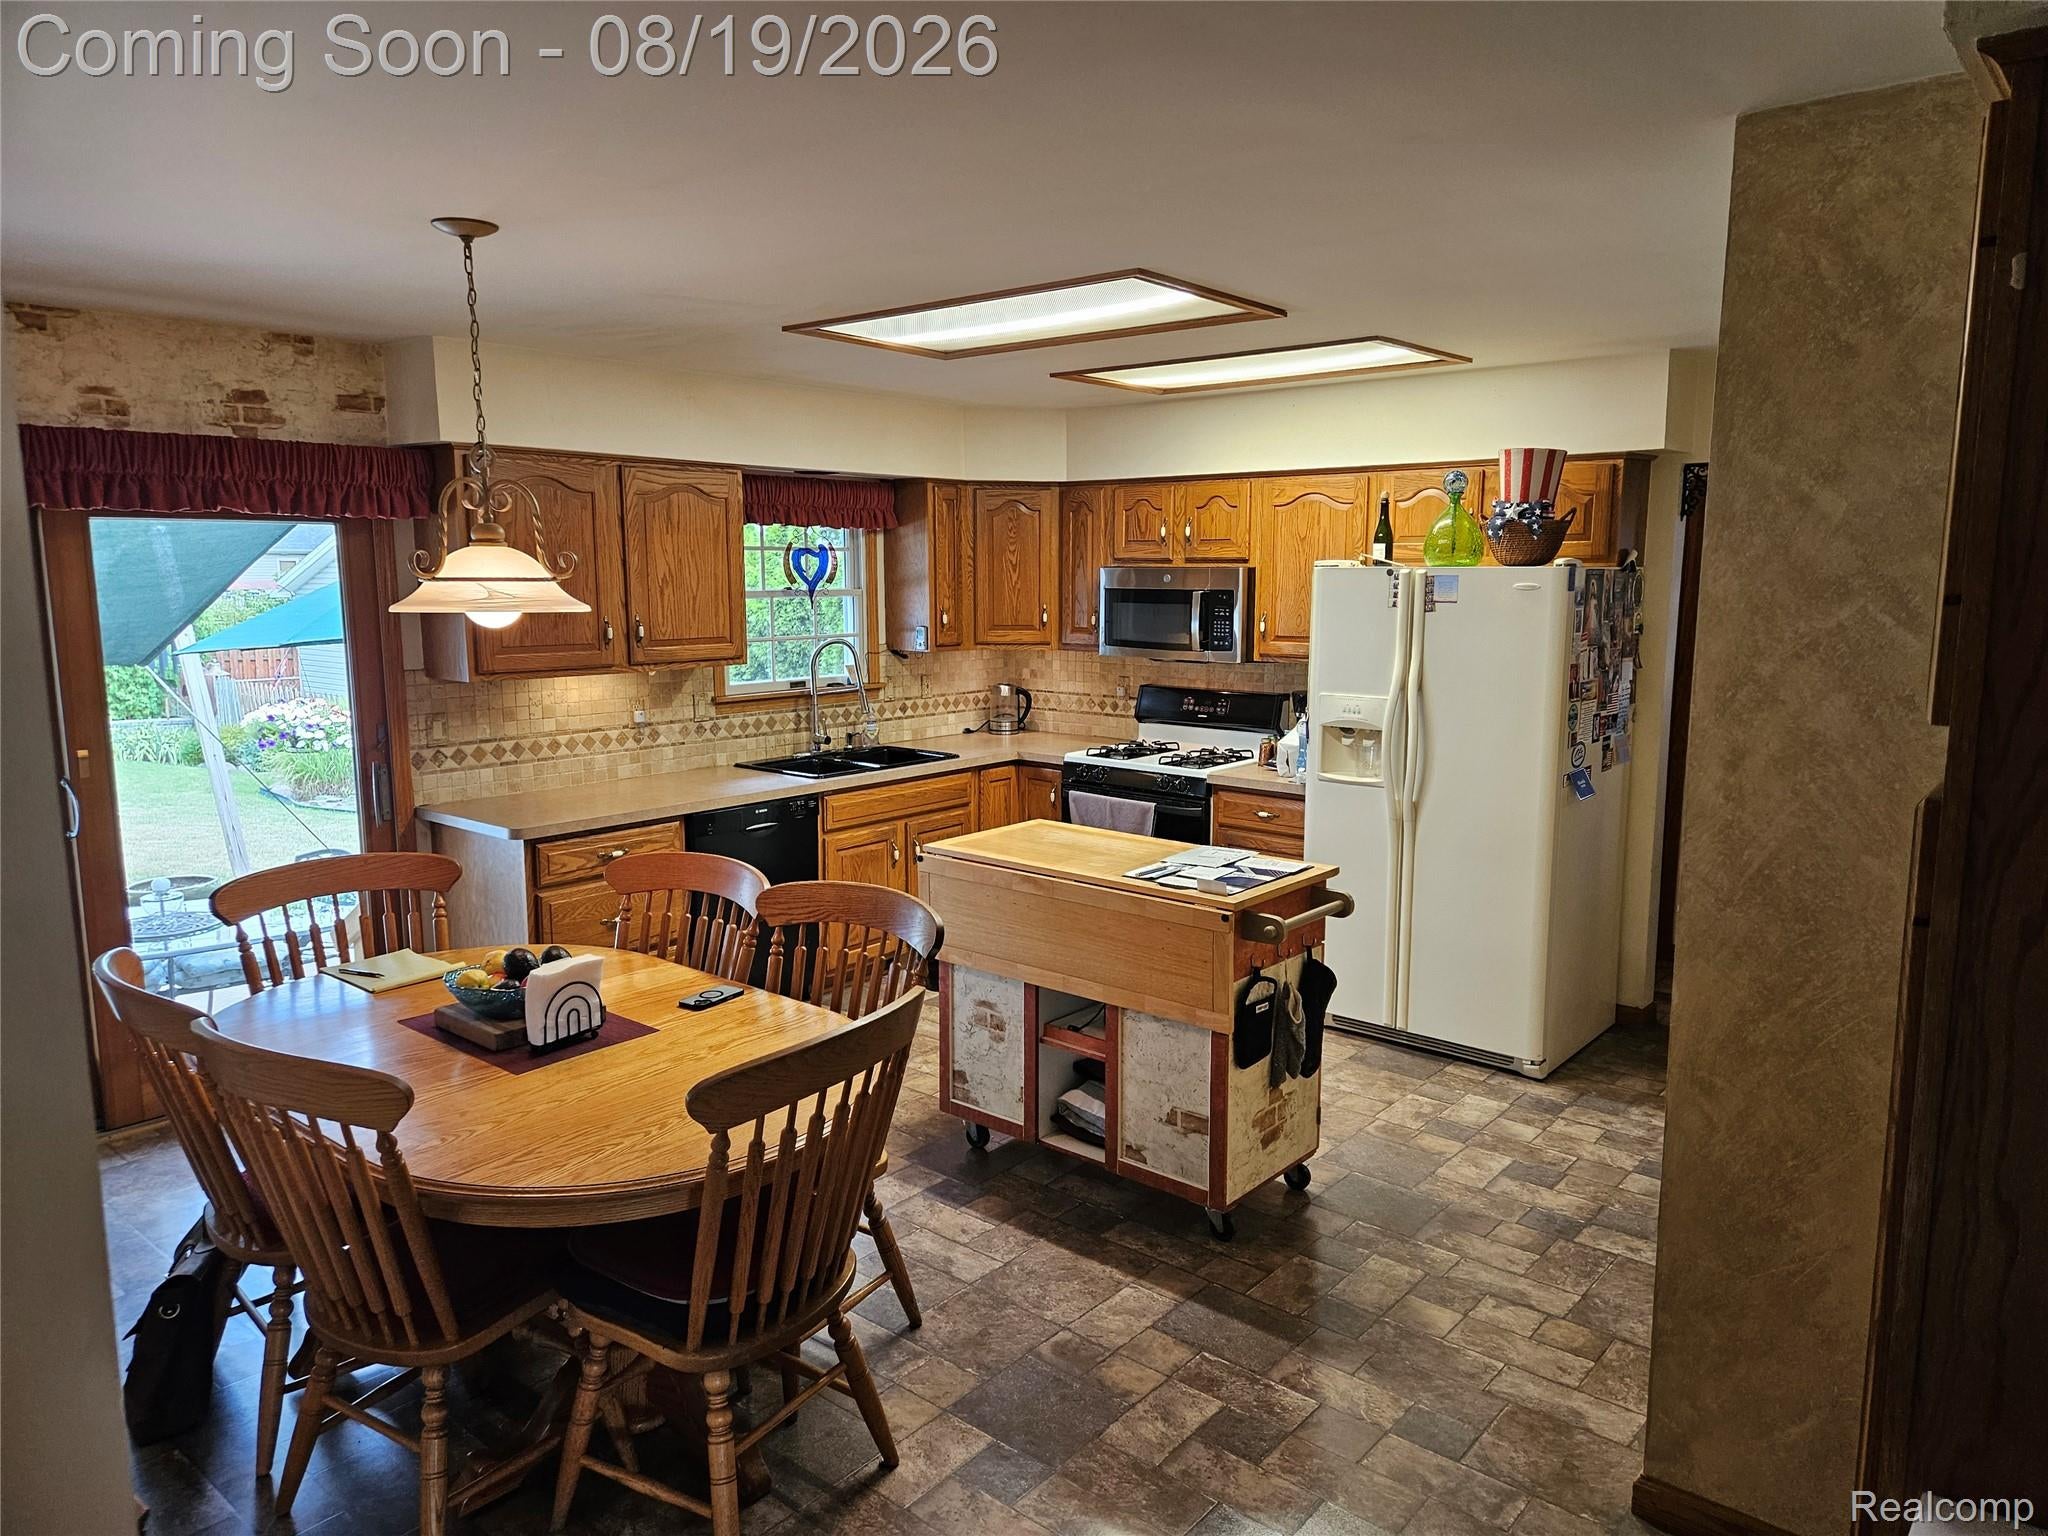
Kitchen 
Dimensions - 16 X 14
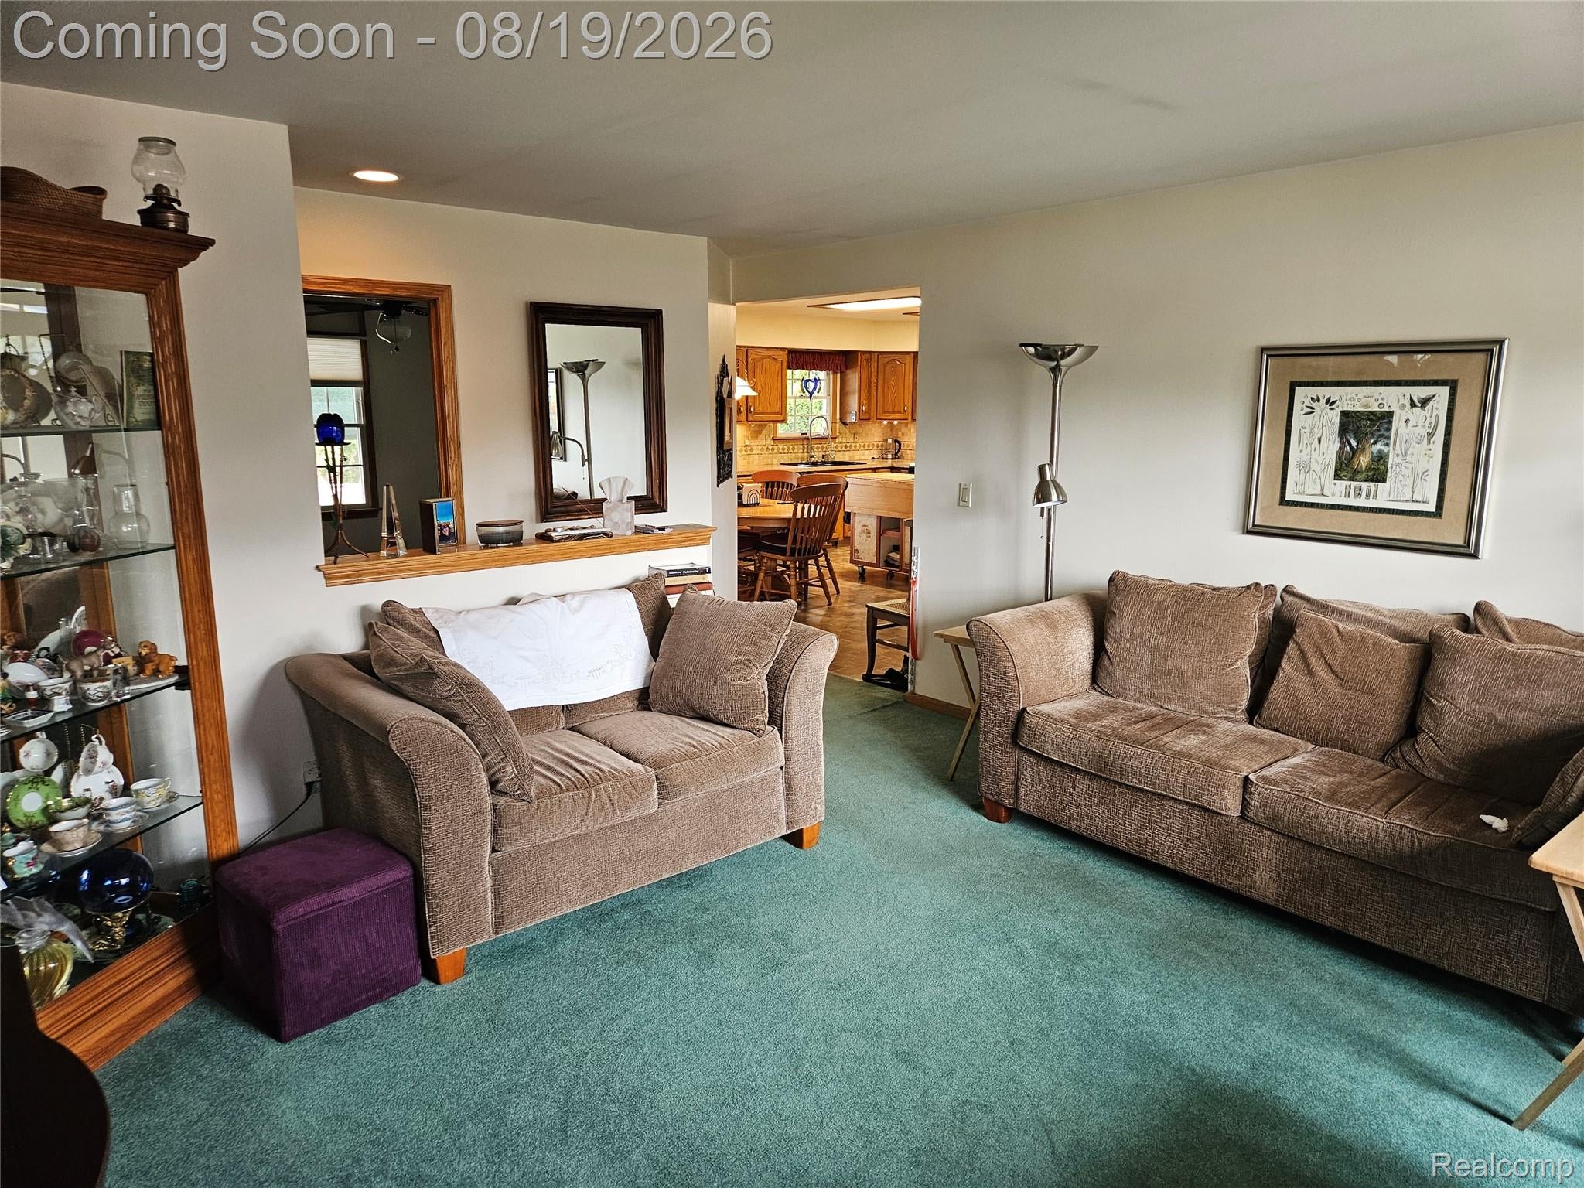
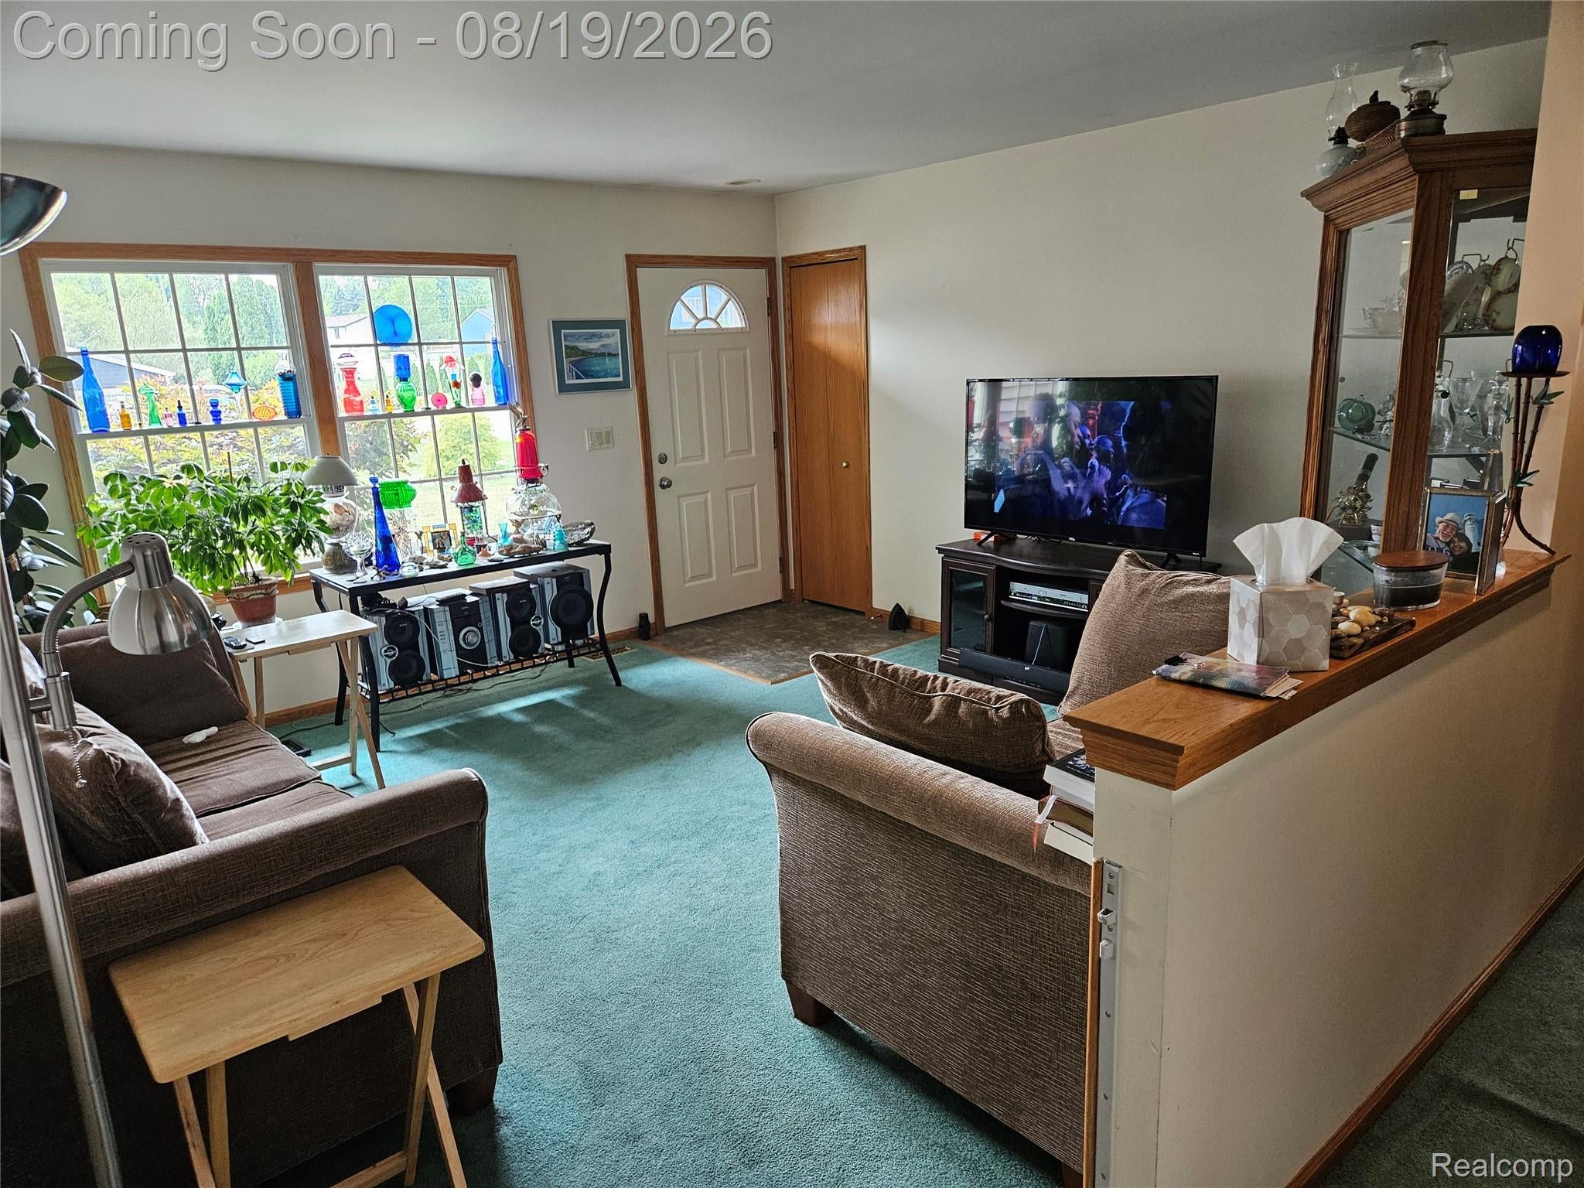
Living Room 
Dimensions - 16 X 14
Master Bedroom 
Dimensions - 14 X 14
Save
Ask
Tour
Hide
Share
Exterior Features
Construction Details 
BrickVinyl Siding
Pool Features 
Above Ground
Road Frontage 
Private Road
Community Features
Building Access 
GroundLevel
Financing Terms Available 
CashConventionalFHAVA Loan
MLS Area 
Area10171StClairTwp
School District 
EastChina
Schools
School District
EastChina
Elementary School
Unknown
Middle School
Unknown
High School
Unknown
Listing courtesy of Carrick Macross Real Estate Services: [email protected]


IDX provided courtesy of Realcomp II Ltd. via RealcompIILtd. Copyright © 2026 Realcomp II Ltd. Shareholders.

IDX information is provided exclusively for consumers' personal, non-commercial use and may not be used for any purpose other than to identify prospective properties consumers may be interested in purchasing and that the data is deemed reliable but not guaranteed accurate by the MLS.

Neighborhood & Commute
Source: Walkscore
Save
Ask
Tour
Hide
Share