Save
Ask
Tour
Hide
Share
$550,000
New Listing

78300 Deland Road
Richmond Township, MI 48062

Single Family Residence|Coming Soon
3
Beds
3
Total Baths
2
Full Baths
1
Partial Bath
3,266
SqFt
$168
/SqFt
2000
Built
County:
Macomb
Call Now: 888-825-1420
Is this the listing for you? We can help make it yours.
888-825-1420
78300 Deland Road78300 Deland Road78300 Deland Road78300 Deland Road
Save
Ask
Tour
Hide
Share

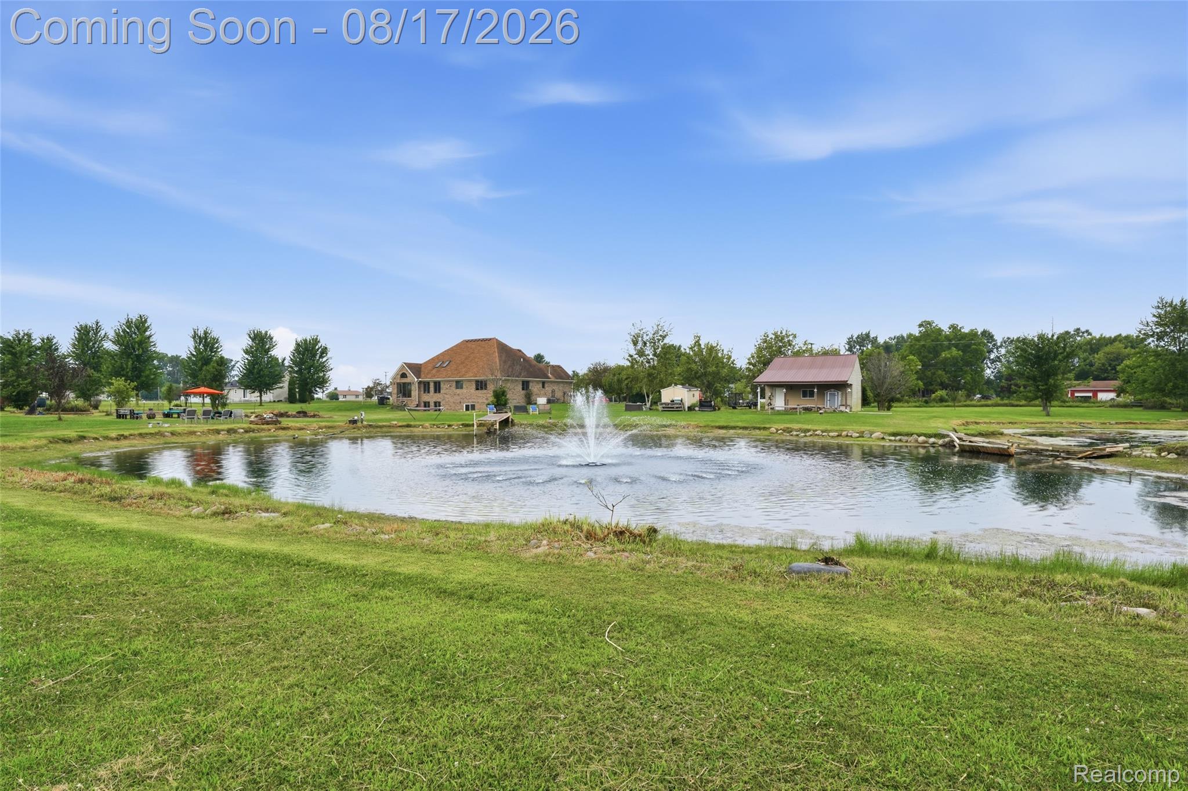
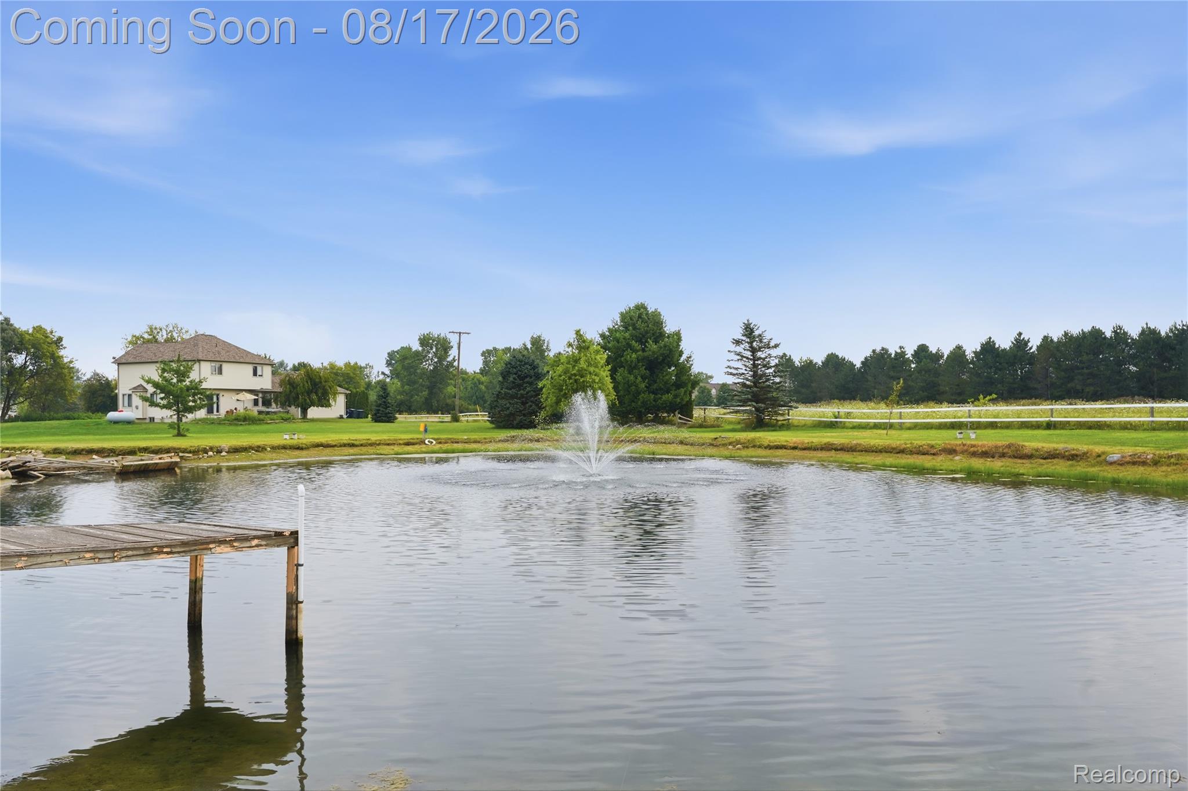
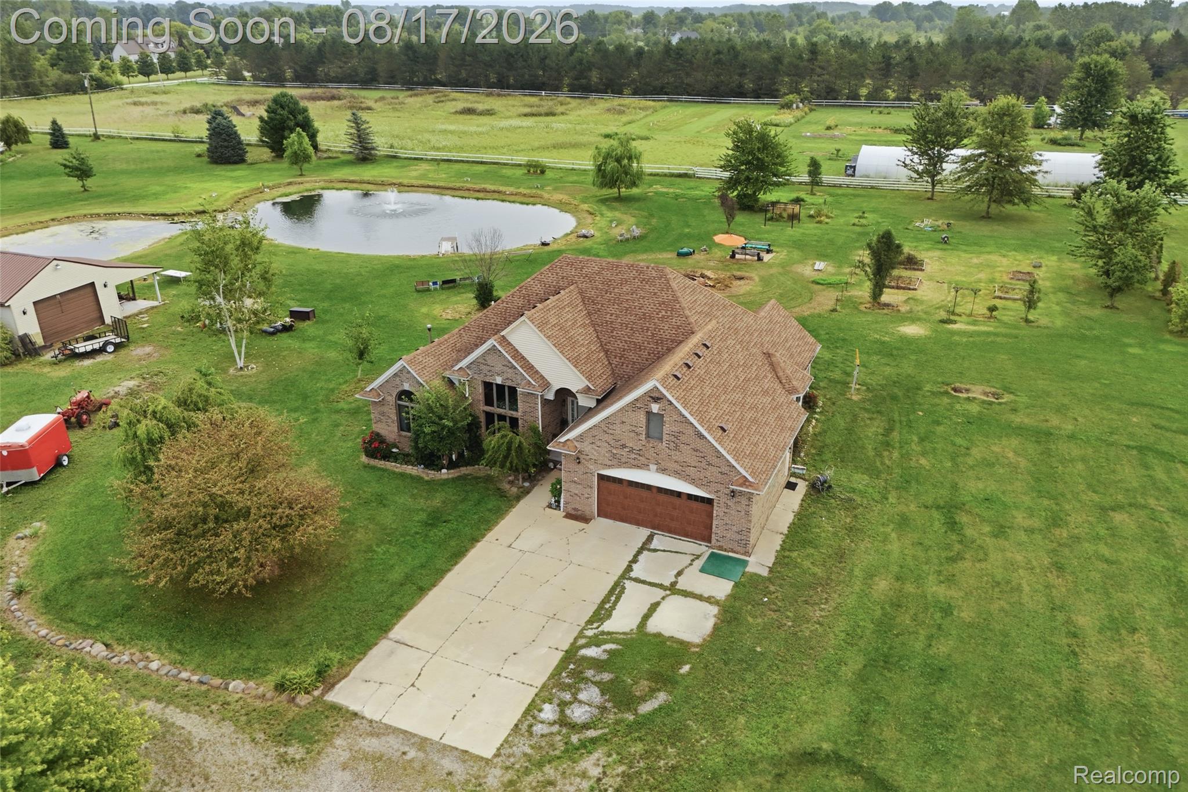
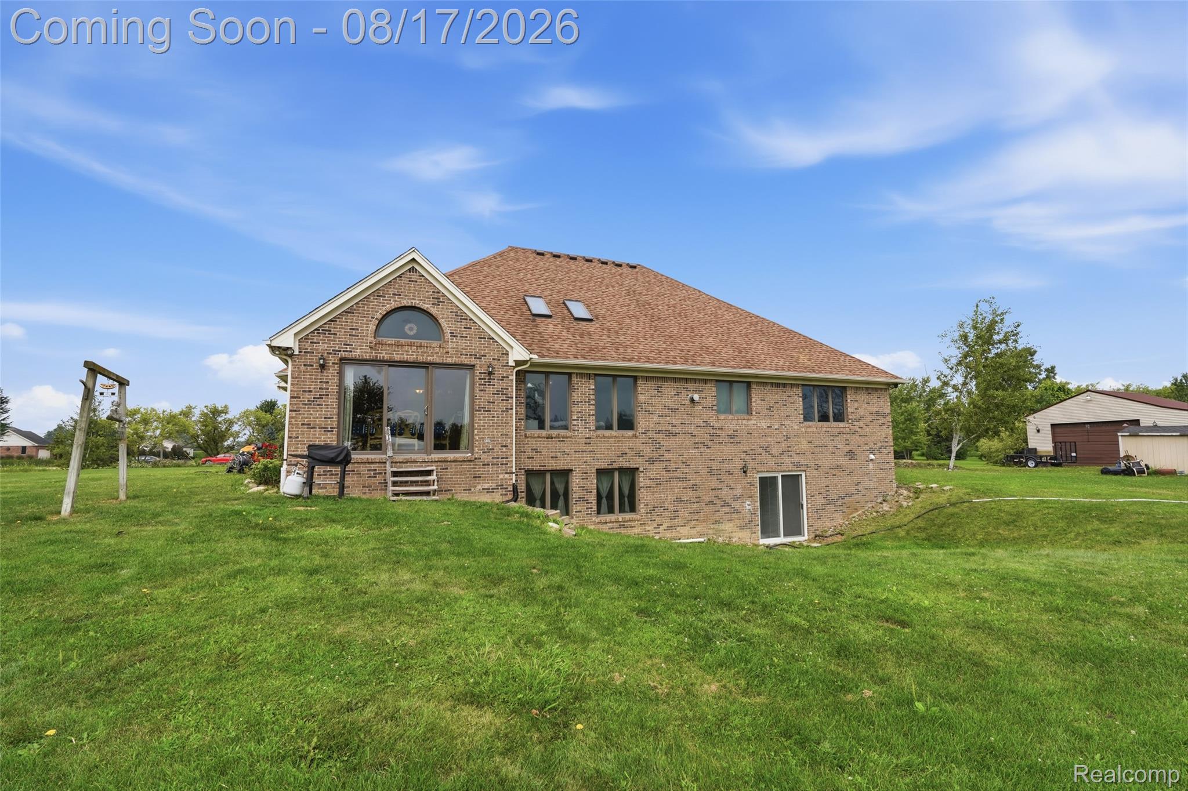
RICHMOND RANCH ON 3.66 ACRES with NATURAL GAS, HIGH-SPEED INTERNET, POLE BARN, WHOLE-HOUSE GENERATOR & EV CHARGING STATION! This spacious ranch with a second-level bonus room offers the perfect combination of country living and modern-day convenience. Inside, you’ll find 3 bedrooms, 2.5 baths, first-floor laundry, a great room with cathedral ceilings and skylights, a granite kitchen with stainless steel appliances and reverse-osmosis system, plus a flexible bonus room above the garage ideal for a home office, guest space, hobby room or playroom. The walk-out basement adds even more usable space and possibilities. Outside, enjoy two ponds with a fountain, plenty of open acreage and a pole barn with a 12-foot lean-to and cement floor. Major updates include furnace 2024, A/C 2024, hot water tank 2024, water softener 2024, pole barn metal roof 2023, underground cable/internet 2025, front door windows, basement door wall 2025, garage door 2025, underground gutter system 2024 and sump pump 2026. Acreage, a ranch, a pole barn and the conveniences today’s buyers want. All information is believed to be accurate but should be verified independently.

Save
Ask
Tour
Hide
Share
Listing Snapshot
Price 
$550,000
Days On Site 
0 Days
Bedrooms 
3
Inside Area (SqFt) 
3,266 sqft
Total Baths 
3
Full Baths 
2
Partial Baths 
1
Lot Size 
3.66 Acres
Year Built 
2000
MLS® Number 
20261064917
Status 
Coming Soon
Property Tax 
$9,281
HOA/Condo/Coop Fees 
N/A
Sq Ft Source 
Public Records
Friends & Family
Recent Activity
11 hours agoListing first seen on site
11 hours agoListing updated with changes from the MLS®
General Features
Acres 
3.66
Attached Garage 
Yes
Cross Street 
School Section Rd / M-19
Disclosures 
Exclusions Do Not Exist, Taxes Homestead Exempt
Garage 
Yes
Garage Spaces 
2
Levels 
One and One Half
Parking 
AttachedElectric Vehicle Charging Station(s)
Property Sub Type 
Single Family Residence
Sewer 
Septic Tank
Special Circumstances 
Standard
SqFt Above 
2266
SqFt Below 
1000
Style 
Ranch
Utilities 
Cable Available
Water Source 
PrivateWell
Interior Features
Basement 
Partially FinishedWalk-Out AccessSump Pump
Cooling 
Central Air
Fireplace 
Yes
Fireplace Features 
Great Room
Heating 
Forced AirNatural Gas
BathFull 
Dimensions - 9 X 9
BathLav 
Dimensions - 5 X 5
Bedroom 
Dimensions - 12 X 12
Bonus Room 
Dimensions - 21 X 13Level - Second
BreakfastNookRoom 
Dimensions - 13 X 9
Great Room 
Dimensions - 26 X 18
Kitchen 
Dimensions - 15 X 21
Laundry 
Dimensions - 7 X 6
Master Bathroom 
Dimensions - 17 X 6
Master Bedroom 
Dimensions - 16 X 21
Save
Ask
Tour
Hide
Share
Exterior Features
Construction Details 
Brick
Other Structures 
Barn(s)
Pool Features 
None
Waterfront Features 
Pond
Community Features
Building Access 
GroundLevel
Financing Terms Available 
CashConventional
MLS Area 
Area03031RichmondTwp
Roads 
Gravel
School District 
Memphis
Schools
School District
Memphis
Elementary School
Unknown
Middle School
Unknown
High School
Unknown
Listing courtesy of Oak and Stone Real Estate: [email protected]


IDX provided courtesy of Realcomp II Ltd. via RealcompIILtd. Copyright © 2026 Realcomp II Ltd. Shareholders.

IDX information is provided exclusively for consumers' personal, non-commercial use and may not be used for any purpose other than to identify prospective properties consumers may be interested in purchasing and that the data is deemed reliable but not guaranteed accurate by the MLS.

Neighborhood & Commute
Source: Walkscore
Save
Ask
Tour
Hide
Share