Save
Ask
Tour
Hide
Share
$617,000
New Listing

31033 Evergreen Court
Farmington Hills City, MI 48331

Single Family Residence|Coming Soon
5
Beds
6
Total Baths
4
Full Baths
2
Partial Baths
5,244
SqFt
$118
/SqFt
1988
Built
Subdivision:
COUNTRY RIDGE 2
County:
Oakland
Call Now: 888-825-1420
Is this the listing for you? We can help make it yours.
888-825-1420
31033 Evergreen Court31033 Evergreen Court31033 Evergreen Court31033 Evergreen Court
Save
Ask
Tour
Hide
Share

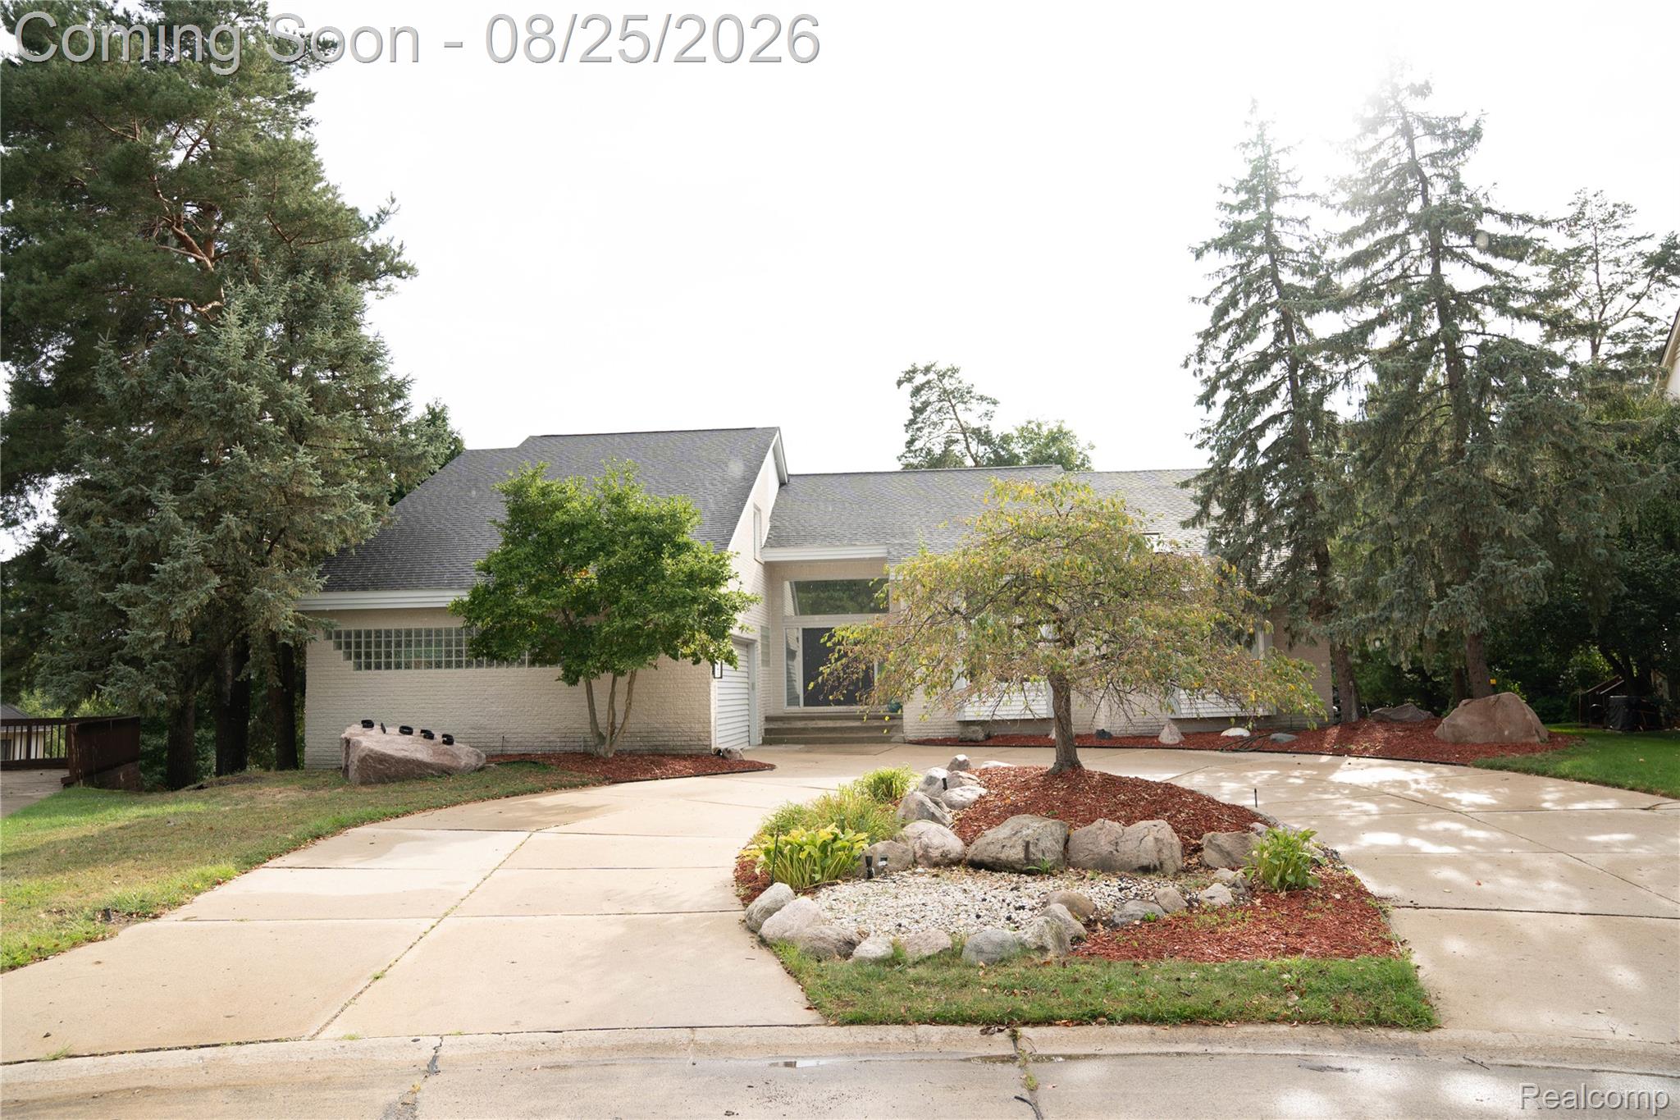
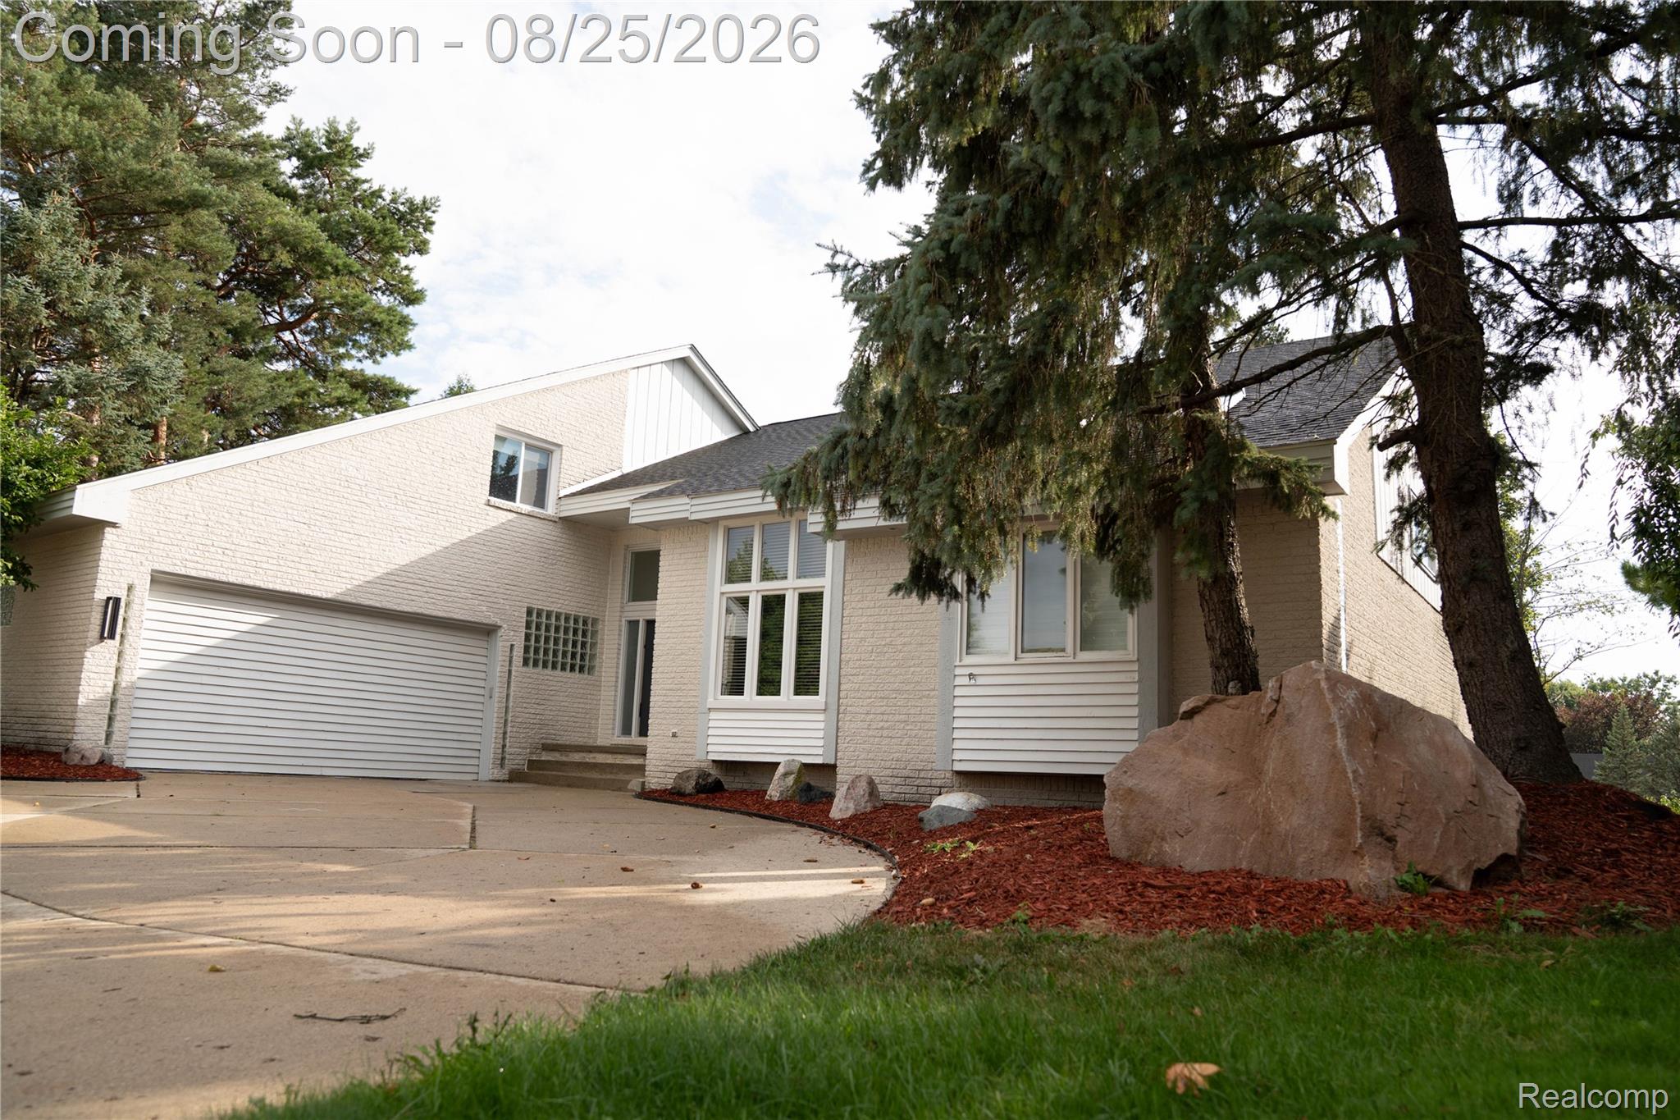
Welcome home to this meticulously 2026 updated contemporary wonder. Tucked away in a quiet and very desirable Farmington neighborhood cul-de-sac. Designed for both comfortable everyday living and effortless entertaining, with most parts of this stunning property thoughtfully refreshed, inclduing windows, deck, garage foundation re-inforcement, light fixtures, paint, Kitchen counter-tops and apliances and much more. Step inside to discover light-filled, open-concept living spaces highlighted by brand-new flooring, a crisp modern paint palette, and newly installed high-efficiency windows that flood the home with natural light. The chef-inspired kitchen features barely used newer high-end appliances, gleaming new countertops, upgraded cabinetry, and a layout crafted for meal prep with ease. Major mechanical peace of mind is already taken care of with a tear-off roof that is less than three years old! Outside, step out onto your beautifully upgraded deck—the ideal setting for morning coffee, weekend barbecues, or relaxing evenings in your private backyard sanctuary. New window upgrades included and a highly desirable WALK-OUT basement with a theater room. All info are estimated, BTVAI.

Save
Ask
Tour
Hide
Share
Listing Snapshot
Price 
$617,000
Days On Site 
0 Days
Bedrooms 
5
Inside Area (SqFt) 
5,244 sqft
Total Baths 
6
Full Baths 
4
Partial Baths 
2
Lot Size 
0.33 Acres
Year Built 
1988
MLS® Number 
20261063748
Status 
Coming Soon
Property Tax 
$7,786
HOA/Condo/Coop Fees 
$20.83 monthly
Sq Ft Source 
Appraiser
Friends & Family
Recent Activity
7 hours agoListing first seen on site
7 hours agoListing updated with changes from the MLS®
General Features
Acres 
0.33
Attached Garage 
Yes
Cross Street 
14 Mile and Halsted
Disclosures 
Taxes Homestead Exempt
Garage 
Yes
Garage Spaces 
2
Levels 
One and One Half
Parking 
AttachedDirect AccessGarage Door Opener
Property Sub Type 
Single Family Residence
Sewer 
Public Sewer
Special Circumstances 
Standard
SqFt Above 
2996
SqFt Below 
2248
Style 
Contemporary
Water Source 
Public
Interior Features
Basement 
FinishedFullWalk-Out AccessSump Pump
Fireplace 
Yes
Fireplace Features 
BasementFamily Room
Heating 
Forced AirNatural Gas
BathFull 
Dimensions - 11 X 8Level - Basement
BathLav 
Dimensions - 8 X 6
Bedroom 
Dimensions - 18 X 12Level - Basement
Bonus Room 
Dimensions - 14 X 11
BreakfastNookRoom 
Dimensions - 13 X 12
Dining Room 
Dimensions - 15 X 11
Kitchen 
Dimensions - 13 X 12
Laundry 
Dimensions - 9 X 8
Living Room 
Dimensions - 24 X 22
Master Bathroom 
Dimensions - 13 X 9Level - Second
Master Bedroom 
Dimensions - 13 X 12Level - Second
Media Room 
Dimensions - 18 X 10Level - Basement
Save
Ask
Tour
Hide
Share
Exterior Features
Construction Details 
BrickVinyl Siding
Exterior 
Lighting
Lot Features 
Cul-De-Sac
Patio And Porch 
Deck
Pool Features 
None
Community Features
Association Dues 
250
Building Access 
GroundLevelwSteps
Financing Terms Available 
CashConventional
HOA Fee Frequency 
Annually
MLS Area 
Area02231FarmingtonHills
Roads 
Paved
School District 
WalledLake
Schools
School District
WalledLake
Elementary School
Unknown
Middle School
Unknown
High School
Unknown
Listing courtesy of The Virtual Realty Group: [email protected]


IDX provided courtesy of Realcomp II Ltd. via RealcompIILtd. Copyright © 2026 Realcomp II Ltd. Shareholders.

IDX information is provided exclusively for consumers' personal, non-commercial use and may not be used for any purpose other than to identify prospective properties consumers may be interested in purchasing and that the data is deemed reliable but not guaranteed accurate by the MLS.

Neighborhood & Commute
Source: Walkscore
Save
Ask
Tour
Hide
Share