Save
Ask
Tour
Hide
Share
$179,900
New Listing

448 N. Fox Hills Drive N A-4
Bloomfield Hills City, MI 48304

Condominium|Coming Soon
2
Beds
2
Total Baths
2
Full Baths
1,090
SqFt
$165
/SqFt
1967
Built
Subdivision:
FOX HILLS CONDO
County:
Oakland
Call Now: 888-825-1420
Is this the listing for you? We can help make it yours.
888-825-1420
448 N. Fox Hills Drive N A-4448 N. Fox Hills Drive N A-4448 N. Fox Hills Drive N A-4448 N. Fox Hills Drive N A-4
Save
Ask
Tour
Hide
Share

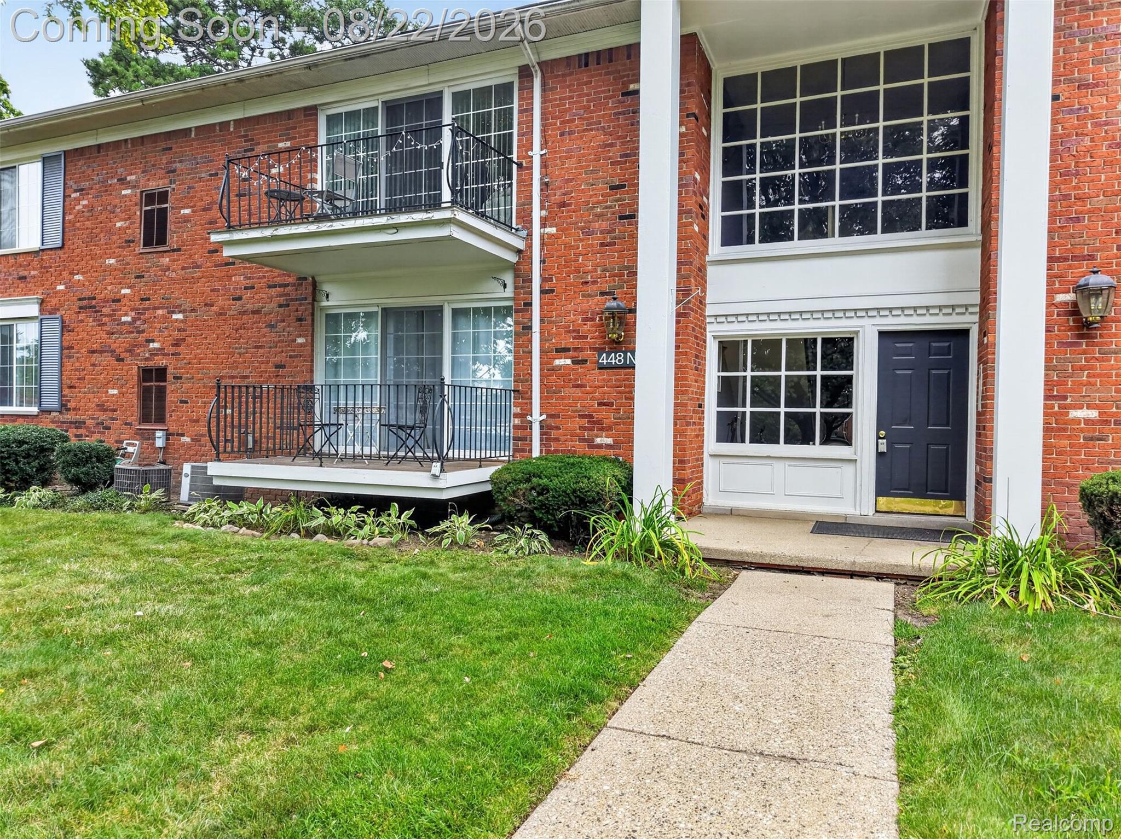
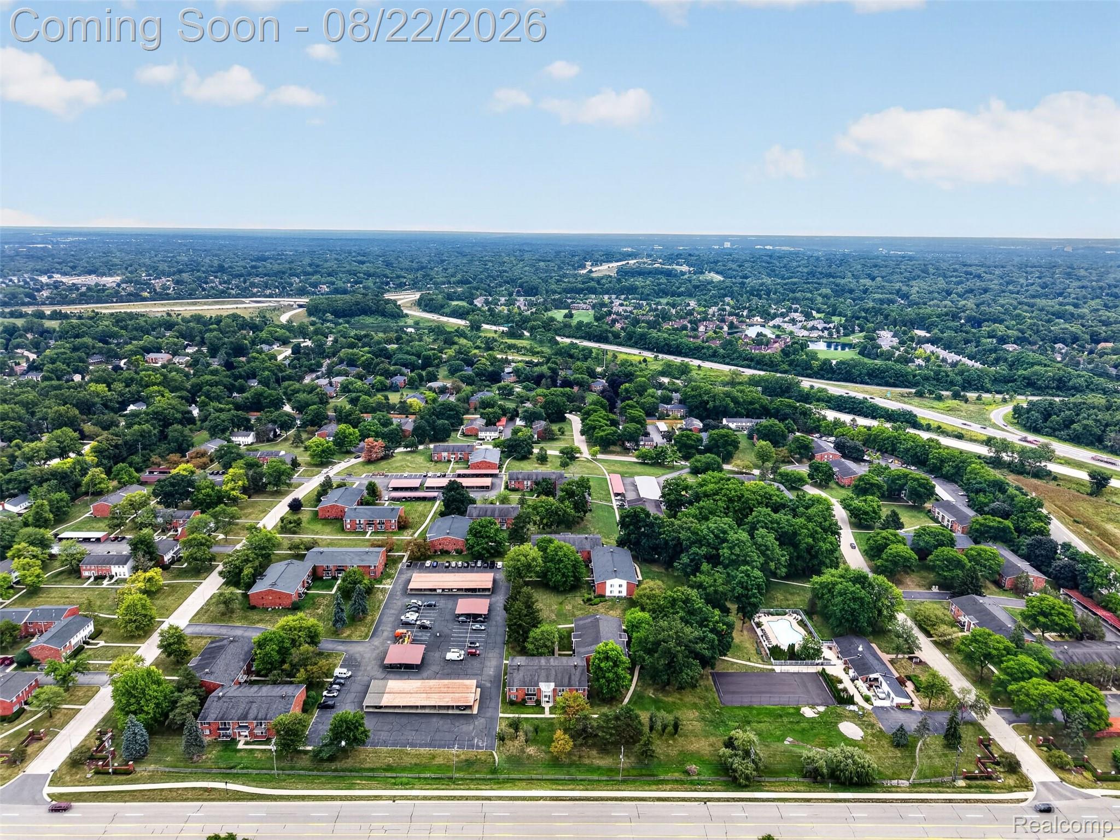
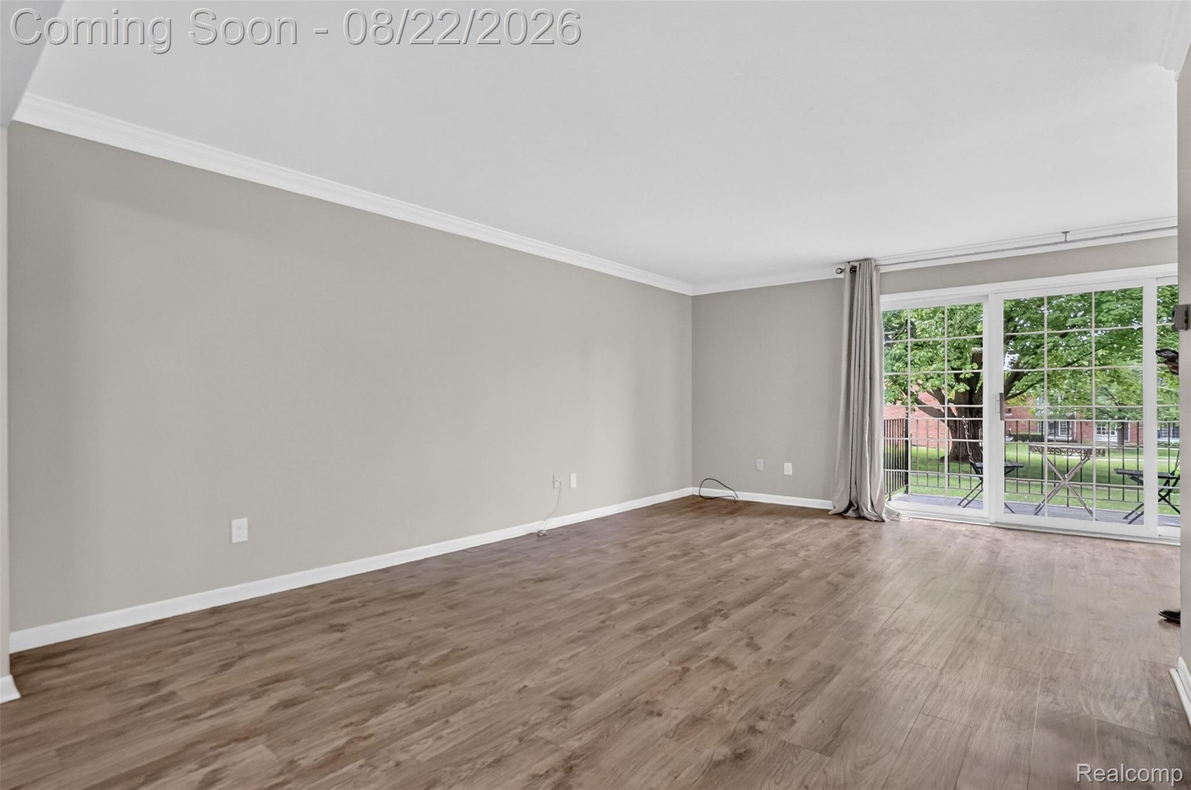
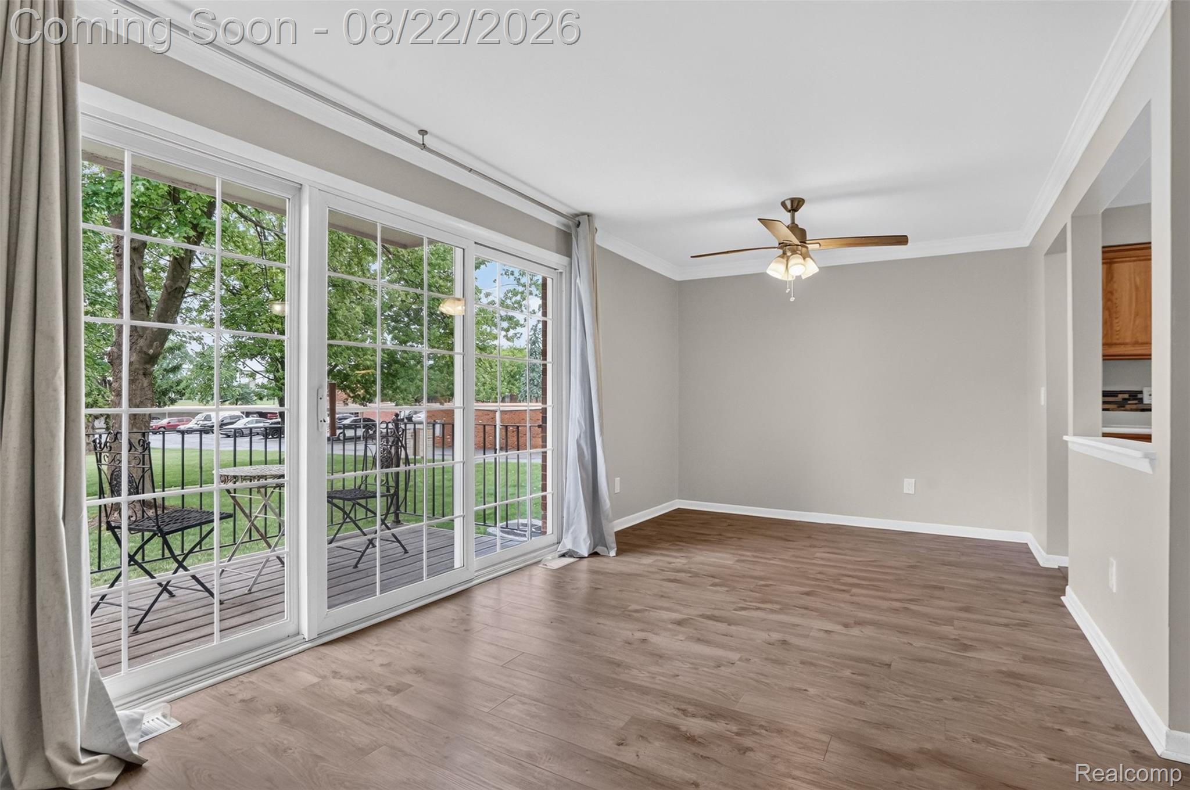
Welcome Home! This desirable first-floor condo offers easy, comfortable living with a private balcony—perfect for enjoying your morning coffee or relaxing outdoors. The spacious living and dining areas feature Pergo flooring, while the foyer and hallway complement the neutrally carpeted bedrooms. The kitchen offers plenty of cabinet and counter space, along with room for a table and chairs for casual dining. All GE appliances are included, as well as the convenient in-unit washer and dryer. Raised-panel doors, crown molding, and a custom-stained balcony add attractive finishing touches throughout. Additional storage is a bonus with a 15' x 12' private storage unit in the basement. Enjoy the community amenities, including an in-ground pool and tennis courts. This first-floor unit offers a great combination of comfort, convenience, and low-maintenance living! Schedule your appointment today before it's gone! BATVAI==

Save
Ask
Tour
Hide
Share
Listing Snapshot
Price 
$179,900
Days On Site 
0 Days
Bedrooms 
2
Inside Area (SqFt) 
1,090 sqft
Total Baths 
2
Full Baths 
2
Partial Baths 
N/A
Lot Size 
N/A
Year Built 
1967
MLS® Number 
20261063481
Status 
Coming Soon
Property Tax 
$2,991
HOA/Condo/Coop Fees 
$377 monthly
Sq Ft Source 
Public Records
Friends & Family
Recent Activity
4 hours agoListing first seen on site
4 hours agoListing updated with changes from the MLS®
General Features
Cross Street 
Square Lake and Opdyke
Disclosures 
Taxes Not Homestead Exempt
Levels 
One
Parking 
No GarageCarport
Pets 
Yes
Property Sub Type 
Condominium
Sewer 
Public Sewer
Special Circumstances 
Standard
SqFt Above 
1090
Style 
EndUnitRanch
Water Source 
Public
Interior Features
Appliances 
Gas Water HeaterDishwasherFree-Standing Gas RangeFree-Standing RefrigeratorMicrowaveWasher/Dryer Stacked
Basement 
Unfinished
Cooling 
Ceiling Fan(s)Central Air
Heating 
Forced AirNatural Gas
Interior 
High Speed Internet
Laundry Features 
In Unit
BathFull 
Dimensions - 9 X 5
Bedroom 
Dimensions - 12 X 11
Dining Room 
Dimensions - 10 X 9
Kitchen 
Dimensions - 10 X 9
Living Room 
Dimensions - 19 X 12
Master Bathroom 
Dimensions - 7 X 5
Master Bedroom 
Dimensions - 13 X 12
Save
Ask
Tour
Hide
Share
Exterior Features
Construction Details 
Aluminum SidingBrick
Exterior 
Lighting
Patio And Porch 
Deck
Pool Features 
CommunityIn Ground
Community Features
Association Dues 
377
Building Access 
GroundLevel
Community Features 
PoolClubhouseSidewalksTennis Court(s)
Financing Terms Available 
CashConventional
HOA Fee Frequency 
Monthly
MLS Area 
Area02193BloomfieldTwp
Roads 
Paved
School District 
BloomfieldHills
Schools
School District
BloomfieldHills
Elementary School
Unknown
Middle School
Unknown
High School
Unknown
Listing courtesy of Keller Williams Premier: [email protected]


IDX provided courtesy of Realcomp II Ltd. via RealcompIILtd. Copyright © 2026 Realcomp II Ltd. Shareholders.

IDX information is provided exclusively for consumers' personal, non-commercial use and may not be used for any purpose other than to identify prospective properties consumers may be interested in purchasing and that the data is deemed reliable but not guaranteed accurate by the MLS.

Neighborhood & Commute
Source: Walkscore
Save
Ask
Tour
Hide
Share