Save
Ask
Tour
Hide
Share
$189,900
New Listing

18483 Negaunee
Redford Charter Township, MI 48240

For Sale|Single Family Residence|Active
3
Beds
1
Total Bath
1
Full Bath
1,746
SqFt
$109
/SqFt
1953
Built
Subdivision:
SMITH LINCOLN PARK SUB
County:
Wayne
Call Now: 888-825-1420
Is this the listing for you? We can help make it yours.
888-825-1420
18483 Negaunee18483 Negaunee18483 Negaunee18483 Negaunee
Save
Ask
Tour
Hide
Share

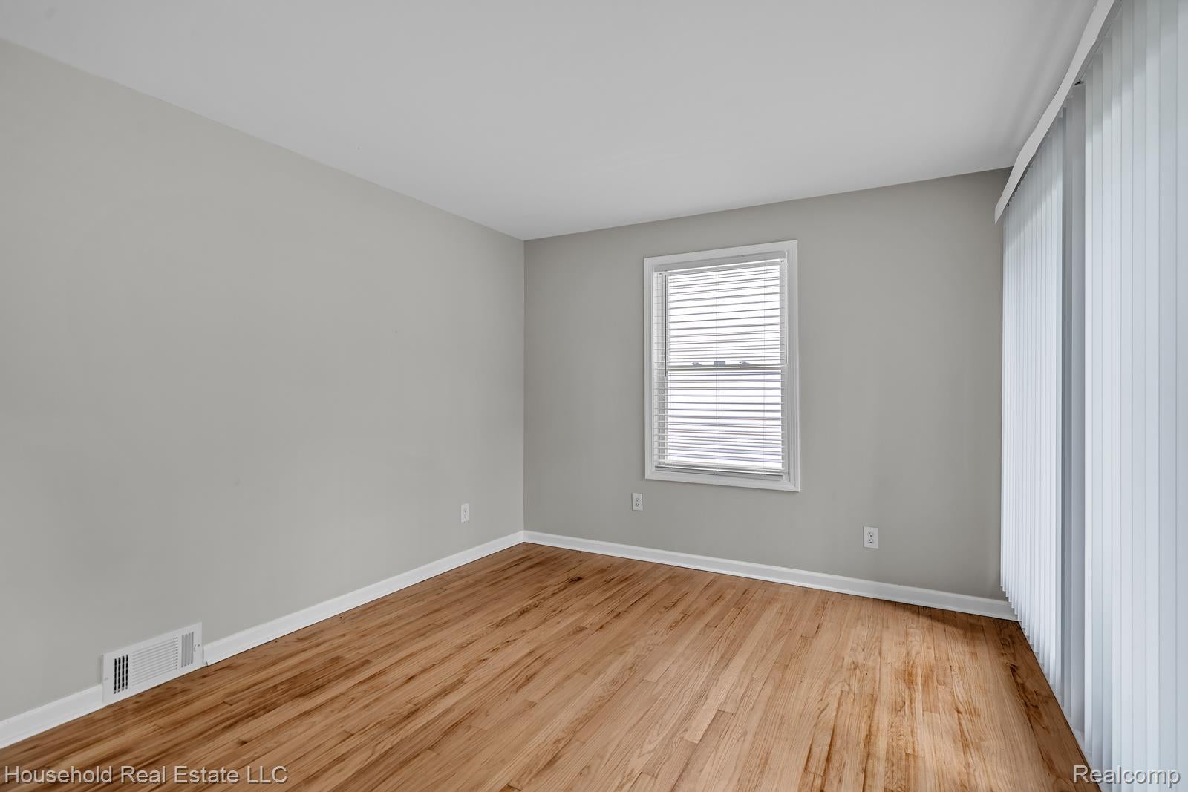
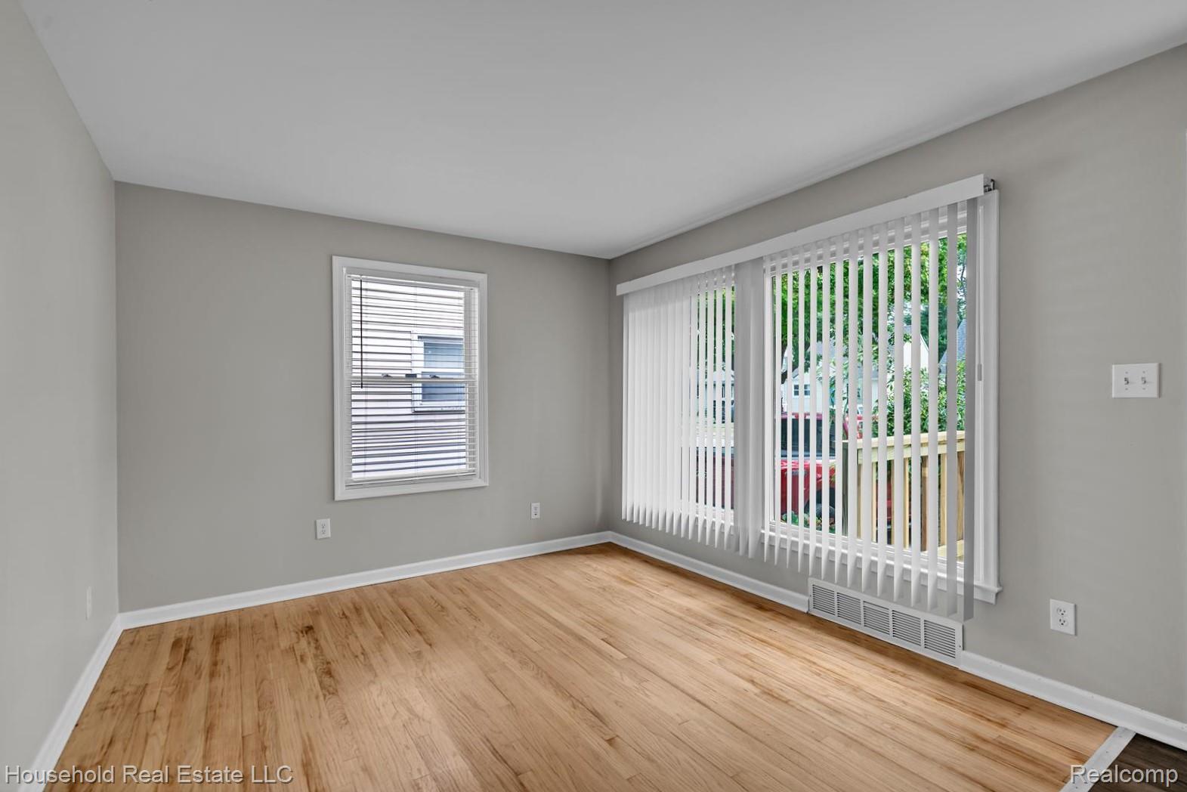
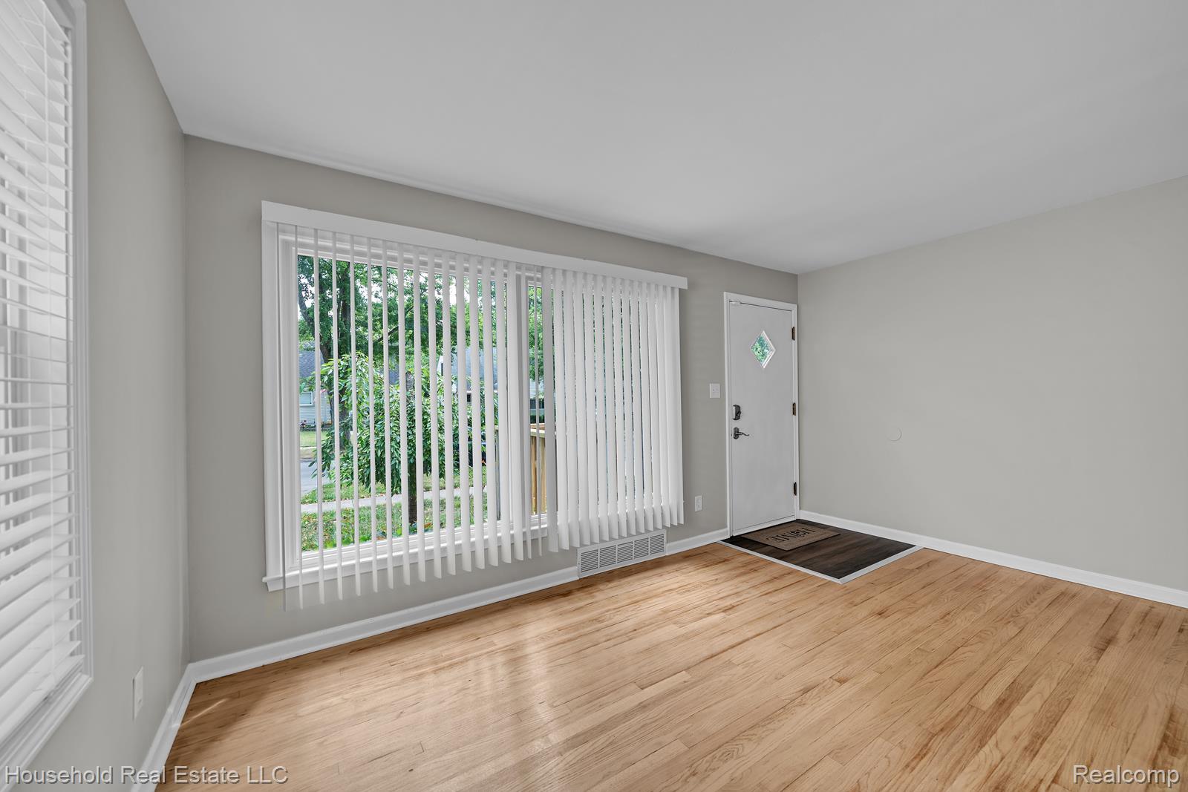
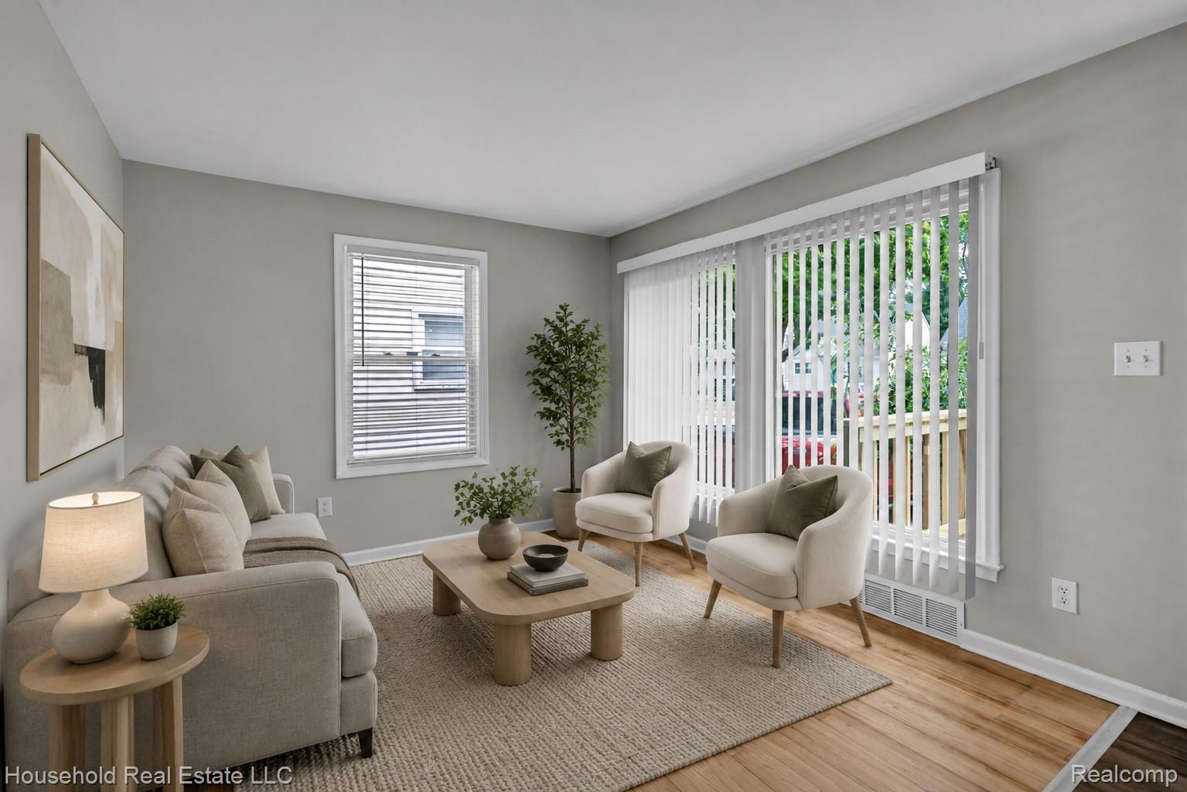
Turnkey 3-bedroom Redford bungalow with owned solar and extensive updates throughout. This move-in ready home offers immediate occupancy at closing and features a fully owned 3.8 kW solar system, free and clear. Major updates include AC and water heater in 2022, furnace with all internal mechanical components replaced in 2023, exterior gas lines replaced in 2023, and an iWave whole house air purification system. Interior improvements include refinished original hardwood floors, new kitchen and stair flooring, fresh paint throughout, new baseboards, an updated full bath, new light fixtures, and window treatments. Exterior highlights include a fully fenced-in backyard, a 1-car detached garage, a brand-new front deck, replacement front window, new side door, and storm doors. Additional upgrades feature blown-in attic insulation alongside smart home additions including Lutron Caseta lighting, keyless entry, Ring video doorbell, exterior Ring cameras, and a Ring security system. Kitchen appliances, washer and dryer, and the butcher-block island are included with the sale.

Save
Ask
Tour
Hide
Share
Listing Snapshot
Price 
$189,900
Days On Site 
0 Days
Bedrooms 
3
Inside Area (SqFt) 
1,746 sqft
Total Baths 
1
Full Baths 
1
Partial Baths 
N/A
Lot Size 
0.12 Acres
Year Built 
1953
MLS® Number 
20261062685
Status 
Active
Property Tax 
$4,600
HOA/Condo/Coop Fees 
N/A
Sq Ft Source 
Public Records
Friends & Family
Recent Activity
3 hours agoListing first seen on site
3 hours agoListing updated with changes from the MLS®
General Features
Acres 
0.12
Cross Street 
7 Mile and Inkster
Disclosures 
Taxes Homestead Exempt
Foundation 
Block
Garage 
Yes
Garage Spaces 
1
Levels 
One and One Half
Parking 
Detached
Property Sub Type 
Single Family Residence
Security 
Security System OwnedClosed Circuit Camera(s)
Sewer 
Public Sewer
Special Circumstances 
Standard
SqFt Above 
1032
SqFt Below 
714
Style 
Bungalow
Utilities 
Cable Available
Water Source 
Public
Interior Features
Appliances 
Gas Water HeaterDryerFree-Standing Electric OvenFree-Standing RefrigeratorMicrowaveWasherWater Purifier Owned
Basement 
FullPartially Finished
Cooling 
Central Air
Heating 
Forced AirNatural Gas
BathFull 
Bedroom 
Dimensions - 11 X 10
Kitchen 
Dimensions - 12 X 10
Living Room 
Dimensions - 15 X 10
Master Bedroom 
Dimensions - 27 X 10Level - Second
Save
Ask
Tour
Hide
Share
Exterior Features
Construction Details 
Vinyl Siding
Fencing 
Fenced
Patio And Porch 
PatioPorch
Pool Features 
None
Roof 
Asphalt
Community Features
Building Access 
GroundLevel
Financing Terms Available 
CashConventionalFHAVA Loan
MLS Area 
Area05031RedfordTwp
Roads 
Paved
School District 
RedfordUnion
Schools
School District
RedfordUnion
Elementary School
Unknown
Middle School
Unknown
High School
Unknown
Listing courtesy of Household Real Estate LLC: [email protected]


IDX provided courtesy of Realcomp II Ltd. via RealcompIILtd. Copyright © 2026 Realcomp II Ltd. Shareholders.

IDX information is provided exclusively for consumers' personal, non-commercial use and may not be used for any purpose other than to identify prospective properties consumers may be interested in purchasing and that the data is deemed reliable but not guaranteed accurate by the MLS.

Neighborhood & Commute
Source: Walkscore
Save
Ask
Tour
Hide
Share