Save
Ask
Tour
Hide
Share
$149,900
New Listing

1954 Axtell Drive 5
Troy City, MI 48084

Condominium|Coming Soon
1
Bed
1
Total Bath
1
Full Bath
868
SqFt
$173
/SqFt
1967
Built
Subdivision:
BAYBERRY PLACE CONDO OCCPN 1607
County:
Oakland
Call Now: 888-825-1420
Is this the listing for you? We can help make it yours.
888-825-1420
1954 Axtell Drive 51954 Axtell Drive 51954 Axtell Drive 51954 Axtell Drive 5
Save
Ask
Tour
Hide
Share

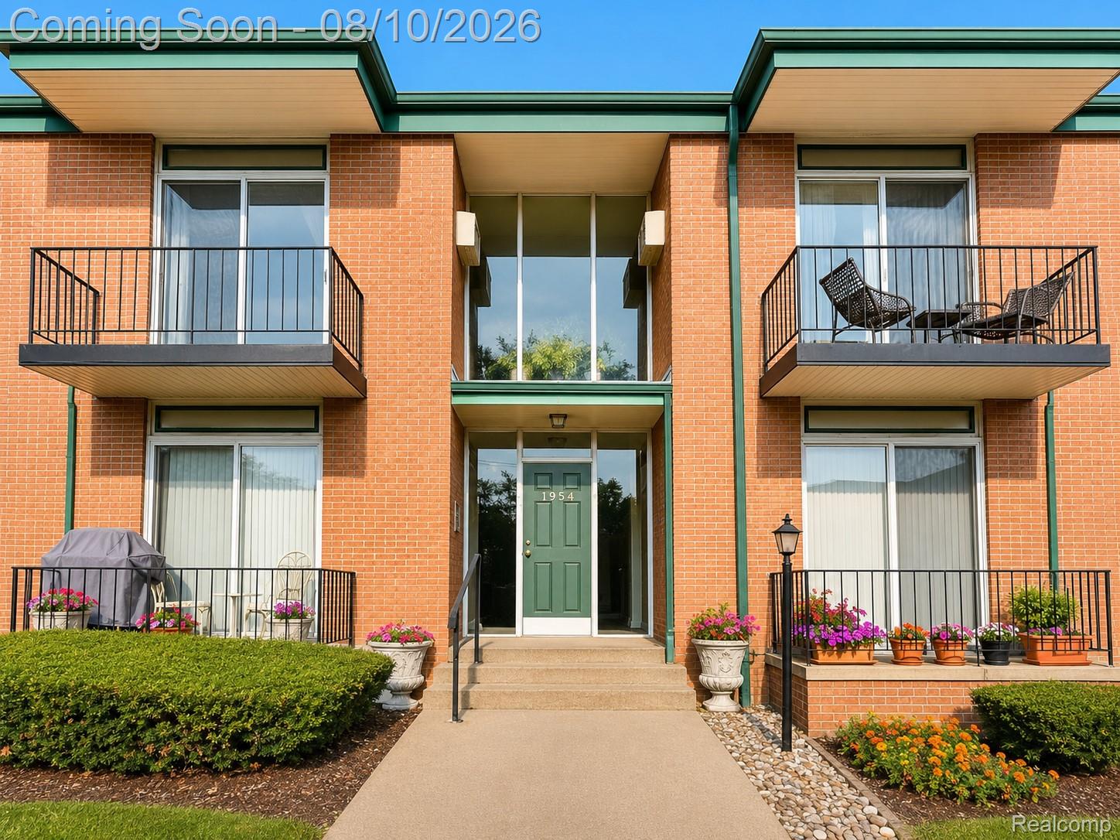
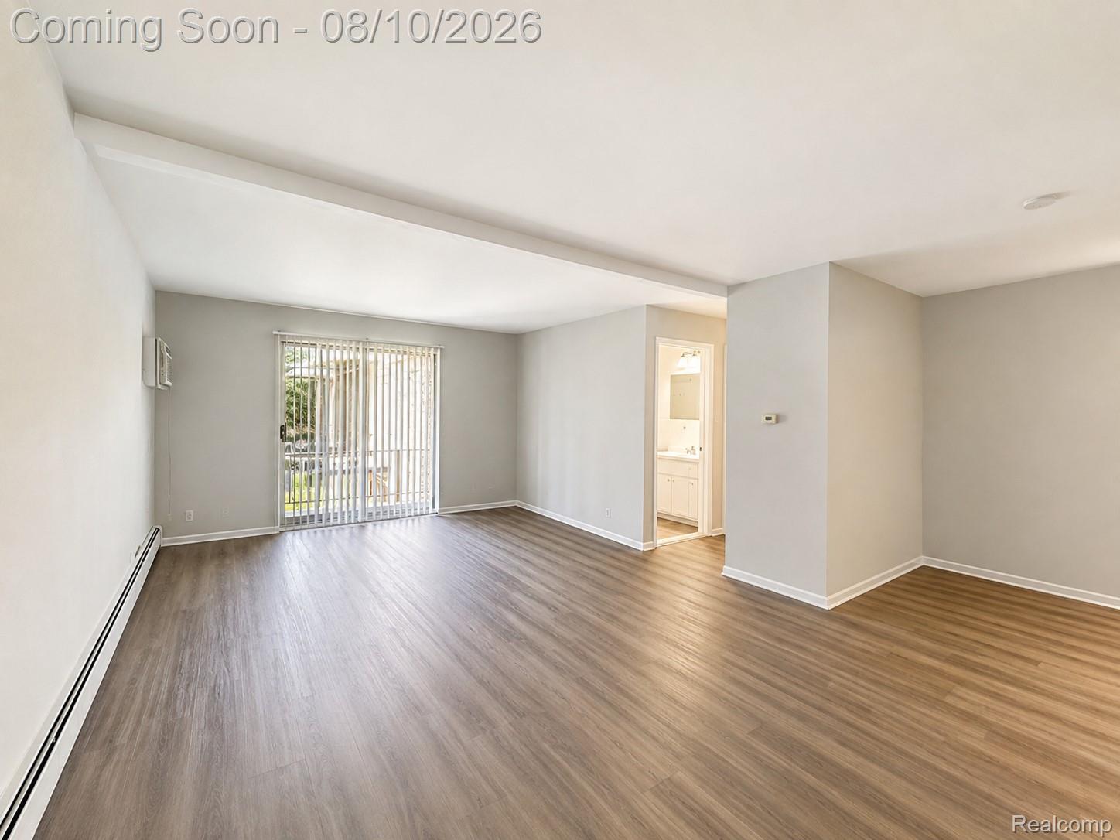
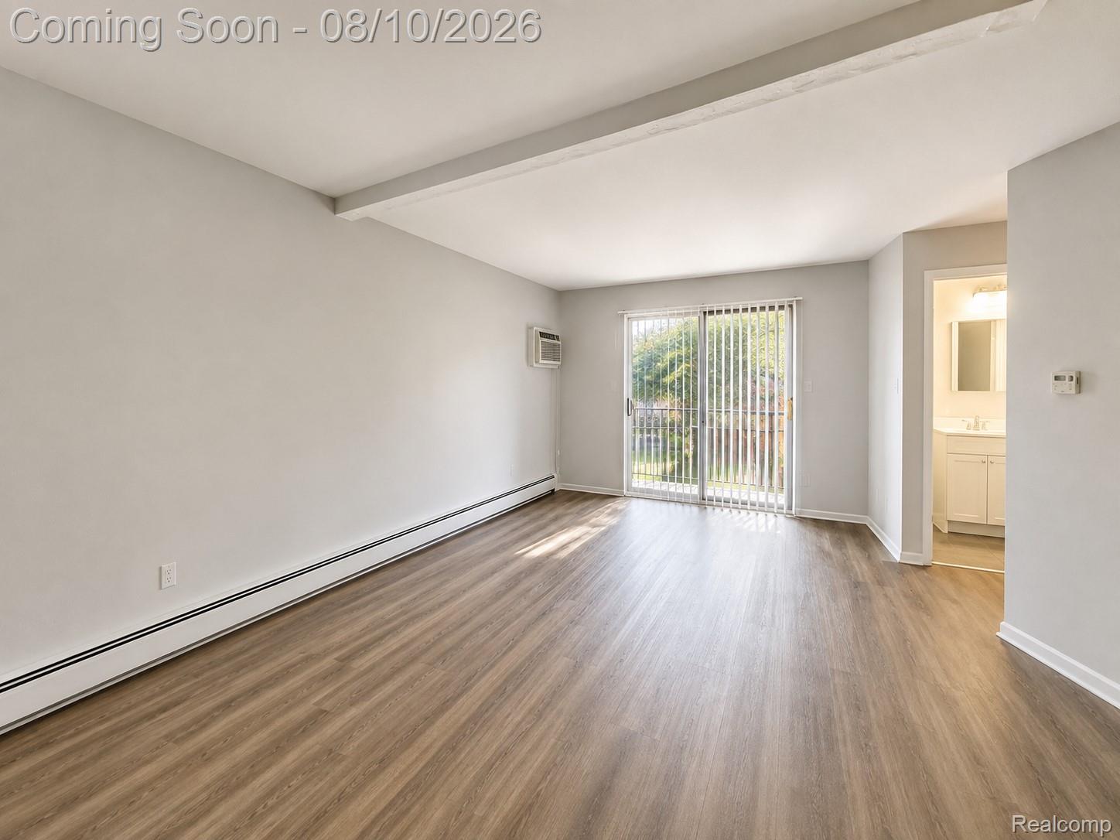
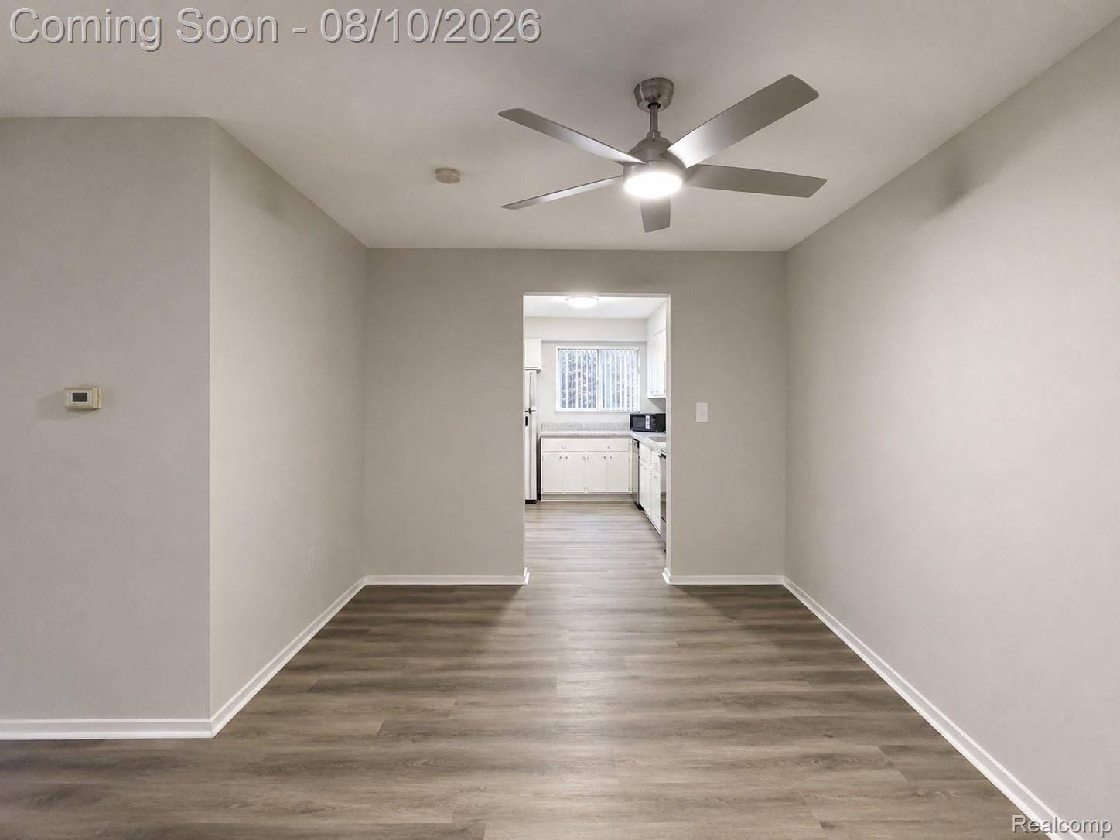
This upper-level ranch-style condo offers a bright, open floor plan with abundant natural light and several 2025 updates, including new LVP flooring, fresh interior paint, and updated light fixtures . The spacious living room features a door wall leading to a private deck, while the generously sized bedroom provides plenty of comfort. The expansive kitchen offers ample counter space for everyday living and entertaining, complemented by a formal dining area and convenient kitchen nook. Residents enjoy access to a nearby clubhouse with a pool, fitness center, and meeting/event spaces, all within a short walk from the unit. Additional features include a private basement storage area, shared laundry facilities, and one assigned carport. Monthly HOA dues include heat and water, along with standard maintenance, providing a convenient, low-maintenance lifestyle. Ideally located in highly sought-after Troy, the condo is within walking distance of shopping and fitness options and just minutes from downtown Birmingham, offering exceptional dining, shopping, and entertainment.

Save
Ask
Tour
Hide
Share
Listing Snapshot
Price 
$149,900
Days On Site 
0 Days
Bedrooms 
1
Inside Area (SqFt) 
868 sqft
Total Baths 
1
Full Baths 
1
Partial Baths 
N/A
Lot Size 
N/A
Year Built 
1967
MLS® Number 
20261062673
Status 
Coming Soon
Property Tax 
$1,362.31
HOA/Condo/Coop Fees 
$365 monthly
Sq Ft Source 
Public Records
Friends & Family
Recent Activity
4 hours agoListing first seen on site
5 hours agoListing updated with changes from the MLS®
General Features
Cross Street 
Coolidge and 15 Mile Roads
Disclosures 
Exclusions Do Not Exist, Taxes Not Homestead Exempt
Levels 
One
Parking 
No GarageCarport
Pets 
Cats OKDogs OK
Property Sub Type 
Condominium
Special Circumstances 
Standard
SqFt Above 
868
Style 
RaisedRanch
Utilities 
Sewer AvailableWater Available
Interior Features
Appliances 
Electric CooktopFree-Standing Refrigerator
Basement 
Unfinished
Heating 
BaseboardNatural Gas
Laundry Features 
Common Area
BathFull 
Dimensions - 5 X 6Level - Second
Bedroom 
Dimensions - 12 X 12Level - Second
Kitchen 
Dimensions - 8 X 10Level - Second
Living Room 
Dimensions - 14 X 16Level - Second
Save
Ask
Tour
Hide
Share
Exterior Features
Construction Details 
BrickVinyl Siding
Community Features
Association Dues 
365
Building Access 
GroundLevel
Financing Terms Available 
CashConventional
HOA Fee Frequency 
Monthly
MLS Area 
Area02203Troy
Roads 
Paved
School District 
Troy
Schools
School District
Troy
Elementary School
Unknown
Middle School
Unknown
High School
Unknown
Listing courtesy of eHomes Realty: [email protected]


IDX provided courtesy of Realcomp II Ltd. via RealcompIILtd. Copyright © 2026 Realcomp II Ltd. Shareholders.

IDX information is provided exclusively for consumers' personal, non-commercial use and may not be used for any purpose other than to identify prospective properties consumers may be interested in purchasing and that the data is deemed reliable but not guaranteed accurate by the MLS.

Neighborhood & Commute
Source: Walkscore
Save
Ask
Tour
Hide
Share