
Save
Ask
Tour
Hide
$410,000
New Listing
8366 Sherwood DriveGrand Blanc Charter Township, MI 48439
For Sale|Single Family Residence|Active
4
Beds
4
Total Baths
3
Full Baths
1
Partial Bath
3,256
SqFt
$126
/SqFt
1999
Built
Subdivision:
SHERWOOD HILLS 2
County:
Genesee
Call Now: 888-825-1420
Is this the listing for you? We can help make it yours.
888-825-1420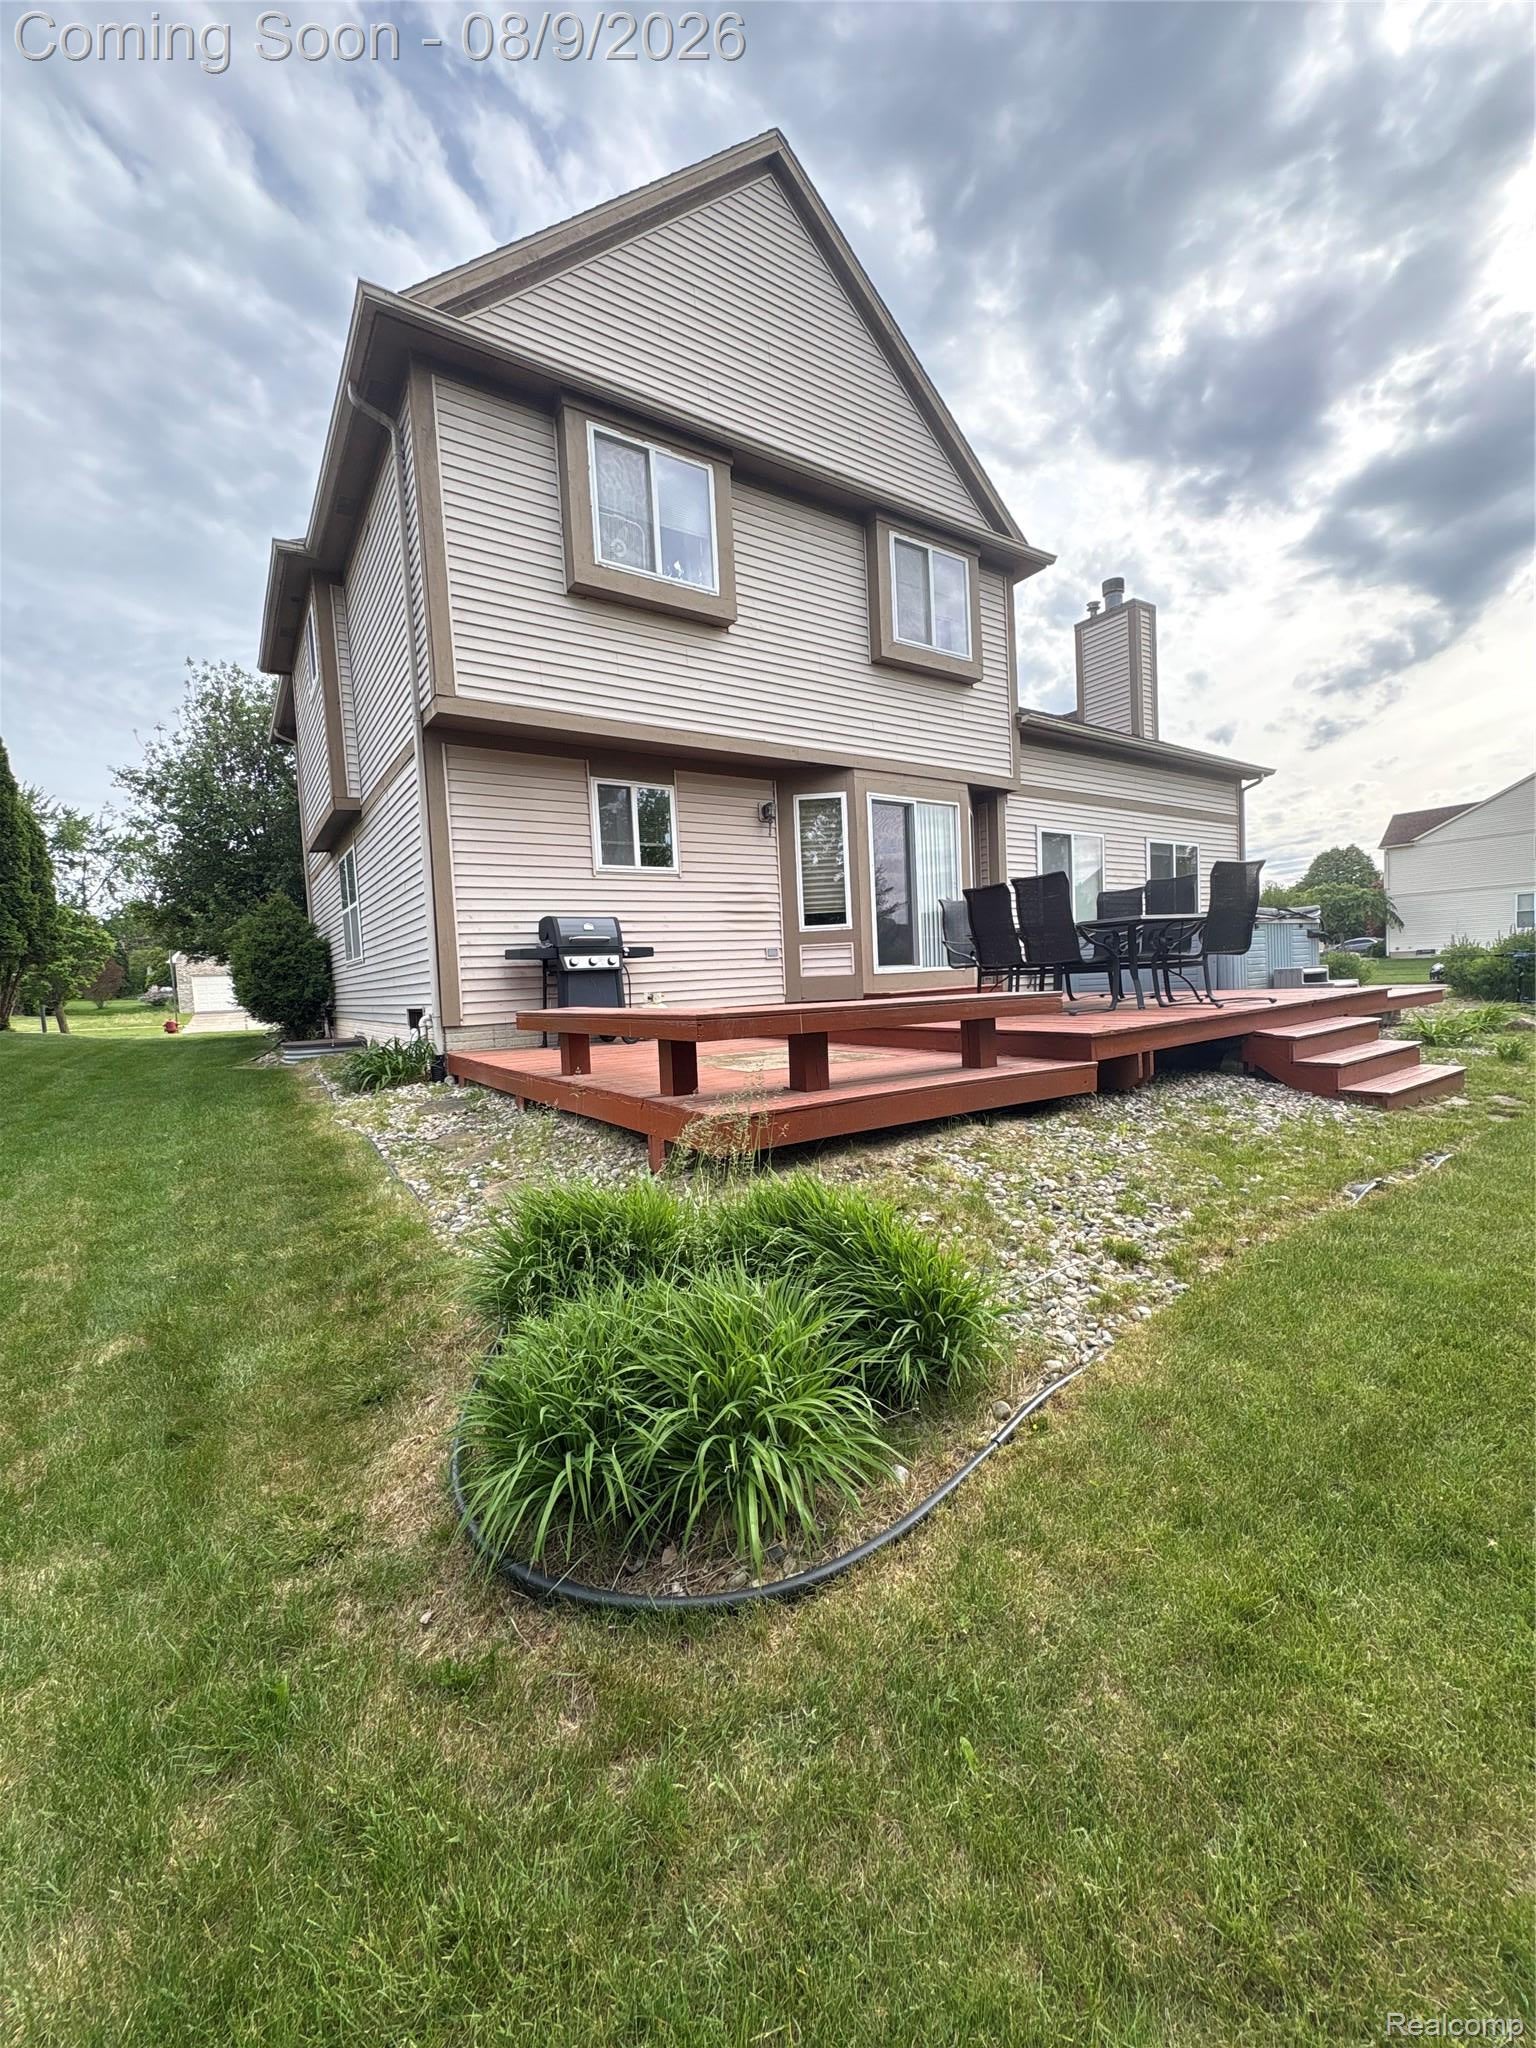
Save
Ask
Tour
Hide
This impeccably maintained 4-bedroom, 3.5-bathroom residence offers a sophisticated floor plan designed for both grand entertaining and intimate daily living. The inviting family room, centered around a stately fireplace, flows effortlessly toward the formal living and dining quarters. The layout is complemented by the convenience of a main-floor laundry suite. Retreat to the lower level to find a finished basement that serves as the ultimate flexible space, a 2-car garage and extensive storage solutions ensure a clutter-free lifestyle. Step outside to a spacious backyard oasis your private canvas for outdoor living. Schedule your private showing today!
Save
Ask
Tour
Hide
Listing Snapshot
Price
$410,000
Days On Site
0 Days
Bedrooms
4
Inside Area (SqFt)
3,256 sqft
Total Baths
4
Full Baths
3
Partial Baths
1
Lot Size
0.22 Acres
Year Built
1999
MLS® Number
20261062636
Status
Active
Property Tax
$5,938
HOA/Condo/Coop Fees
$16.67 monthly
Sq Ft Source
Estimated
Friends & Family
Recent Activity
| 18 hours ago | Status changed to Active | |
| 18 hours ago | Listing updated with changes from the MLS® | |
| 20 hours ago | Listing first seen on site |
General Features
Acres
0.22
Attached Garage
Yes
Cross Street
McCandlish & Saginaw
Disclosures
Taxes Homestead Exempt
Foundation
Brick/Mortar
Garage
Yes
Garage Spaces
2
Levels
Two
Parking
Attached
Pets
Yes
Property Sub Type
Single Family Residence
Security
Smoke Detector(s)Carbon Monoxide Detector(s)Fire AlarmSecurity System Owned
Sewer
Public Sewer
SqFt Above
2140
SqFt Below
1116
Style
Colonial
Water Source
Public
Interior Features
Basement
FinishedSump Pump
Cooling
Ceiling Fan(s)Central Air
Fireplace
Yes
Fireplace Features
Family Room
Heating
Forced AirNatural Gas
Laundry Features
Laundry Room
Spa
Yes
BathFull
Dimensions - 9 X 8Level - Second
BathLav
Dimensions - 8 X 3
Bedroom
Dimensions - 10 X 10Level - Second
Family Room
Dimensions - 20 X 12
Kitchen
Dimensions - 22 X 11
Laundry
Dimensions - 7 X 4
Living Room
Dimensions - 20 X 20
Master Bedroom
Dimensions - 15 X 12Level - Second
Save
Ask
Tour
Hide
Exterior Features
Construction Details
BrickVinyl Siding
Patio And Porch
DeckPorch
Pool Features
None
Spa
Yes
Community Features
Association Dues
200
Building Access
GroundLevelwSteps
Financing Terms Available
CashConventionalFHAVA Loan
HOA Fee Frequency
Annually
MLS Area
Area08141GrandBlancTwp
Roads
Paved
School District
GrandBlanc
Schools
School District
GrandBlanc
Elementary School
Unknown
Middle School
Unknown
High School
Unknown
Listing courtesy of Century 21 Signature Realty: [email protected]

IDX provided courtesy of Realcomp II Ltd. via RealcompIILtd. Copyright © 2026 Realcomp II Ltd. Shareholders.
IDX information is provided exclusively for consumers' personal, non-commercial use and may not be used for any purpose other than to identify prospective properties consumers may be interested in purchasing and that the data is deemed reliable but not guaranteed accurate by the MLS.
IDX provided courtesy of Realcomp II Ltd. via RealcompIILtd. Copyright © 2026 Realcomp II Ltd. Shareholders.
IDX information is provided exclusively for consumers' personal, non-commercial use and may not be used for any purpose other than to identify prospective properties consumers may be interested in purchasing and that the data is deemed reliable but not guaranteed accurate by the MLS.
Neighborhood & Commute
Source: Walkscore
Save
Ask
Tour
Hide
Did you know? You can invite friends and family to your search. They can join your search, rate and discuss listings with you.