
Save
Ask
Tour
Hide
$212,500
New Listing
4126 SE Stonebridge Bridge SW 71Holly Village, MI 48442
For Sale|Condominium|Active
2
Beds
2
Total Baths
2
Full Baths
1,188
SqFt
$179
/SqFt
2003
Built
Subdivision:
STONEBRIDGE OF HOLLY OCCPN 1423
County:
Oakland
Call Now: 888-825-1420
Is this the listing for you? We can help make it yours.
888-825-1420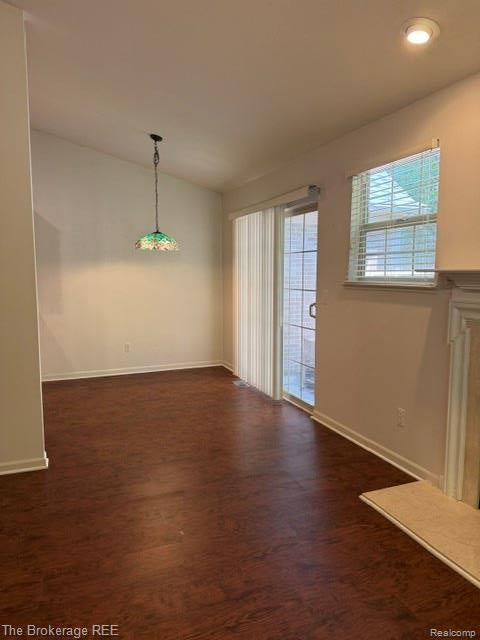
Save
Ask
Tour
Hide
Holly's much-desired secluded Stonebridge of Holly Condominium community Condo is for sale. If you are in the market for a 2-bedroom, 2-bath condo with a full basement and private patio, this condo is for you. The large basement is a necessity for condo living. There is space for everything! This community is very well maintained, and the neighbors are wonderful. Just minutes from most everything you might need in everyday life, including a fabulous hardware store that seems to have everything and more. Take a look and see for yourself. BATVAI and accompany all showings. Thank you!
Save
Ask
Tour
Hide
Listing Snapshot
Price
$212,500
Days On Site
0 Days
Bedrooms
2
Inside Area (SqFt)
1,188 sqft
Total Baths
2
Full Baths
2
Partial Baths
N/A
Lot Size
N/A
Year Built
2003
MLS® Number
20261062590
Status
Active
Property Tax
$3,585
HOA/Condo/Coop Fees
$318 monthly
Sq Ft Source
Assessor
Friends & Family
Recent Activity
| 6 hours ago | Listing first seen on site | |
| 6 hours ago | Listing updated with changes from the MLS® |
General Features
Attached Garage
Yes
Cross Street
Holly Rd
Disclosures
Taxes Homestead Exempt
Foundation
Block
Garage
Yes
Garage Spaces
1
Levels
One
Parking
Attached
Pets
Yes
Property Sub Type
Condominium
Sewer
Public Sewer
Special Circumstances
Real Estate Owned
SqFt Above
1188
Style
Ranch
Water Source
Public
Interior Features
Basement
FullUnfinished
Fireplace
Yes
Fireplace Features
Living Room
Heating
Forced AirNatural Gas
BathFull
Dimensions - 7 X 5
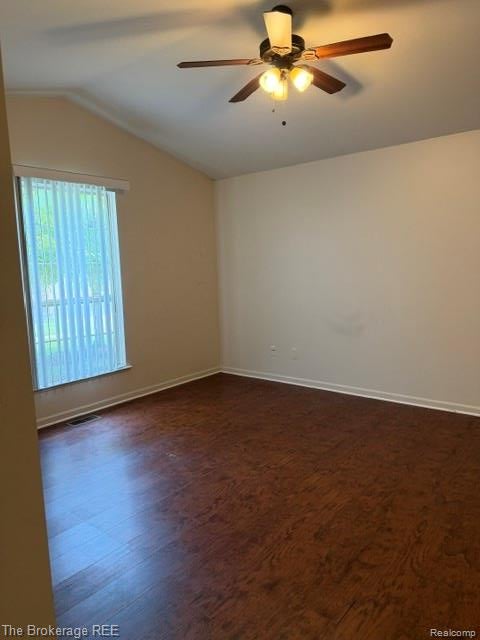
Bedroom
Dimensions - 10 X 9
Dining Room
Dimensions - 9 X 8
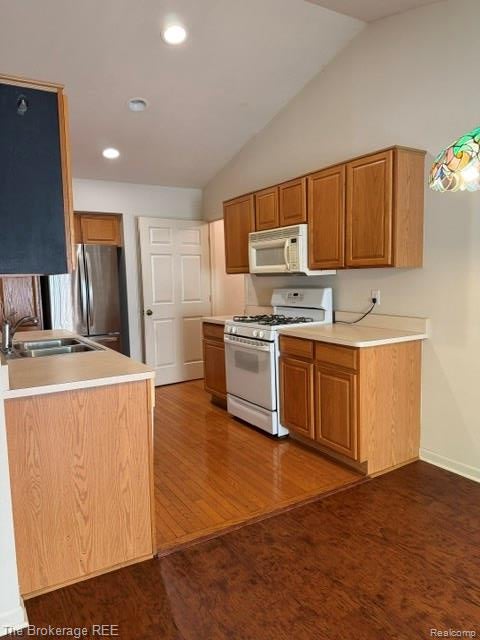
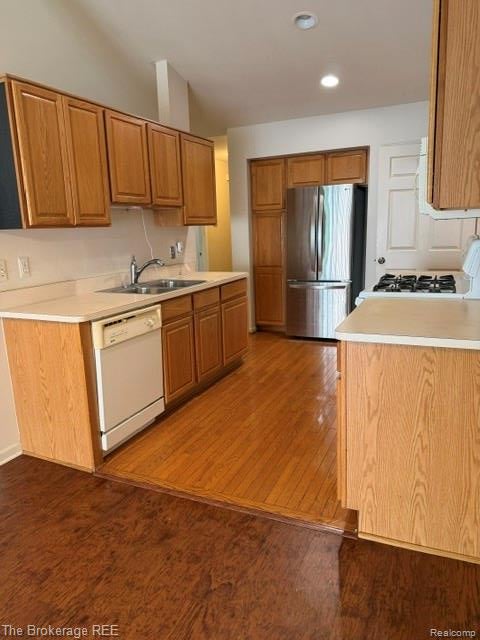
Kitchen
Dimensions - 13 X 9
Laundry
Dimensions - 11 X 5
Living Room
Dimensions - 17 X 13
Master Bathroom
Dimensions - 7 X 6
Master Bedroom
Dimensions - 15 X 13
Save
Ask
Tour
Hide
Exterior Features
Construction Details
Brick VeneerShingle Siding
Lot Features
Cul-De-Sac
Patio And Porch
Patio
Community Features
Association Dues
318
Building Access
GroundLevel
Financing Terms Available
CashConventional
HOA Fee Frequency
Monthly
MLS Area
Area02011HollyTwp
School District
Holly
Schools
School District
Holly
Elementary School
Unknown
Middle School
Unknown
High School
Unknown
Listing courtesy of The Brokerage Real Estate Enthusiasts: [email protected]

IDX provided courtesy of Realcomp II Ltd. via RealcompIILtd. Copyright © 2026 Realcomp II Ltd. Shareholders.
IDX information is provided exclusively for consumers' personal, non-commercial use and may not be used for any purpose other than to identify prospective properties consumers may be interested in purchasing and that the data is deemed reliable but not guaranteed accurate by the MLS.
IDX provided courtesy of Realcomp II Ltd. via RealcompIILtd. Copyright © 2026 Realcomp II Ltd. Shareholders.
IDX information is provided exclusively for consumers' personal, non-commercial use and may not be used for any purpose other than to identify prospective properties consumers may be interested in purchasing and that the data is deemed reliable but not guaranteed accurate by the MLS.
Neighborhood & Commute
Source: Walkscore
Save
Ask
Tour
Hide
Did you know? You can invite friends and family to your search. They can join your search, rate and discuss listings with you.