Save
Ask
Tour
Hide
Share
$205,000
New Listing

19257 Surrey Lane
Northville Township, MI 48167

For Sale|Condominium|Active
2
Beds
2
Total Baths
2
Full Baths
1,213
SqFt
$169
/SqFt
1986
Built
Subdivision:
WAYNE COUNTY CONDO SUB PLAN 204
County:
Wayne
Call Now: 888-825-1420
Is this the listing for you? We can help make it yours.
888-825-1420
19257 Surrey Lane19257 Surrey Lane19257 Surrey Lane19257 Surrey Lane
Save
Ask
Tour
Hide
Share

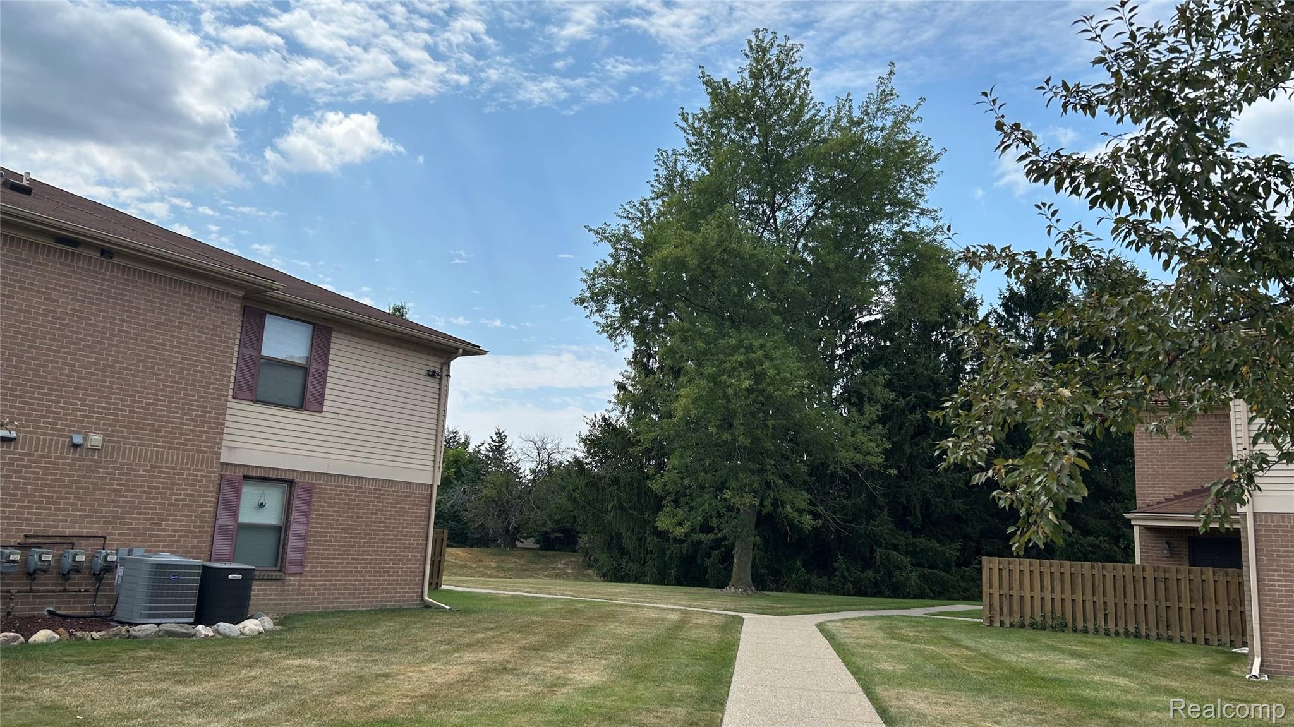
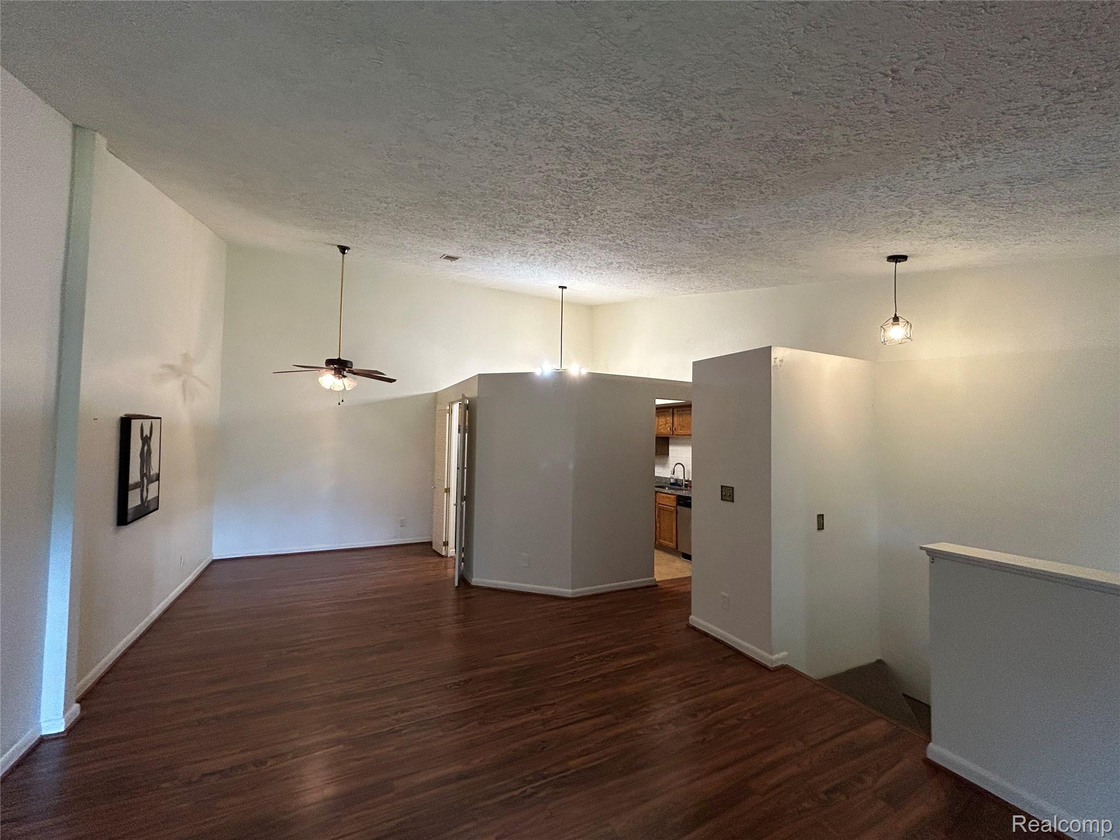
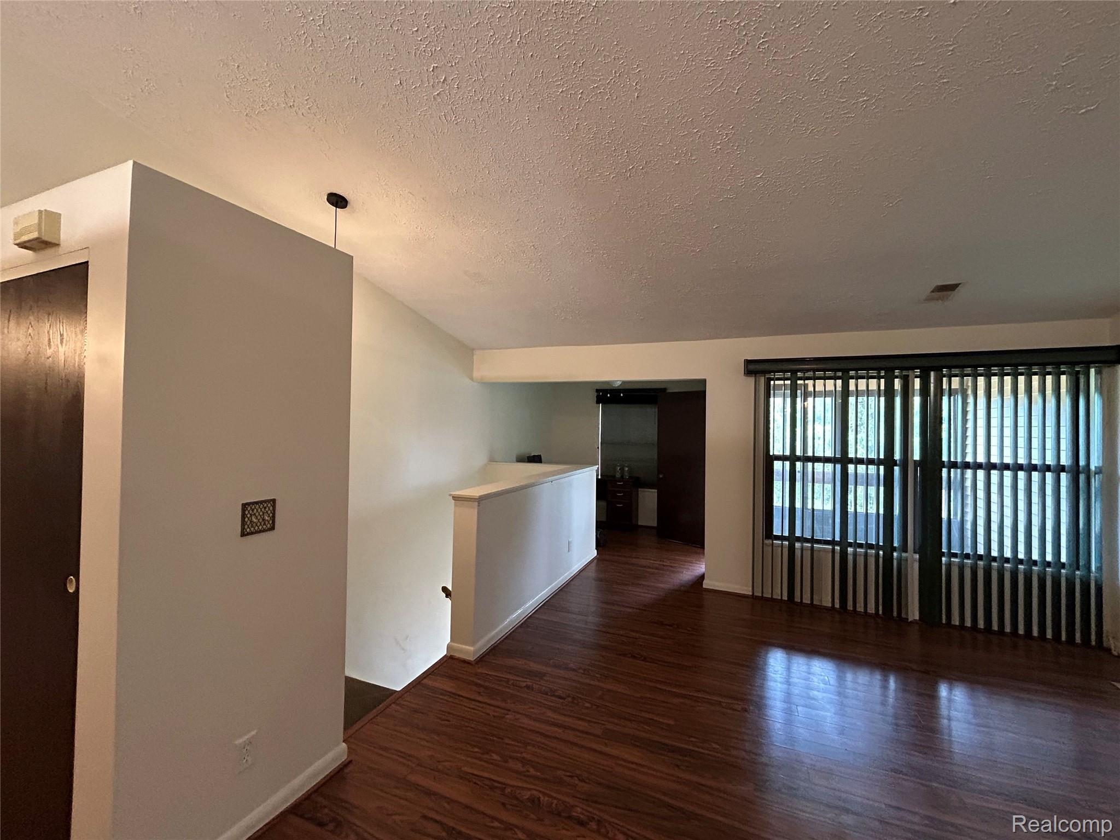
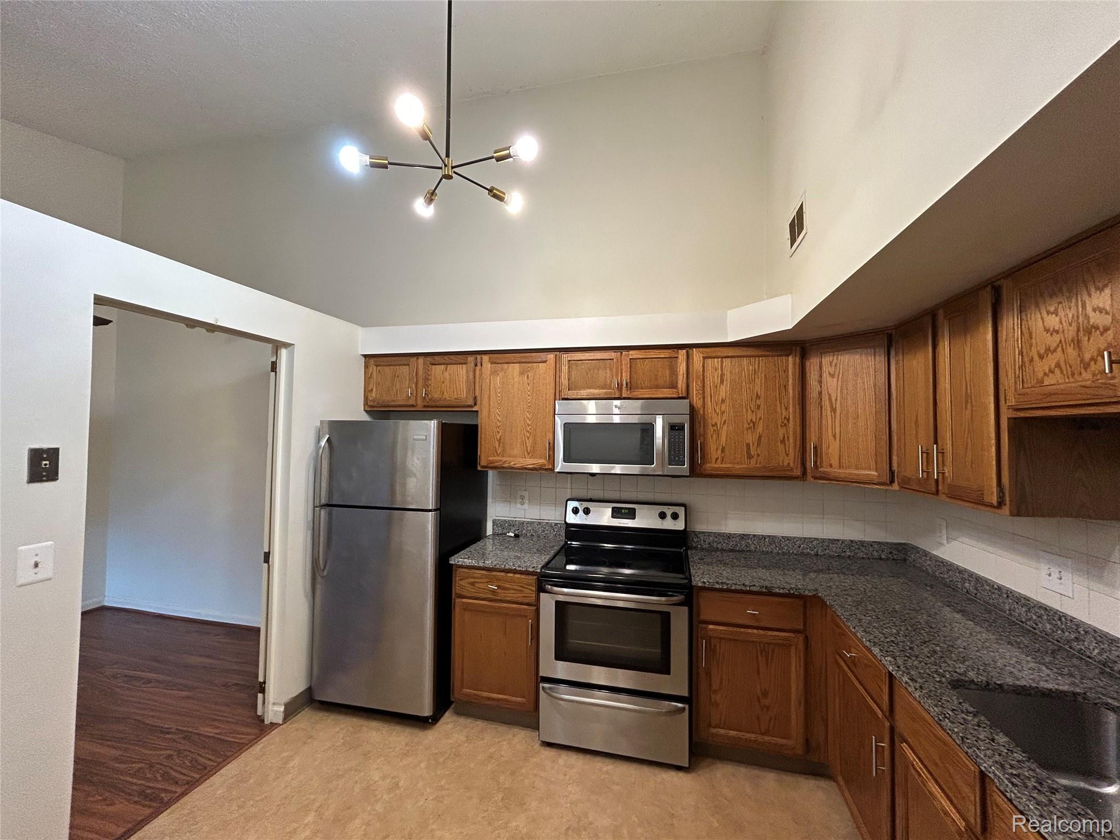
Upper-level end-unit ranch condo in highly desirable Northville Township! Offering 1,213 sq. ft. of move-in-ready living space, this 2-bedroom, 2-bath home boasts an expansive layout highlighted by dramatic cathedral ceilings in the living and dining areas. The light-filled kitchen features abundant cabinetry and soaring ceilings. Unwind in the primary suite, complete with a walk-in closet and private ceramic-tile bath, while the second bedroom provides ample space for guests or family. Tucked off the main living area, a charming 9x6 alcove makes an ideal home office or reading nook with direct access to your private 9x8 balcony. Complete with two assigned carports, all appliances included, and community pool access just in time for summer.

Save
Ask
Tour
Hide
Share
Listing Snapshot
Price 
$205,000
Days On Site 
0 Days
Bedrooms 
2
Inside Area (SqFt) 
1,213 sqft
Total Baths 
2
Full Baths 
2
Partial Baths 
N/A
Lot Size 
N/A
Year Built 
1986
MLS® Number 
20261062568
Status 
Active
Property Tax 
$2,506
HOA/Condo/Coop Fees 
$350 monthly
Sq Ft Source 
Public Records
Friends & Family
Recent Activity
11 hours agoListing first seen on site
11 hours agoListing updated with changes from the MLS®
General Features
Cross Street 
Northridge and 7 mile
Disclosures 
Taxes Not Homestead Exempt
Foundation 
Slab
Levels 
One
Parking 
No GarageCarport
Pets 
Call
Property Sub Type 
Condominium
Sewer 
Public Sewer
Special Circumstances 
Standard
SqFt Above 
1213
Style 
Townhouse
Water Source 
Public
Interior Features
Heating 
Forced AirNatural Gas
BathFull 
Dimensions - 9 X 5Level - Second
Bedroom 
Dimensions - 12 X 11Level - Second
Dining Room 
Dimensions - 10 X 9Level - Second
Kitchen 
Dimensions - 10 X 12Level - Second
Laundry 
Dimensions - 9 X 5Level - Second
Living Room 
Dimensions - 16 X 14Level - Second
Master Bathroom 
Dimensions - 9 X 5Level - Second
Master Bedroom 
Dimensions - 16 X 11Level - Second
Save
Ask
Tour
Hide
Share
Exterior Features
Construction Details 
BrickVinyl Siding
Community Features
Association Dues 
350
Building Access 
GroundLevel
Financing Terms Available 
CashConventional
HOA Fee Frequency 
Monthly
MLS Area 
Area05011NorthvilleTwp
Roads 
Paved
School District 
Northville
Schools
School District
Northville
Elementary School
Unknown
Middle School
Unknown
High School
Unknown
Listing courtesy of AutoCity Realty LLC: [email protected]


IDX provided courtesy of Realcomp II Ltd. via RealcompIILtd. Copyright © 2026 Realcomp II Ltd. Shareholders.

IDX information is provided exclusively for consumers' personal, non-commercial use and may not be used for any purpose other than to identify prospective properties consumers may be interested in purchasing and that the data is deemed reliable but not guaranteed accurate by the MLS.

Neighborhood & Commute
Source: Walkscore
Save
Ask
Tour
Hide
Share