
10361 Coldwater RoadFlushing Charter Township, MI 48433
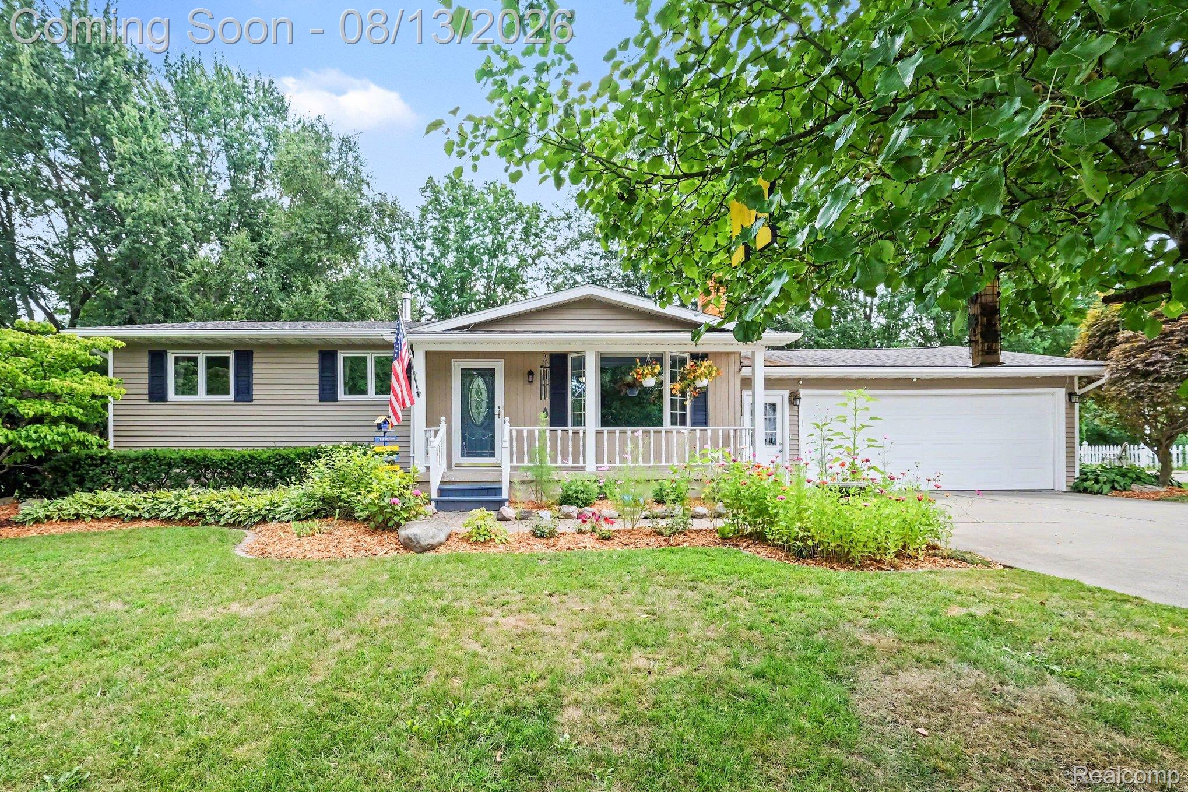
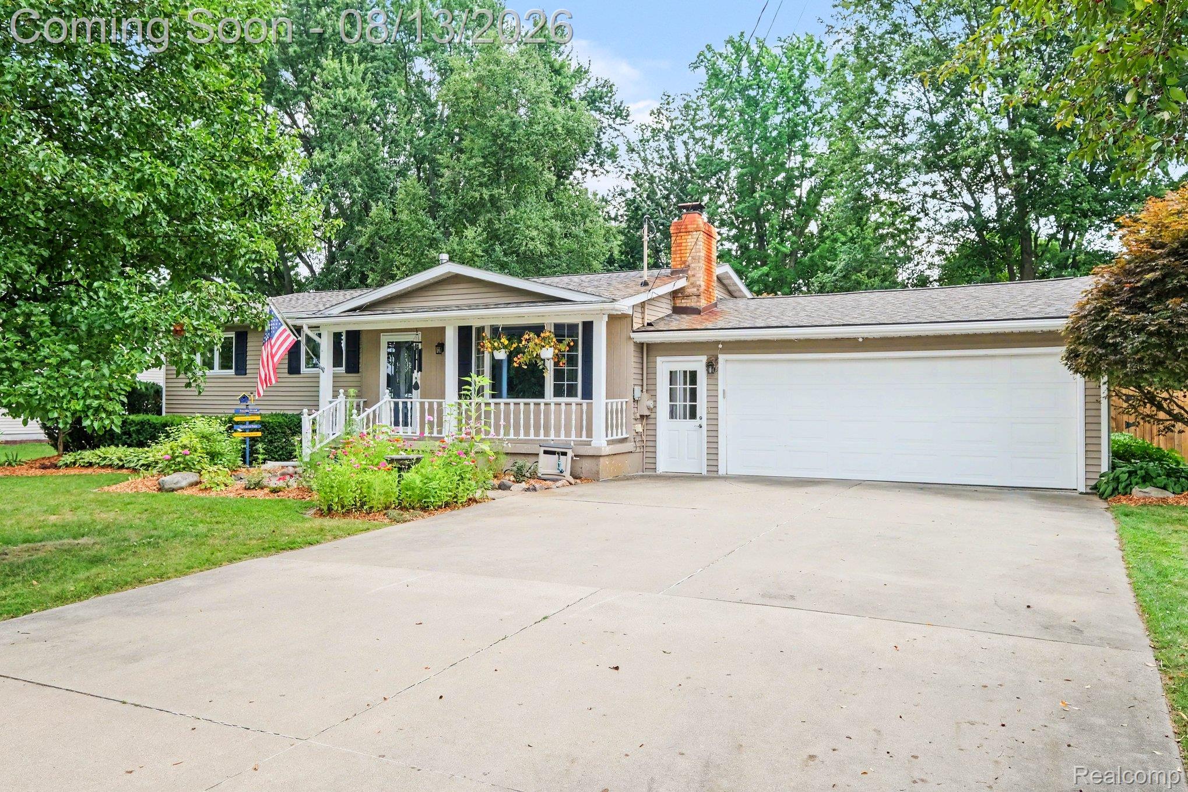
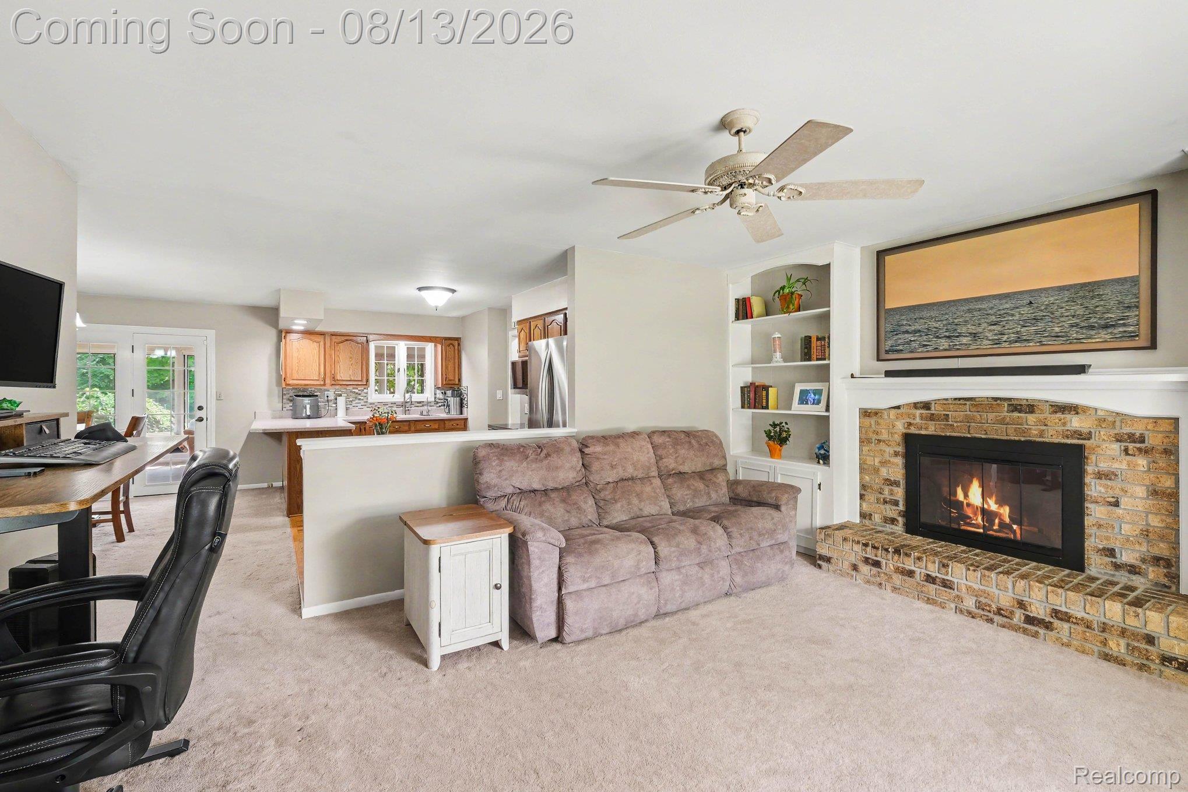
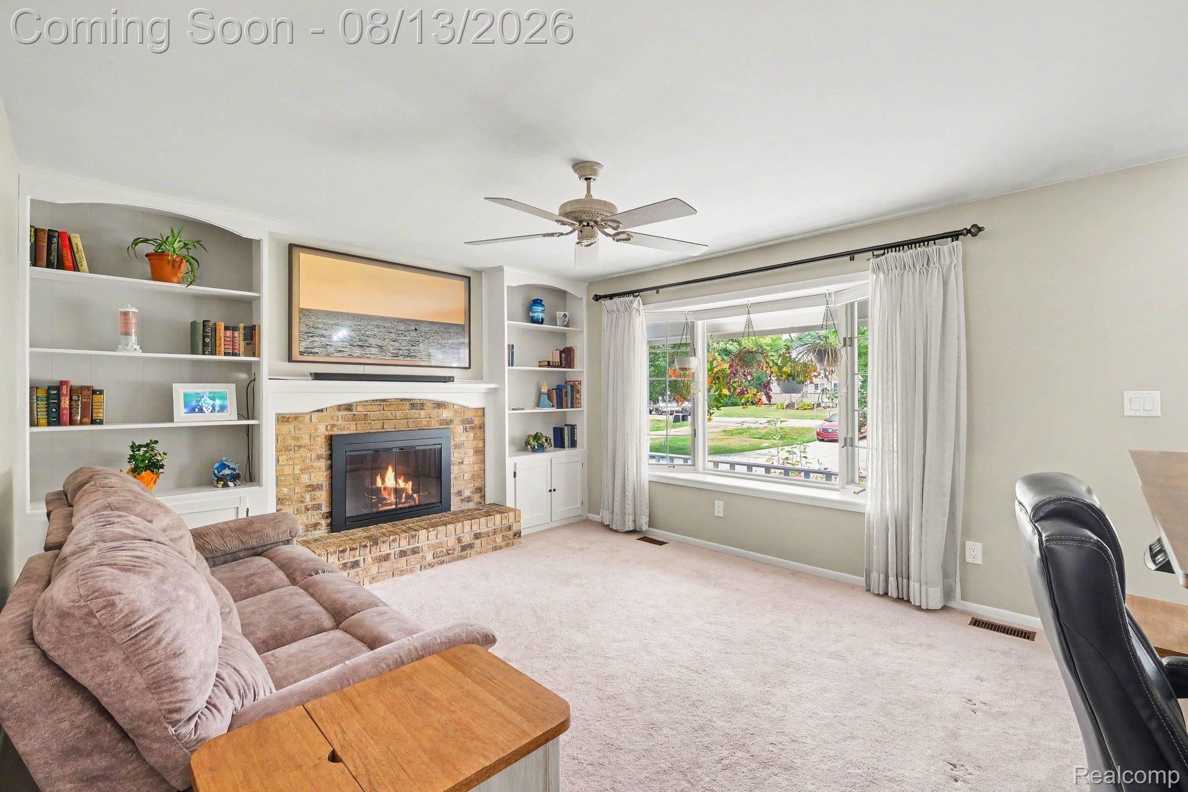
Welcome home to this well-maintained 3-bedroom, 1.5-bath ranch offering plenty of space inside and out with obvious pride of ownership! The finished lower level provides additional living and entertaining space and even features an additional shower for added convenience. Enjoy the changing seasons from the spacious three-season room, complete with its own heating system (and an electric fireplace) to extend its use well beyond the summer months. Situated on just over half an acre, the property is surrounded by extensive, beautifully maintained landscaping and features a fully fenced, private backyard that backs to the woods. Gather around the bonfire pit, relax in the peaceful setting, or take advantage of all the space for pets, gardening and outdoor entertaining. Storage and workspace are plentiful with an attached 2.5-car garage PLUS an additional detached 2.5-car garage/pole barn perfect for vehicles, hobbies, a workshop, lawn equipment or recreational toys. Major improvements add even more value, including a new roof in 2023 and a brand-new Wolverine whole-house water filtration system. It also has a permanent app-controlled exterior lighting system for every holiday and occasion and a wood-burning stove already hooked to your ducts to off-set energy prices. The home is equipped with a generator hookup for added peace of mind. With multiple living spaces, exceptional garage and storage capacity, a beautifully landscaped private yard and thoughtful updates already completed, this property just keeps on giving!
| 3 hours ago | Listing first seen on site | |
| 4 hours ago | Listing updated with changes from the MLS® |

IDX provided courtesy of Realcomp II Ltd. via RealcompIILtd. Copyright © 2026 Realcomp II Ltd. Shareholders.
IDX information is provided exclusively for consumers' personal, non-commercial use and may not be used for any purpose other than to identify prospective properties consumers may be interested in purchasing and that the data is deemed reliable but not guaranteed accurate by the MLS.
Did you know? You can invite friends and family to your search. They can join your search, rate and discuss listings with you.