Save
Ask
Tour
Hide
Share
$525,000
New Listing

3631 Park Creek Lane 50
Canton Charter Township, MI 48188

Condominium|Coming Soon
4
Beds
3
Total Baths
3
Full Baths
3,150
SqFt
$167
/SqFt
2022
Built
Subdivision:
RESERVES/PK CRK
County:
Wayne
Call Now: 888-825-1420
Is this the listing for you? We can help make it yours.
888-825-1420
3631 Park Creek Lane 503631 Park Creek Lane 503631 Park Creek Lane 503631 Park Creek Lane 50
Save
Ask
Tour
Hide
Share

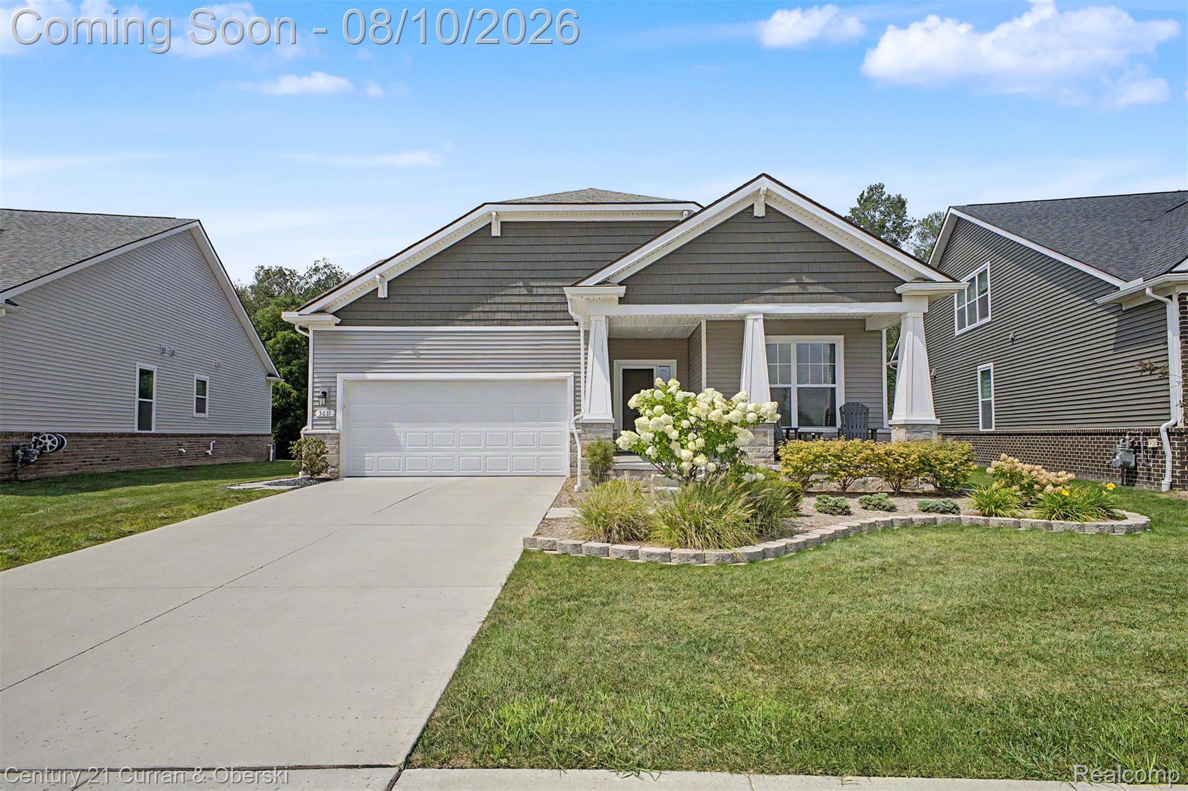
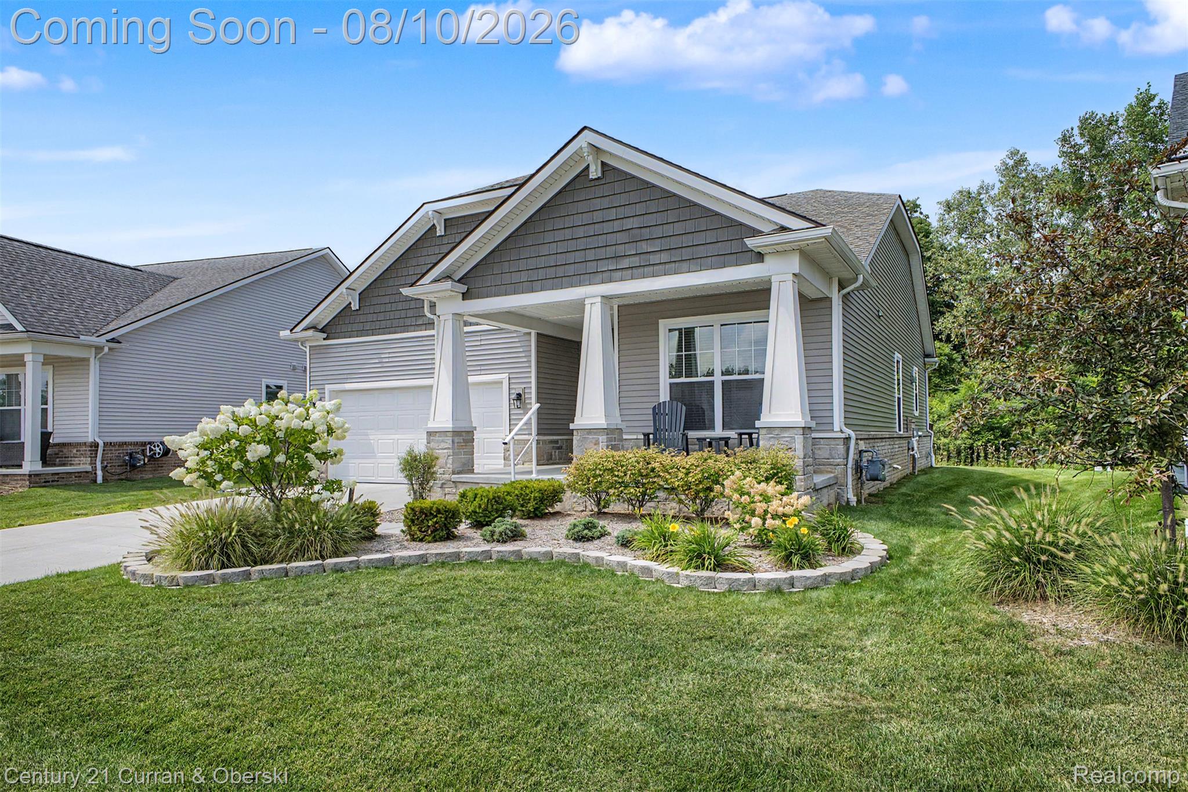
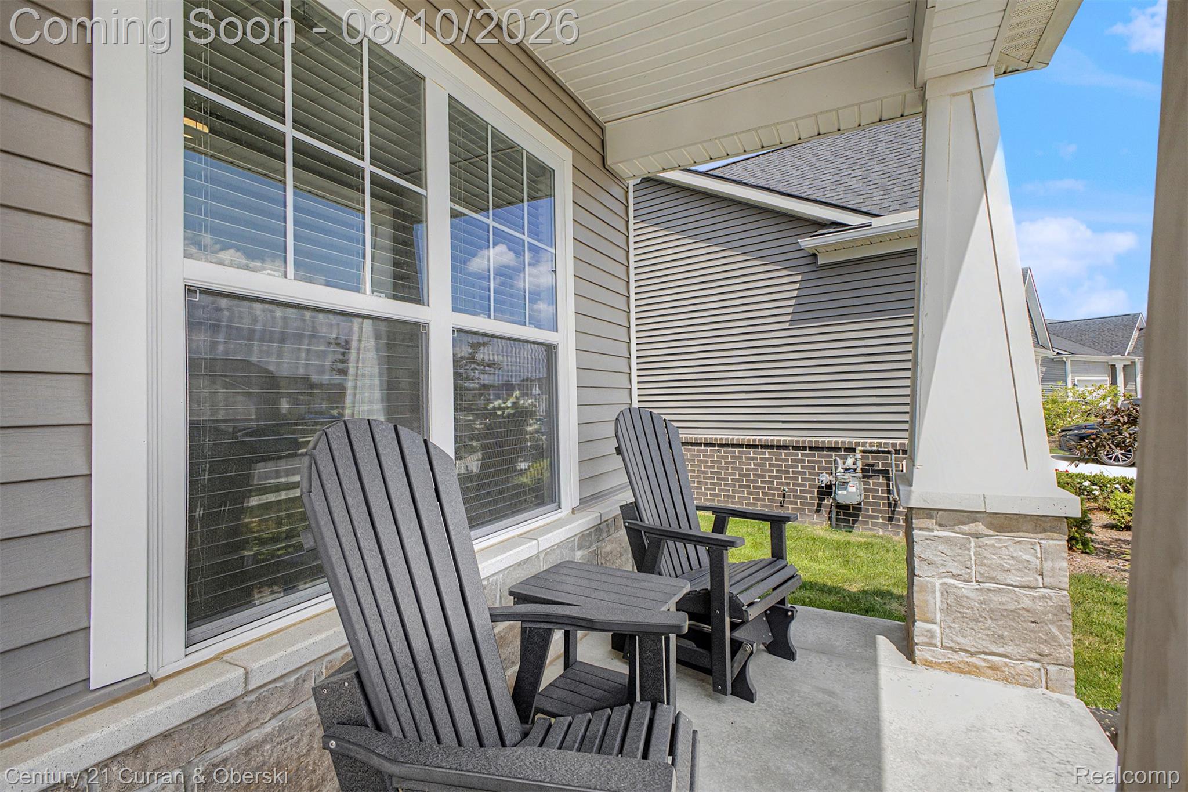
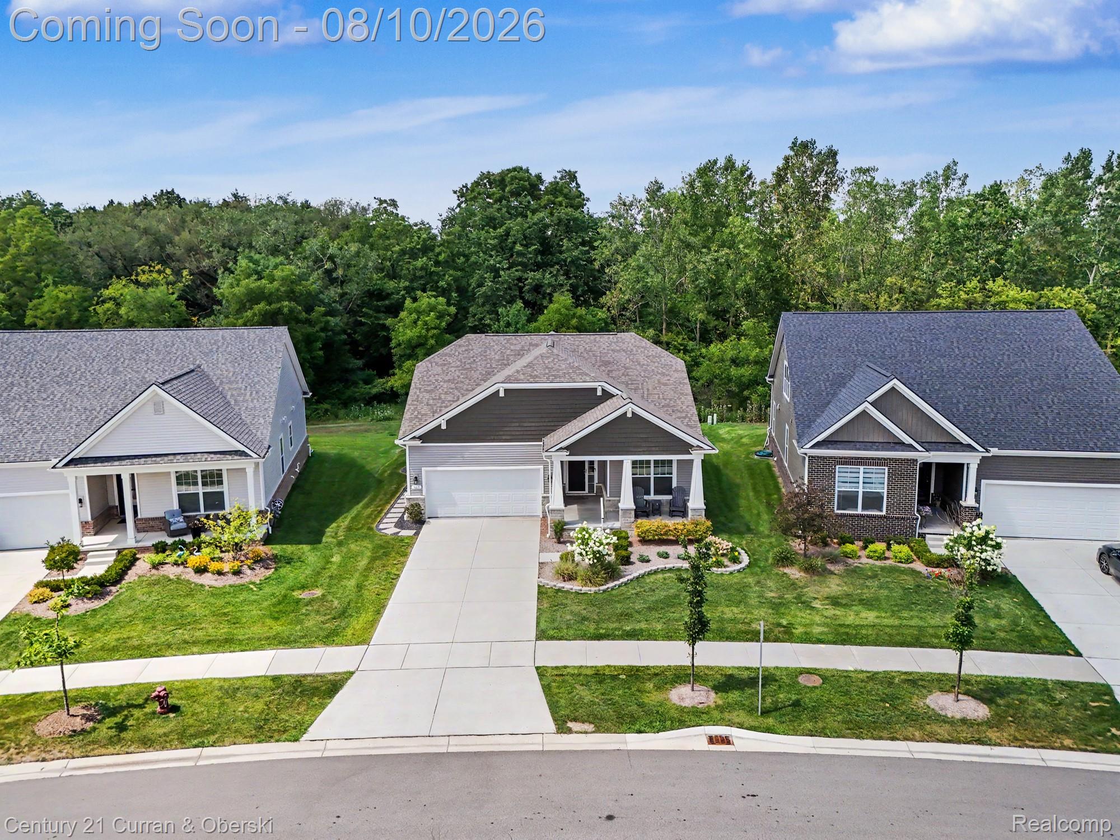
This beautiful detached condo features a charming front porch, perfect for relaxing evenings. With 4-5 spacious bedrooms and 3 full bathrooms, this home is designed for comfort and style. The key features: Master suite with upgraded closet and luxurious bathroom. Two additional bedrooms conveniently located on the main floor. The living room is bright and inviting space for gatherings, and the open kitchen is equipped with elegant countertops and modern appliances, ideal for cooking and entertaining. You will enjoy the beautiful deck while enjoying the fresh air. The upper level offers a bedroom or Flex space. Lower level family room, a cozy area for relaxation and entertainment. Additional bedroom features an egress window, ensuring safety and natural light. Also you will find a Full Bathroom conveniently located for guests or family. Ample space for all your storage needs. Attached two car garage with epoxy coated floors for durability and easy maintenance. Don't miss out on this incredible opportunity to own a beautiful home that combines comfort, style, and practicality!

Save
Ask
Tour
Hide
Share
Listing Snapshot
Price 
$525,000
Days On Site 
0 Days
Bedrooms 
4
Inside Area (SqFt) 
3,150 sqft
Total Baths 
3
Full Baths 
3
Partial Baths 
N/A
Lot Size 
N/A
Year Built 
2022
MLS® Number 
20261062162
Status 
Coming Soon
Property Tax 
$10,549
HOA/Condo/Coop Fees 
$284 monthly
Sq Ft Source 
Public Records
Friends & Family
Recent Activity
3 hours agoListing first seen on site
3 hours agoListing updated with changes from the MLS®
General Features
Attached Garage 
Yes
Cross Street 
Beck
Disclosures 
Taxes Homestead Exempt
Garage 
Yes
Garage Spaces 
2
Levels 
One and One Half
Parking 
AttachedDirect AccessGarage Door Opener
Pets 
Breed RestrictionsSize Limit
Property Sub Type 
Condominium
Sewer 
Public Sewer
Special Circumstances 
Standard
SqFt Above 
1950
SqFt Below 
1200
Style 
Ranch
Utilities 
Cable AvailableUnderground Utilities
Water Source 
Public
Interior Features
Appliances 
Gas Water HeaterDishwasherDisposalDryerFree-Standing Electric RangeFree-Standing RefrigeratorMicrowaveWasher
Basement 
FinishedFullSump Pump
Cooling 
Ceiling Fan(s)Central Air
Electric 
Circuit Breakers
Fireplace 
Yes
Fireplace Features 
GasLiving Room
Heating 
Forced AirNatural Gas
Interior 
Other
BathFull 
Dimensions - 10 X 6Level - Basement
Bedroom 
Dimensions - 18 X 14Level - Second
Family Room 
Dimensions - 14 X 15Level - Basement
Kitchen 
Dimensions - 10 X 15
Laundry 
Dimensions - 8 X 8
Living Room 
Dimensions - 15 X 15
Save
Ask
Tour
Hide
Share
Exterior Features
Construction Details 
Aluminum SidingBrick
Patio And Porch 
CoveredDeckPorch
Roof 
Asphalt
Community Features
Association Amenities 
Maintenance Grounds
Association Dues 
284
Building Access 
GroundLevel
Financing Terms Available 
CashConventionalFHAVA Loan
HOA Fee Frequency 
Monthly
MLS Area 
Area05071CantonTwp
Roads 
Paved
School District 
VanBuren
Schools
School District
VanBuren
Elementary School
Unknown
Middle School
Unknown
High School
Unknown
Listing courtesy of Century 21 Curran & Oberski: [email protected]


IDX provided courtesy of Realcomp II Ltd. via RealcompIILtd. Copyright © 2026 Realcomp II Ltd. Shareholders.

IDX information is provided exclusively for consumers' personal, non-commercial use and may not be used for any purpose other than to identify prospective properties consumers may be interested in purchasing and that the data is deemed reliable but not guaranteed accurate by the MLS.

Neighborhood & Commute
Source: Walkscore
Save
Ask
Tour
Hide
Share