Save
Ask
Tour
Hide
Share
$279,900
New Listing

14650 Glenbeigh Lane
Somerset Township, MI 49233

For Sale|Single Family Residence|Active
3
Beds
2
Total Baths
2
Full Baths
1,559
SqFt
$180
/SqFt
1999
Built
Subdivision:
LAKE SOMERSET - ROLLING MEADOWS
County:
Hillsdale
Call Now: 888-825-1420
Is this the listing for you? We can help make it yours.
888-825-1420
14650 Glenbeigh Lane14650 Glenbeigh Lane14650 Glenbeigh Lane14650 Glenbeigh Lane
Save
Ask
Tour
Hide
Share

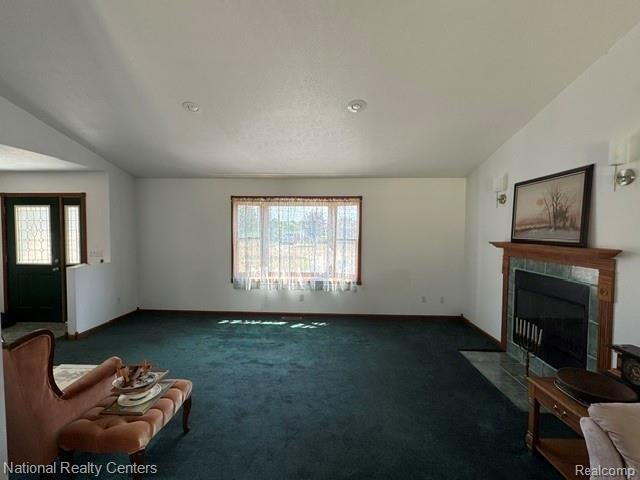
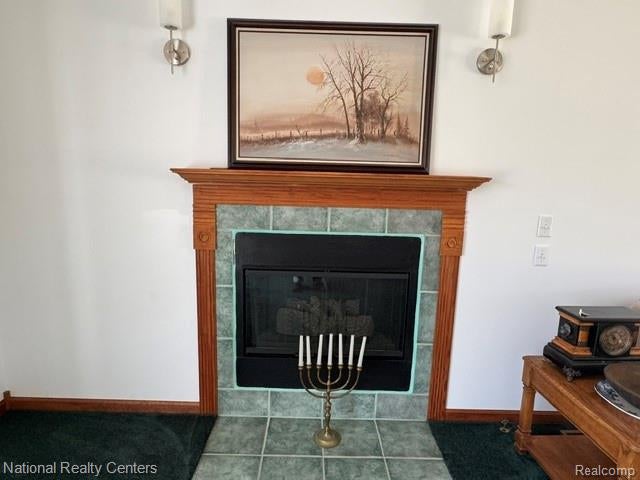
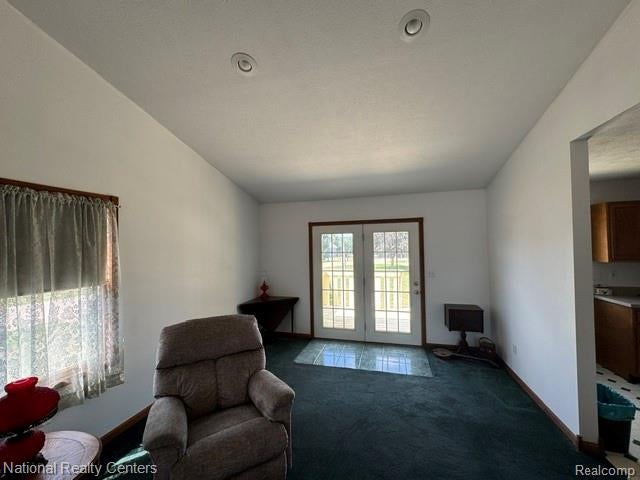
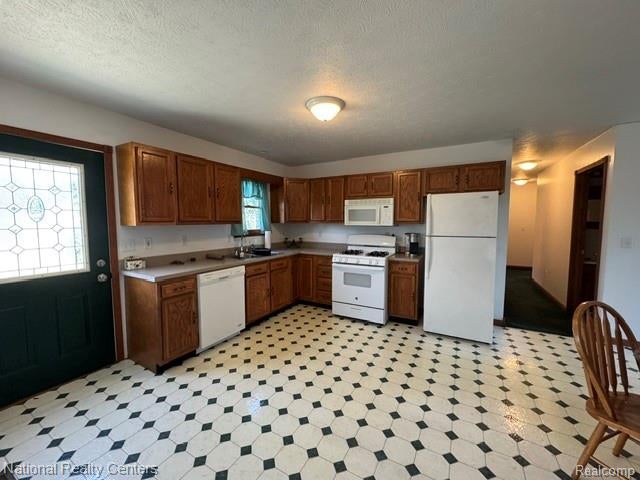
Welcome home to this inviting lake-community property offering exceptional value and over 1,559 SF with plenty of desirable features! The spacious eat-in kitchen features oak cabinetry and includes all appliances. The living room showcases a gas fireplace and window-filled views, while the vaulted ceiling creates an open feel between the living and dining rooms. A ceramic tile entry foyer welcomes you into the home, and the convenient 1st floor laundry includes appliances. The primary bedroom offers both a walk-in closet and a second closet; all bedrooms feature ceiling fans and lights in the closets. The home also offers one-piece bath enclosures, a side-entry garage door, and a French door leading out to the deck—perfect for enjoying the outdoors. The deck and shed provide additional outdoor living and storage space. Additional highlights include a vinyl exterior, 200-amp electrical service, roof shingles approx. 3 yrs., newer water pressure tank, and a basement with excellent potential to finish for additional living space, recreation, or storage. Enjoy all that Somerset Lake has to offer through the Somerset Lake Property Owners Association, with access to community parks, a boat launch, playground, and pavilion. Whether you're looking for comfortable everyday living or a place to enjoy the outdoors, this property offers a great combination of space, amenities, and opportunity!

Save
Ask
Tour
Hide
Share
Listing Snapshot
Price 
$279,900
Days On Site 
0 Days
Bedrooms 
3
Inside Area (SqFt) 
1,559 sqft
Total Baths 
2
Full Baths 
2
Partial Baths 
N/A
Lot Size 
0.24 Acres
Year Built 
1999
MLS® Number 
20261061953
Status 
Active
Property Tax 
$2,519
HOA/Condo/Coop Fees 
$16.67 monthly
Sq Ft Source 
Assessor
Friends & Family
Recent Activity
4 hours agoListing first seen on site
4 hours agoListing updated with changes from the MLS®
General Features
Acres 
0.24
Attached Garage 
Yes
Cross Street 
N. or E. Chicago Rd., W of US 127
Disclosures 
Exclusions Do Not Exist, Taxes Homestead Exempt
Garage 
Yes
Garage Spaces 
2
Levels 
One
Parking 
AttachedDirect AccessGarage Door Opener
Property Sub Type 
Single Family Residence
Sewer 
Septic Tank
Special Circumstances 
Standard
SqFt Above 
1559
Style 
Ranch
Utilities 
Underground Utilities
Water Source 
PrivateWell
Interior Features
Appliances 
Gas Water HeaterDishwasherDisposalDryerFree-Standing Electric RangeFree-Standing RefrigeratorRange HoodWasherWater Softener Owned
Basement 
Unfinished
Cooling 
Central Air
Electric 
Circuit Breakers
Fireplace 
Yes
Fireplace Features 
Living Room
Heating 
Forced AirNatural Gas
BathFull 
Dimensions - 7 X 5
Bedroom 
Dimensions - 10 X 11
Dining Room 
Dimensions - 17 X 12
Kitchen 
Dimensions - 17 X 13
Living Room 
Dimensions - 12 X 17
Master Bathroom 
Dimensions - 9 X 5
Master Bedroom 
Dimensions - 12 X 13
Save
Ask
Tour
Hide
Share
Exterior Features
Construction Details 
Brick VeneerVinyl Siding
Other Structures 
Shed(s)
Patio And Porch 
DeckPorch
Pool Features 
None
Roof 
Asphalt
Waterfront Features 
Beach Access
Community Features
Association Dues 
200
Building Access 
GroundLevelwSteps
Financing Terms Available 
CashConventionalFHAUSDA Loan
HOA Fee Frequency 
Annually
MLS Area 
Area30041SomersetTwp
Roads 
Gravel
School District 
Addison
Schools
School District
Addison
Elementary School
Unknown
Middle School
Unknown
High School
Unknown
Listing courtesy of National Realty Centers, Inc: [email protected]


IDX provided courtesy of Realcomp II Ltd. via RealcompIILtd. Copyright © 2026 Realcomp II Ltd. Shareholders.

IDX information is provided exclusively for consumers' personal, non-commercial use and may not be used for any purpose other than to identify prospective properties consumers may be interested in purchasing and that the data is deemed reliable but not guaranteed accurate by the MLS.

Neighborhood & Commute
Source: Walkscore
Save
Ask
Tour
Hide
Share