Save
Ask
Tour
Hide
Share
$319,900
New Listing

13605 Ascot Drive
Sterling Heights City, MI 48312

For Sale|Single Family Residence|Active
3
Beds
2
Total Baths
2
Full Baths
2,612
SqFt
$122
/SqFt
1977
Built
Subdivision:
TERRA SANTA VILLAGE SUB
County:
Macomb
Call Now: 888-825-1420
Is this the listing for you? We can help make it yours.
888-825-1420
13605 Ascot Drive13605 Ascot Drive13605 Ascot Drive13605 Ascot Drive
Save
Ask
Tour
Hide
Share

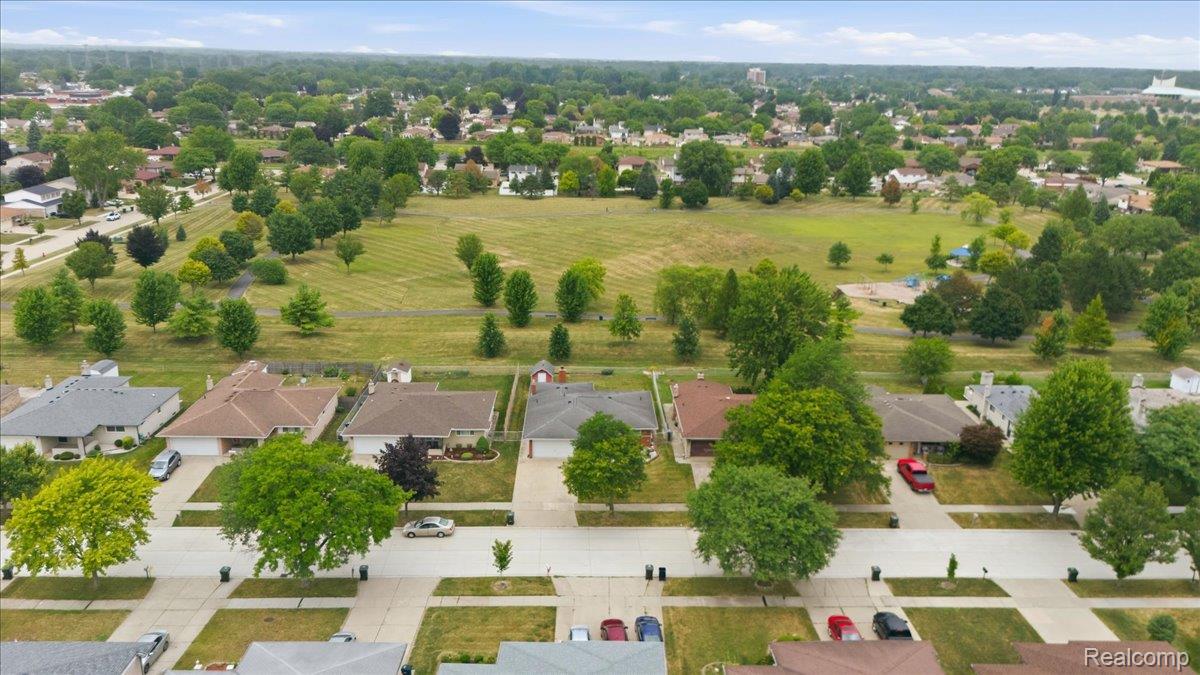
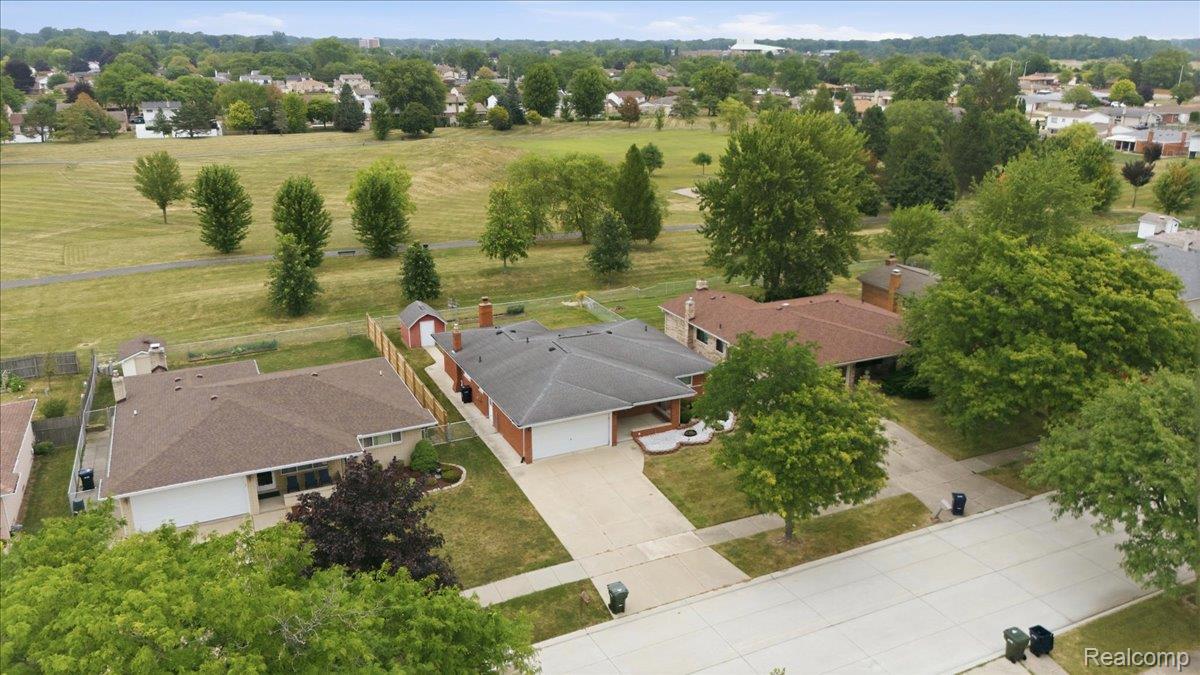
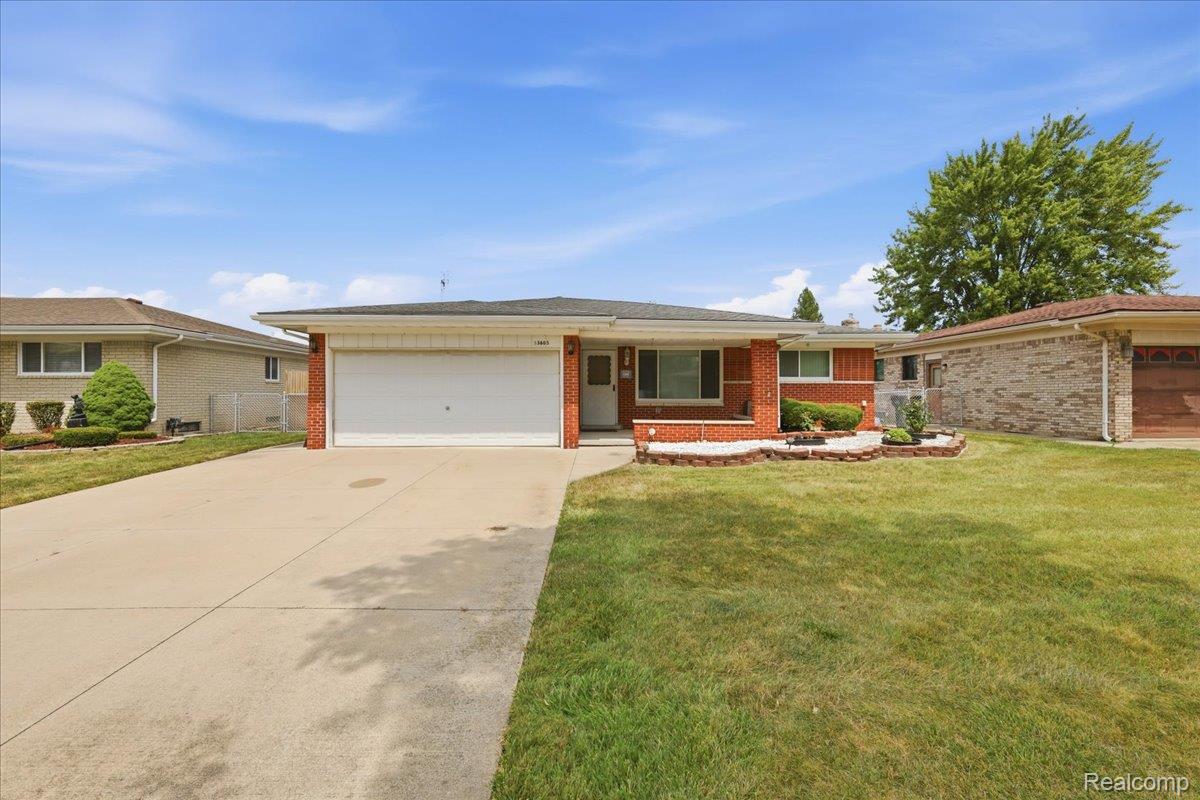
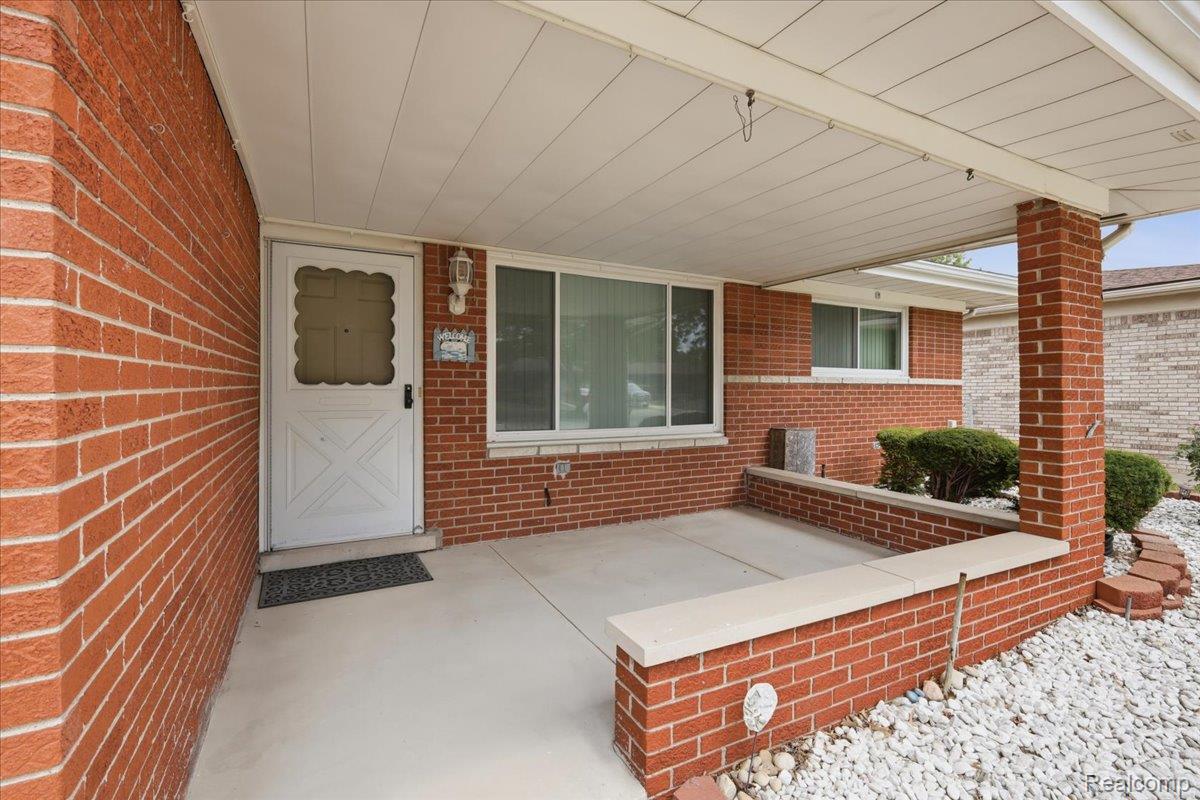
LOCATION IS EVERYTHING on this one!! Backing to Thomas Chappelle Park there are no rear neighbors and access to walking trail & playground, while enjoying the view from your patio. This 1512 sqft Brick Ranch has been VERY well maintained with many of the high priced replacements already completed! Large Covered brick porch welcomes you into the living room with large window and hardwood floors throughout. 3 Large Bedrooms and 2 Full baths on the main floor. Open Kitchen and Dining areas with the appliances included. Family room with fireplace has doorwall leading to outdoor rear patio and fenced yard. Although the current laundry is in the basement, there is space to create a 1st Floor Laundry. Full Finished Basement with separate laundry & 4th possible bedroom/office. Ample storage, washer & dryer included, and sump pump that doesn't need power to run. House is wired for a generator. Updated include: NEW Furnace and Central Air Dec 2025, Windows & HWT replaced in 2018. Roof 2008, Garage door opener 2025 & Disposal 2026. This is a great house ready for your cosmetic ideas and style. Rare opportunity to back to this park!!

Save
Ask
Tour
Hide
Share
Listing Snapshot
Price 
$319,900
Days On Site 
0 Days
Bedrooms 
3
Inside Area (SqFt) 
2,612 sqft
Total Baths 
2
Full Baths 
2
Partial Baths 
N/A
Lot Size 
0.17 Acres
Year Built 
1977
MLS® Number 
20261060325
Status 
Active
Property Tax 
$3,788
HOA/Condo/Coop Fees 
N/A
Sq Ft Source 
Public Records
Friends & Family
Recent Activity
4 hours agoListing first seen on site
4 hours agoListing updated with changes from the MLS®
General Features
Acres 
0.17
Attached Garage 
Yes
Cross Street 
North of 15 Mile / East of Schoenherr
Disclosures 
No Restrictions, Taxes Not Homestead Exempt
Garage 
Yes
Garage Spaces 
2.5
Levels 
One
Parking 
AttachedDrivewayGarage Faces FrontGarage Door OpenerParking Pad
Property Sub Type 
Single Family Residence
Sewer 
Public Sewer
Special Circumstances 
Standard
SqFt Above 
1512
SqFt Below 
1100
Style 
Ranch
Utilities 
Cable Available
Water Source 
Public
Interior Features
Appliances 
Gas Water HeaterDishwasherDisposalDryerFree-Standing Electric OvenFree-Standing RefrigeratorMicrowaveWasher
Basement 
Finished
Cooling 
Attic FanCeiling Fan(s)Central Air
Fireplace 
Yes
Fireplace Features 
Family RoomGas
Heating 
Forced AirNatural Gas
Interior 
Entrance Foyer
BathFull 
Dimensions - 6 X 4
Bedroom 
Dimensions - 12 X 11
Dining Room 
Dimensions - 10 X 8
Family Room 
Dimensions - 15 X 10
Kitchen 
Dimensions - 10 X 8
Living Room 
Dimensions - 15 X 13
Master Bathroom 
Dimensions - 10 X 6
Master Bedroom 
Dimensions - 13 X 12
Save
Ask
Tour
Hide
Share
Exterior Features
Construction Details 
Brick
Exterior 
Awning(s)
Fencing 
Back YardFenced
Lot Features 
Level
Other Structures 
Shed(s)
Patio And Porch 
CoveredPatioPorch
Pool Features 
None
Roof 
Asphalt
Community Features
Building Access 
GroundLevel
Financing Terms Available 
CashConventionalFHAVA Loan
MLS Area 
Area03101SterlingHeights
Roads 
Paved
School District 
WarrenCon
Schools
School District
WarrenCon
Elementary School
Unknown
Middle School
Unknown
High School
Unknown
Listing courtesy of KW Domain: [email protected]


IDX provided courtesy of Realcomp II Ltd. via RealcompIILtd. Copyright © 2026 Realcomp II Ltd. Shareholders.

IDX information is provided exclusively for consumers' personal, non-commercial use and may not be used for any purpose other than to identify prospective properties consumers may be interested in purchasing and that the data is deemed reliable but not guaranteed accurate by the MLS.

Neighborhood & Commute
Source: Walkscore
Save
Ask
Tour
Hide
Share