
21642 Kendyl CourtMacomb Township, MI 48044
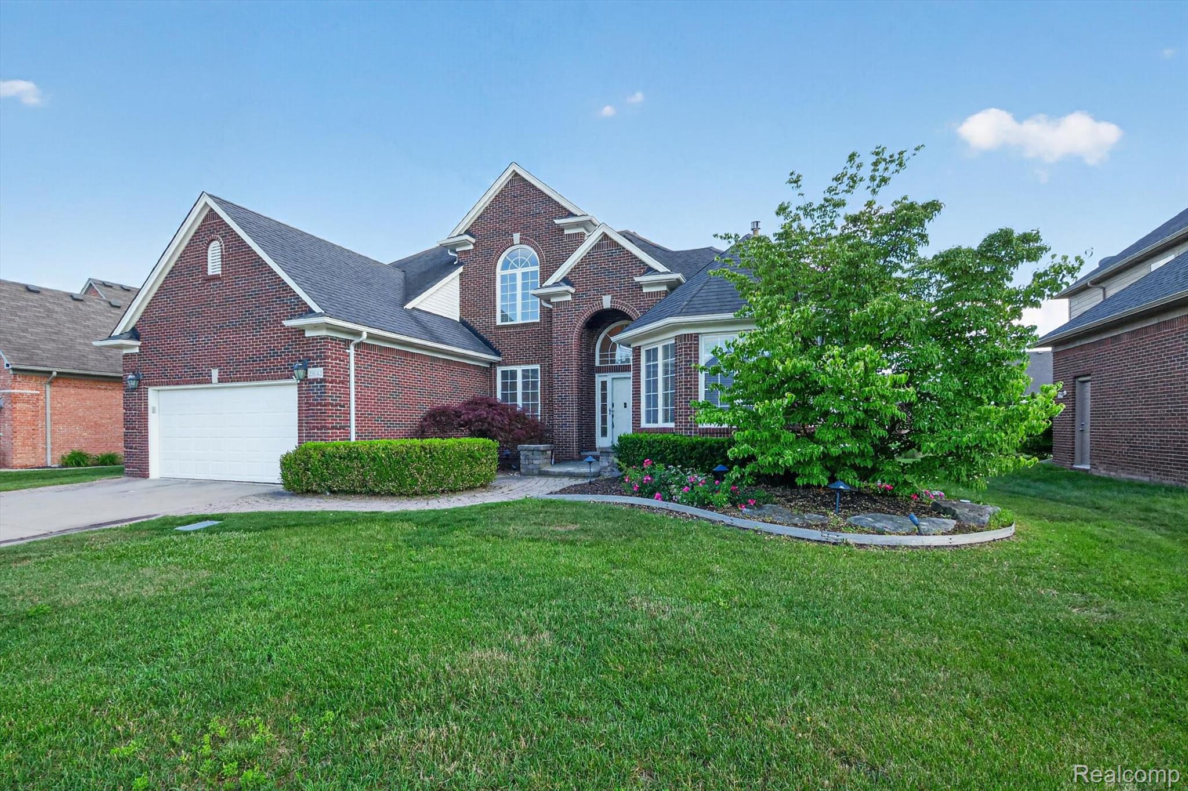
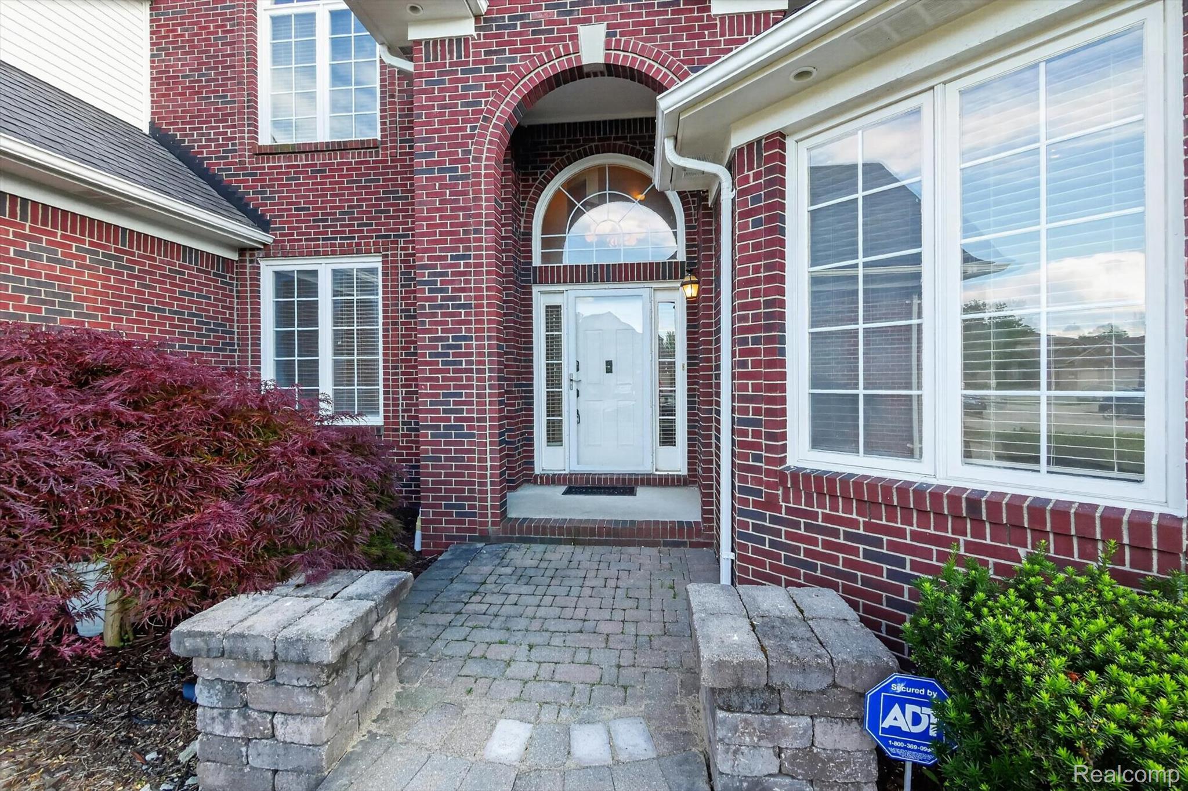
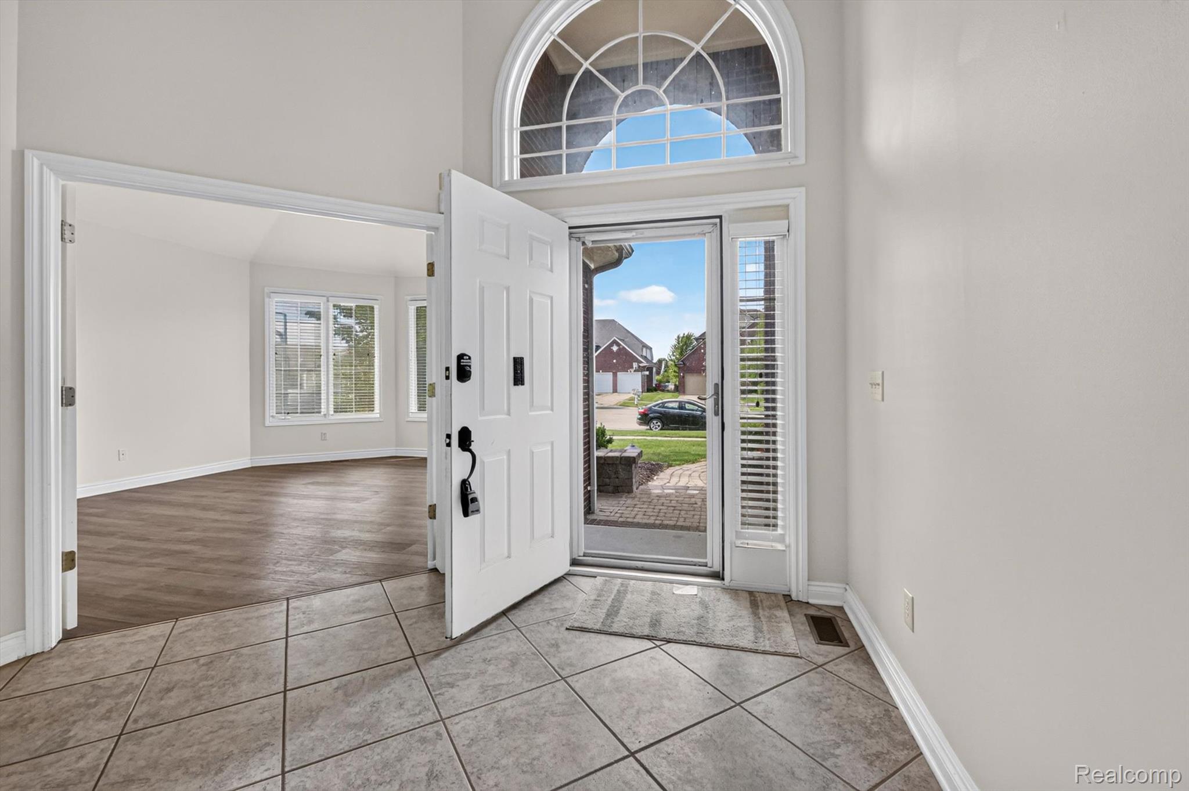
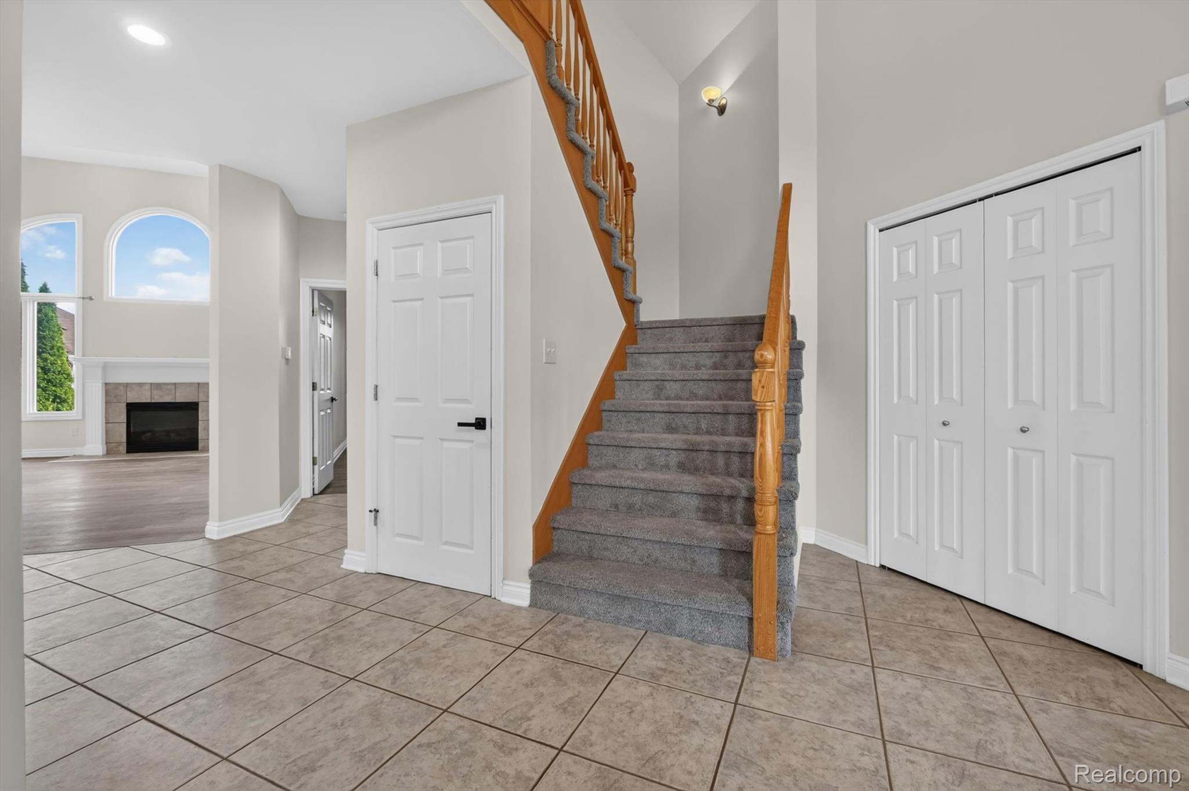
Welcome to this move-in ready home! Stunning, updated residence tucked away at the end of a quiet cul-de-sac in the highly sought-after Cornerstone subdivision. Offering 3,054 sq. ft. of above-ground living space and over 4330 sq. ft. of total interior finished living space, this home combines grand architectural design with UNMATCHED LONG-TERM value. Major Capital Upgrades Already Taken Care Of: Seller has pulled ahead years and prepaid/scheduled the biggest home maintenance with tons of values, peace of mind in decades to come! • Brand-New Roof: Premium shingles with 50-years transferable warranty (scheduled for installation on August 8, 2026). • Brand-New AC & Furnace: Installed July 2026 with 10-year warranty. • Brand-New Wallside Custom Casement Windows: Replace high-impact windows scheduled for installation on Sept.10, 2026: Master bed and bath 4 panel windows; Family rm 4 lower panel windows; dining rm 2 panel windows; 2nd bedrm 2 panel windows. New windows have 35-year transferable warranty. • Brand-New Granite Countertops in kitchen, primary bath, and second-floor bath (2026). • Brand-New tile flooring in finished basement (2026) • Newer flooring throughout family rm, dining rm, library and all four bedrooms (2023) • Newer all appliances and water heater (2023) Interior Highlights: • 1st Floor Master Suite: Spacious 1st-floor primary bedrm with vaulted ceilings, offering luxury and convenience. • Soaring Family/Great Room: Impressive 18 ft. high ceilings with a wall of light-filled arc windows. • Chef's Kitchen & Dining: Upgraded granite countertops (2026), updated light fixtures, bay window dining nook. • A small extra room on 2nd floor can be used as kid playing room This home offers exceptional value and allows its next owner to move in with confidence and enjoy years of low-maintenance living. Residents of Cornerstone community enjoy amenities including a clubhouse and swimming pool.
| 5 hours ago | Listing first seen on site | |
| 5 hours ago | Listing updated with changes from the MLS® |

IDX provided courtesy of Realcomp II Ltd. via RealcompIILtd. Copyright © 2026 Realcomp II Ltd. Shareholders.
IDX information is provided exclusively for consumers' personal, non-commercial use and may not be used for any purpose other than to identify prospective properties consumers may be interested in purchasing and that the data is deemed reliable but not guaranteed accurate by the MLS.
Did you know? You can invite friends and family to your search. They can join your search, rate and discuss listings with you.