
8126 Farnum AvenueWarren City, MI 48093
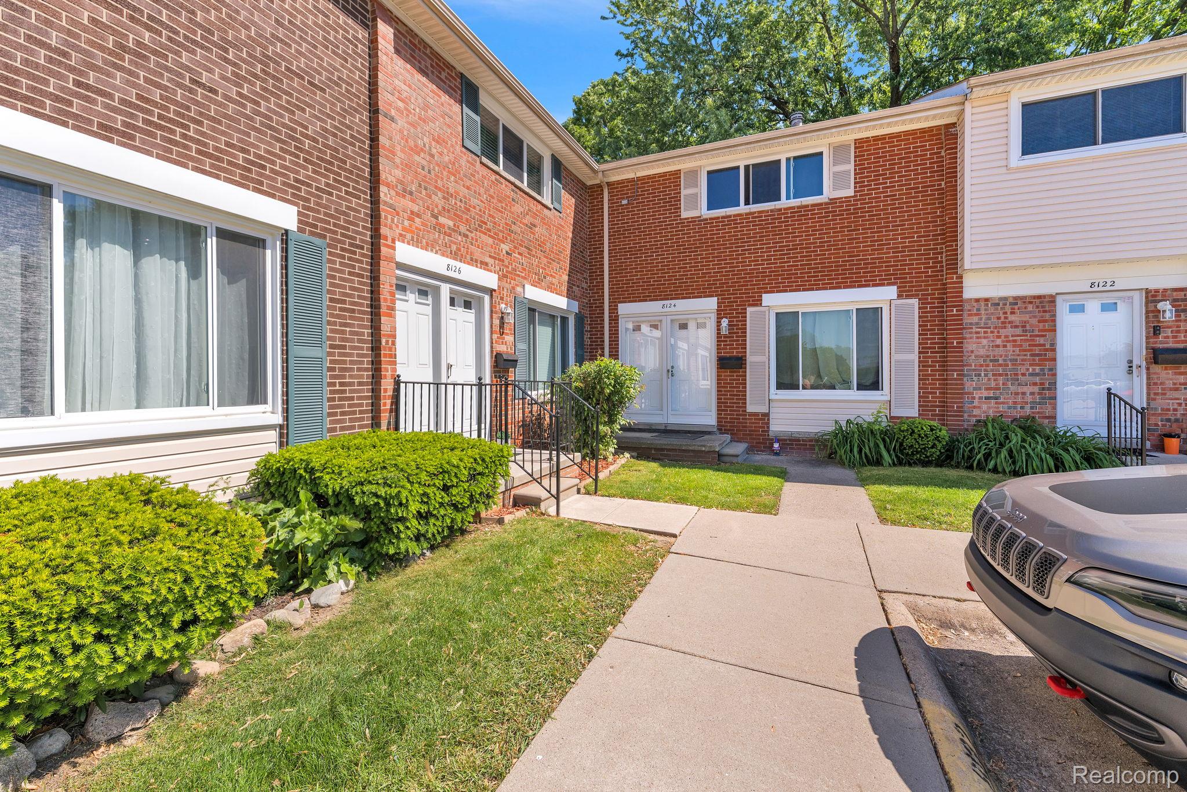
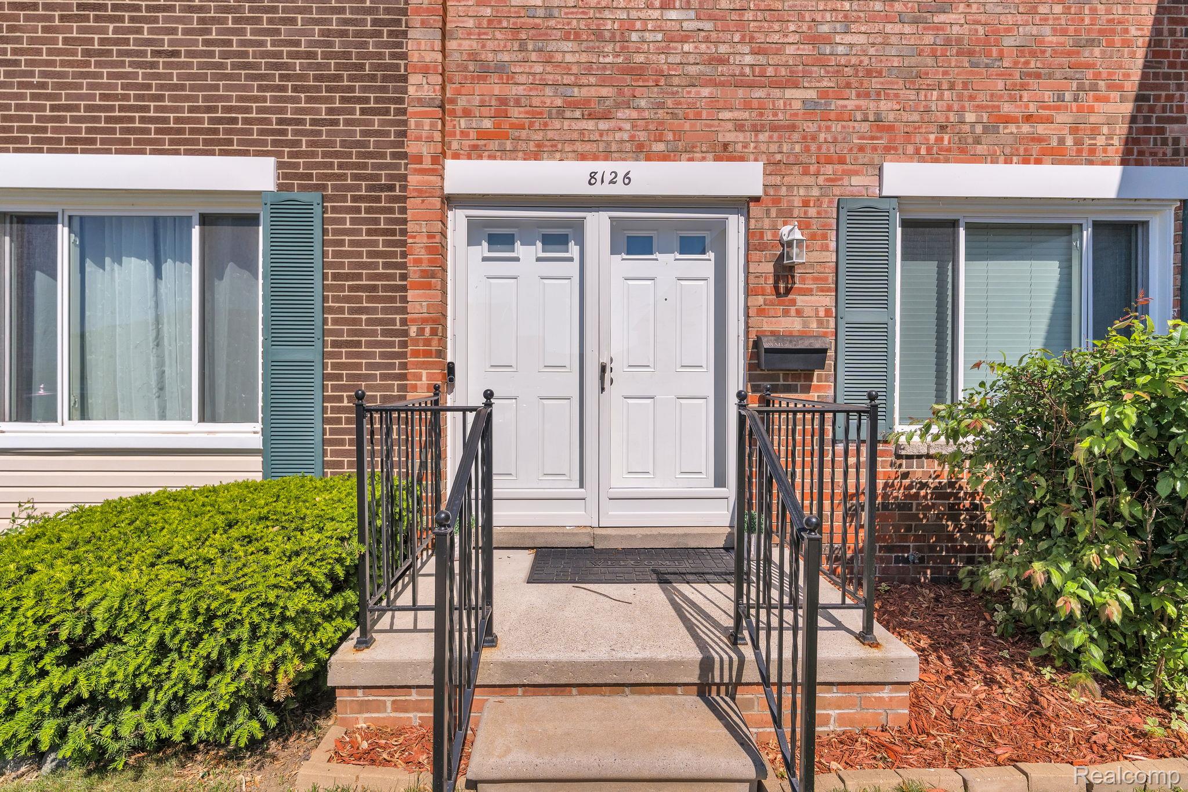
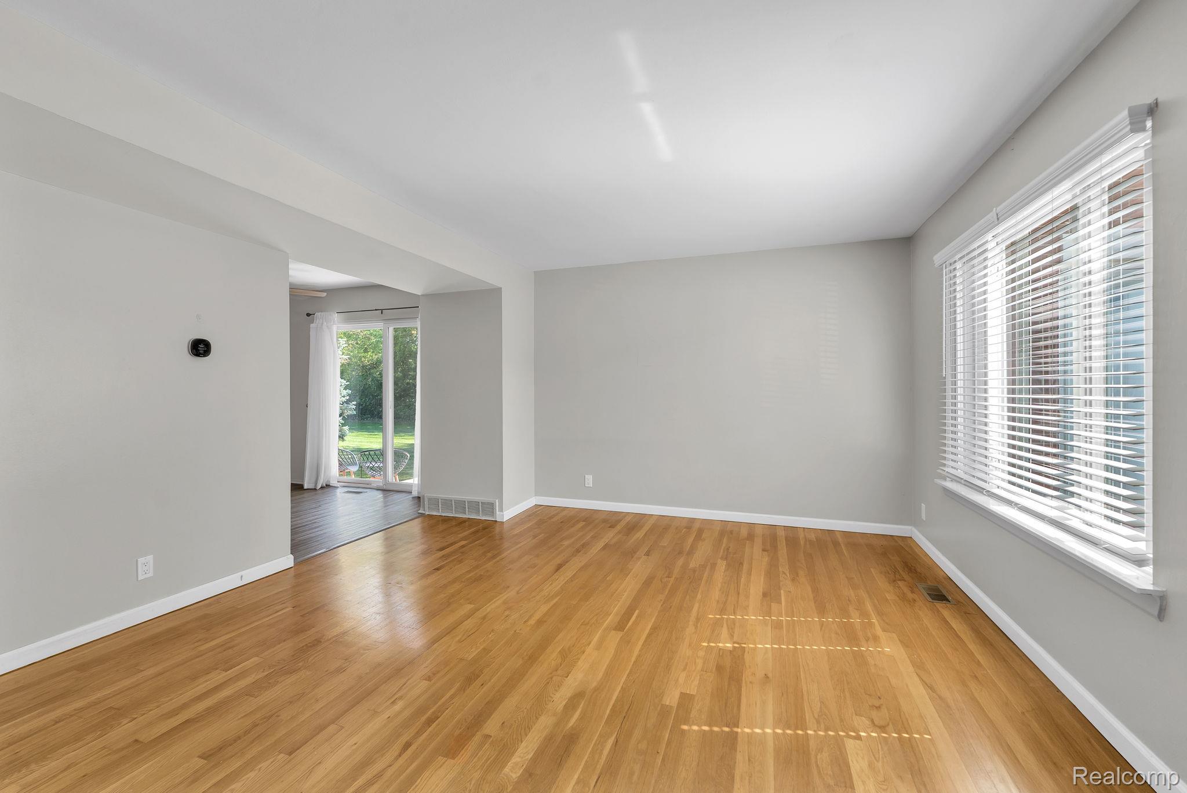
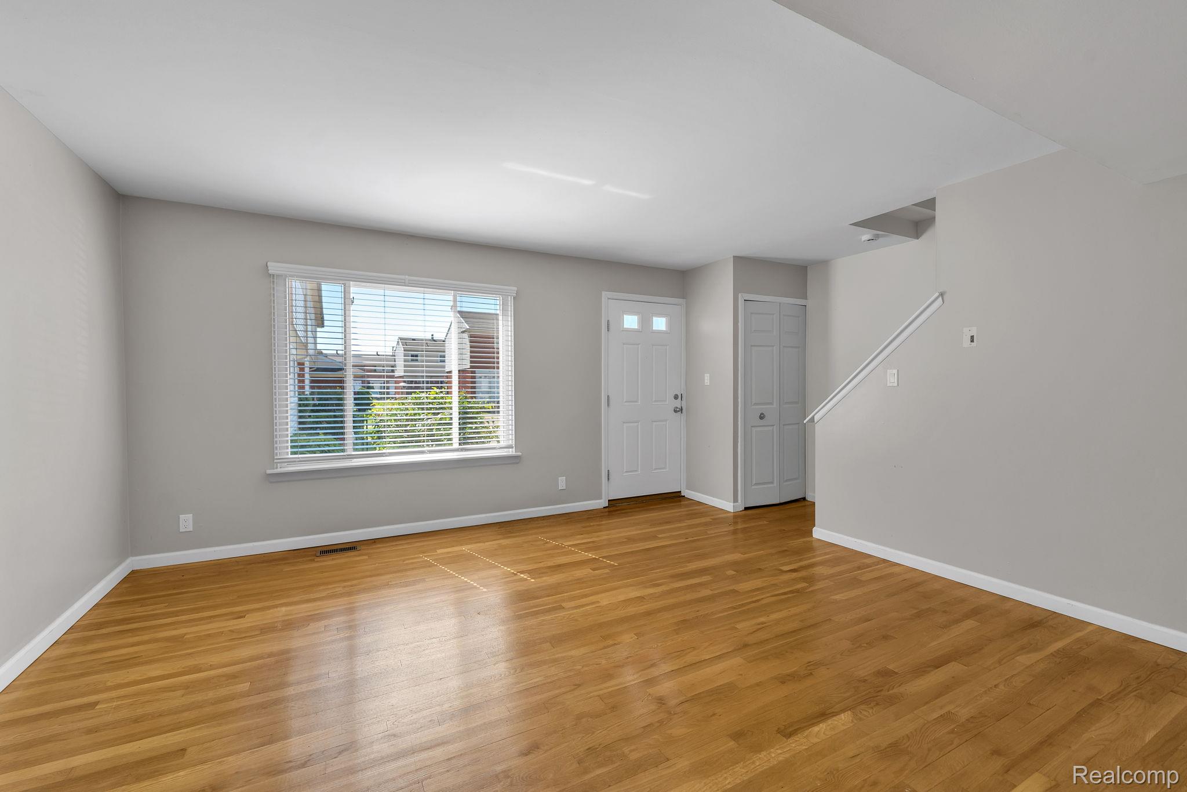
Charming Warren Townhouse in a Convenient and Well-Connected Community. Welcome to this well-maintained 2-bedroom, 1.5-bath townhouse located in one of Warren’s most accessible neighborhoods. Offering the perfect combination of comfort and convenience, this home is ideally situated near I-696, I-75, and I-94, making commuting throughout Metro Detroit quick and easy. Enjoy your own private backyard patio, with a Marygrove awning, an ideal space for relaxing, entertaining guests, or enjoying a peaceful evening outdoors. Mature trees provide natural shade and create a tranquil setting that feels tucked away from the hustle and bustle of everyday life. Convenience is at your fingertips with a Walmart Supercenter just minutes away, along with a variety of grocery stores, restaurants, shopping centers, and everyday amenities nearby. Whether you're a first-time homebuyer, looking to downsize, or seeking a low-maintenance lifestyle, this townhouse offers exceptional value in a prime Warren location! The HOA fee is $500/month and pays for all inside and outside maintenance, gas, trash, water, insurance, and taxes.
| 11 hours ago | Listing first seen on site | |
| 11 hours ago | Listing updated with changes from the MLS® |

IDX provided courtesy of Realcomp II Ltd. via RealcompIILtd. Copyright © 2026 Realcomp II Ltd. Shareholders.
IDX information is provided exclusively for consumers' personal, non-commercial use and may not be used for any purpose other than to identify prospective properties consumers may be interested in purchasing and that the data is deemed reliable but not guaranteed accurate by the MLS.
Did you know? You can invite friends and family to your search. They can join your search, rate and discuss listings with you.