Save
Ask
Tour
Hide
Share
$599,000
New Listing

1117 N Pleasant Street
Royal Oak City, MI 48067

For Sale|Single Family Residence|Active
3
Beds
3
Total Baths
2
Full Baths
1
Partial Bath
2,069
SqFt
$290
/SqFt
1953
Built
Subdivision:
WALDEN PARK
County:
Oakland
Call Now: 888-825-1420
Is this the listing for you? We can help make it yours.
888-825-1420
1117 N Pleasant Street1117 N Pleasant Street1117 N Pleasant Street1117 N Pleasant Street
Save
Ask
Tour
Hide
Share

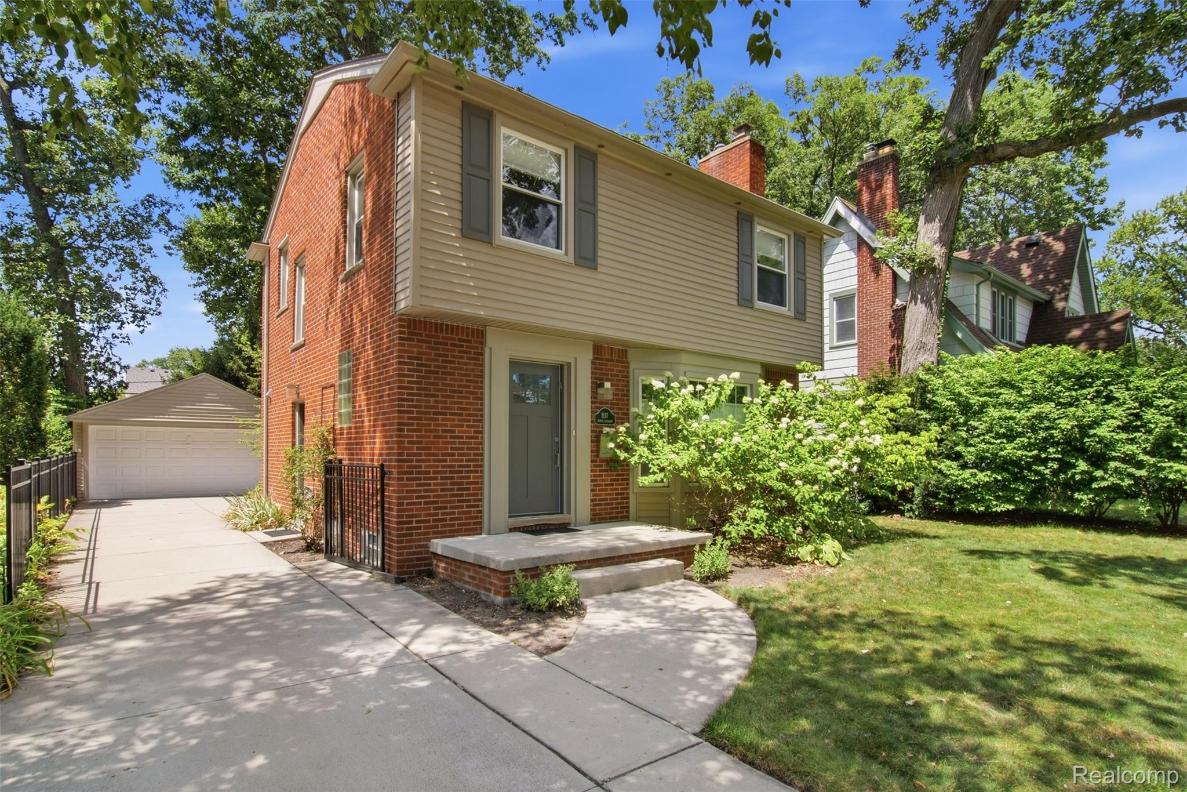
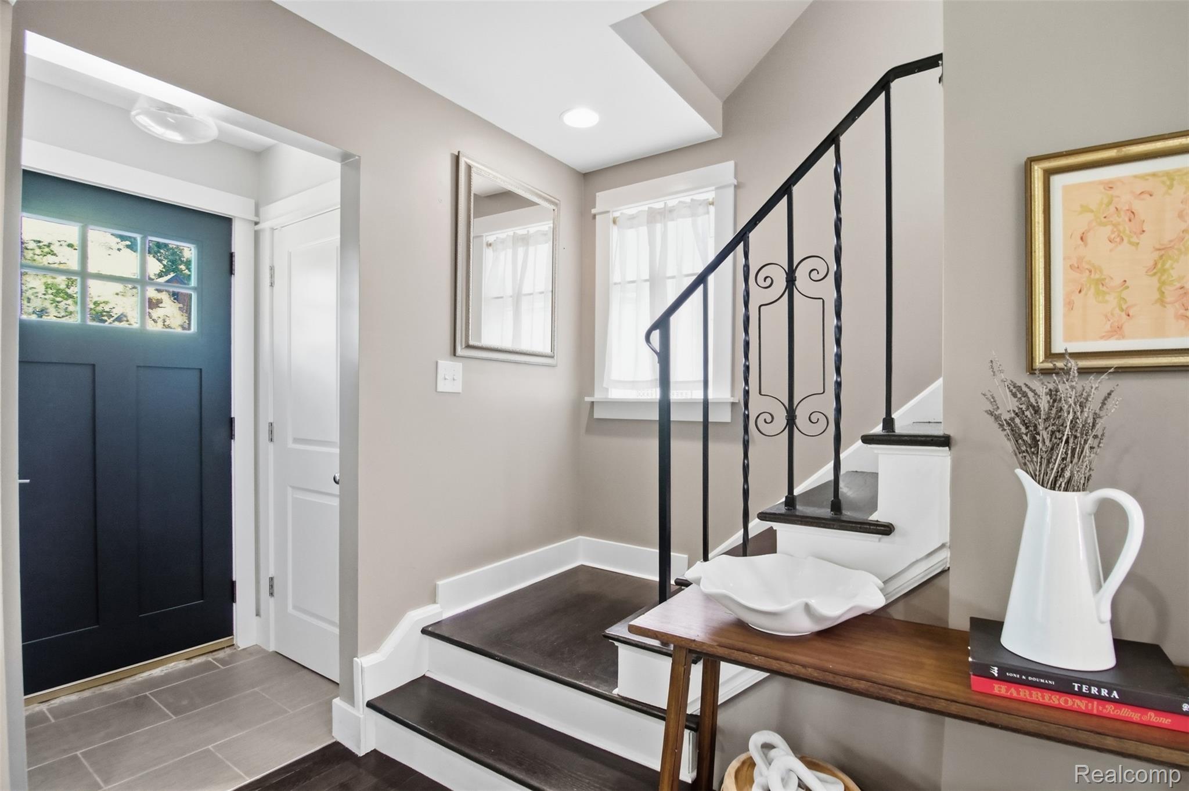
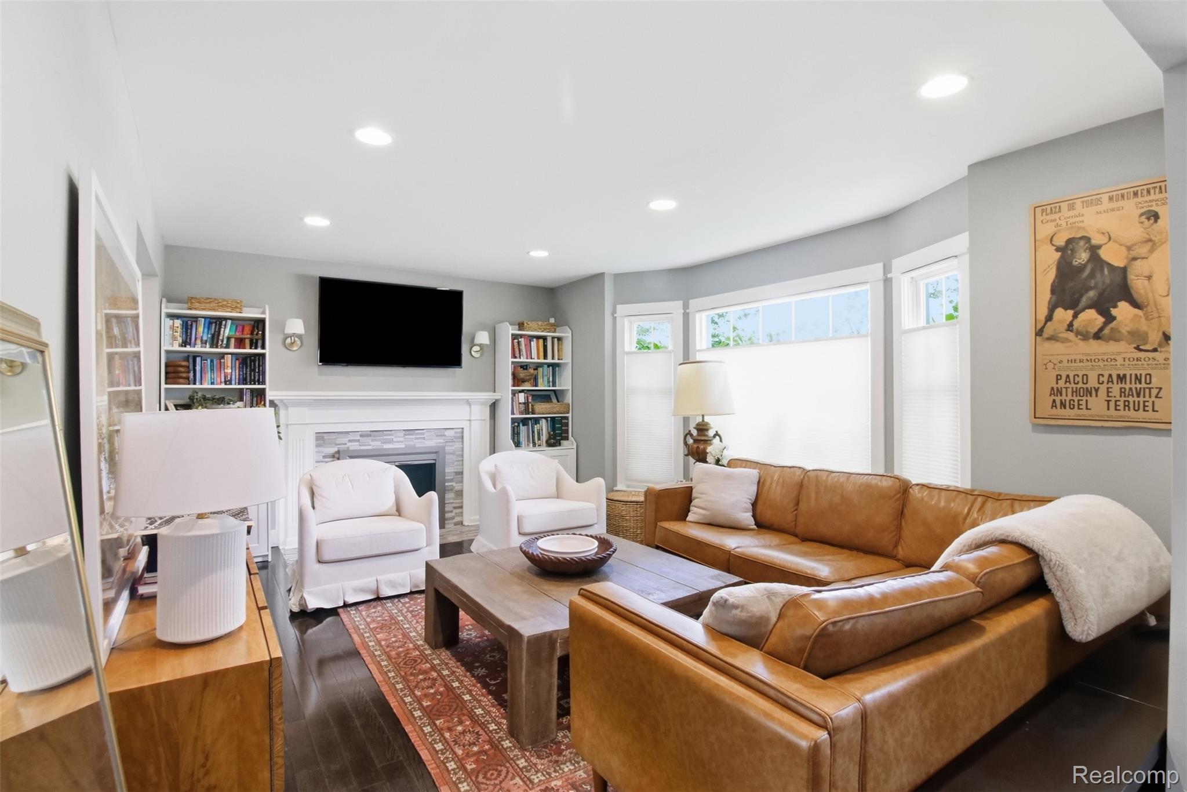
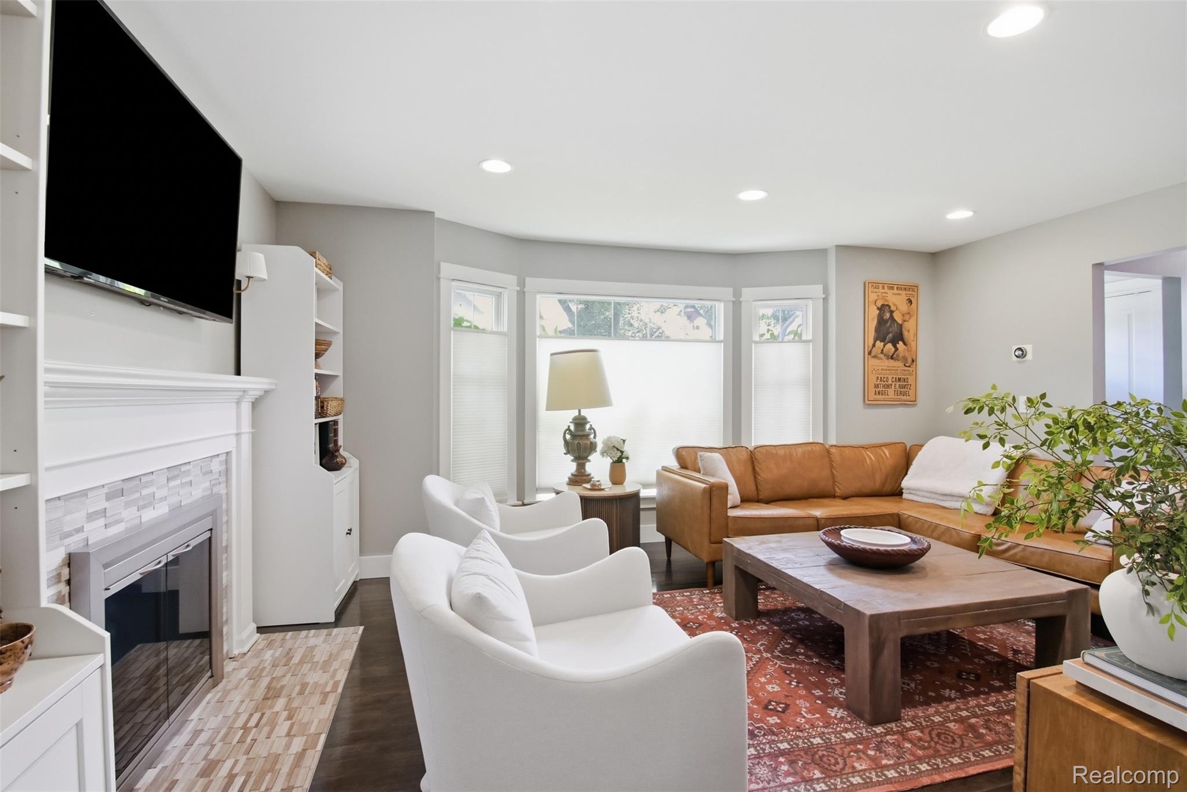
Welcome home to 1117 N Pleasant St—offering the complete package on one of Royal Oak’s quintessential tree-lined streets! This traditional 1950s colonial was completely transformed with a comprehensive two-story addition and modern updates throughout. Step inside to a main floor bathed in natural light, featuring rich hardwood flooring and seamless flow ideal for daily living and easy entertaining. The bright kitchen boasts classic white cabinetry, stainless steel appliances, a spacious breakfast bar, and direct sightlines into the dining area. Relax in the inviting living room anchored by a gas fireplace, or utilize the flexible main-floor family room/home office complete with custom built-in storage. Upstairs, the sprawling primary suite serves as your private retreat, showcasing a full ensuite bath and a generous walk-in closet. Two additional bedrooms and a styled full bath complete the upper level. The professionally waterproofed finished basement provides ideal additional space for a rec room, home gym, or media center. Outdoors, enjoy a private backyard oasis featuring a brick-paved patio, an automated sprinkler system, and a 2-car detached garage with an expanded driveway. Updated mechanicals—including roof, furnace, central A/C, water heater, and replacement windows—offer complete peace of mind. Enjoy close proximity to downtown Royal Oak, local parks, Northwood Elementary, and Royal Oak Middle School. Turn-key perfection ready for you to unpack and move right in!

Save
Ask
Tour
Hide
Share
Listing Snapshot
Price 
$599,000
Days On Site 
0 Days
Bedrooms 
3
Inside Area (SqFt) 
2,069 sqft
Total Baths 
3
Full Baths 
2
Partial Baths 
1
Lot Size 
0.15 Acres
Year Built 
1953
MLS® Number 
20261060266
Status 
Active
Property Tax 
$8,240
HOA/Condo/Coop Fees 
N/A
Sq Ft Source 
Owner
Friends & Family
Recent Activity
9 hours agoListing first seen on site
9 hours agoListing updated with changes from the MLS®
General Features
Acres 
0.15
Cross Street 
Head west on Catalpa Dr from Main St, turn right o
Disclosures 
No Restrictions, Taxes Homestead Exempt
Foundation 
Block
Garage 
Yes
Garage Spaces 
2
Levels 
Two
Parking 
DetachedGarage Door Opener
Property Sub Type 
Single Family Residence
Sewer 
Public Sewer
Special Circumstances 
Standard
SqFt Above 
1729
SqFt Below 
340
Style 
Colonial
Water Source 
Public
Interior Features
Appliances 
DishwasherDisposalFree-Standing Gas RangeFree-Standing RefrigeratorMicrowave
Basement 
Finished
Cooling 
Ceiling Fan(s)Central Air
Fireplace 
Yes
Fireplace Features 
Living Room
Heating 
Forced AirNatural Gas
BathFull 
Dimensions - 9 X 8Level - Second
BathLav 
Dimensions - 7 X 5
Bedroom 
Dimensions - 11 X 10Level - Second
Dining Room 
Dimensions - 12 X 9
Family Room 
Dimensions - 12 X 11
Great Room 
Dimensions - 20 X 11Level - Basement
Kitchen 
Dimensions - 12 X 11
Laundry 
Dimensions - 10 X 10Level - Basement
Living Room 
Dimensions - 17 X 13
Master Bathroom 
Dimensions - 8 X 7Level - Second
Master Bedroom 
Dimensions - 19 X 11Level - Second
Save
Ask
Tour
Hide
Share
Exterior Features
Construction Details 
BrickVinyl Siding
Patio And Porch 
Porch
Pool Features 
None
Community Features
Building Access 
GroundLevel
Financing Terms Available 
CashConventional
MLS Area 
Area02251RoyalOak
Roads 
Paved
School District 
RoyalOak
Schools
School District
RoyalOak
Elementary School
Unknown
Middle School
Unknown
High School
Unknown
Listing courtesy of Bottom Line Real Estate: [email protected]


IDX provided courtesy of Realcomp II Ltd. via RealcompIILtd. Copyright © 2026 Realcomp II Ltd. Shareholders.

IDX information is provided exclusively for consumers' personal, non-commercial use and may not be used for any purpose other than to identify prospective properties consumers may be interested in purchasing and that the data is deemed reliable but not guaranteed accurate by the MLS.

Neighborhood & Commute
Source: Walkscore
Save
Ask
Tour
Hide
Share