
17545 Pennington DriveDetroit City, MI 48221
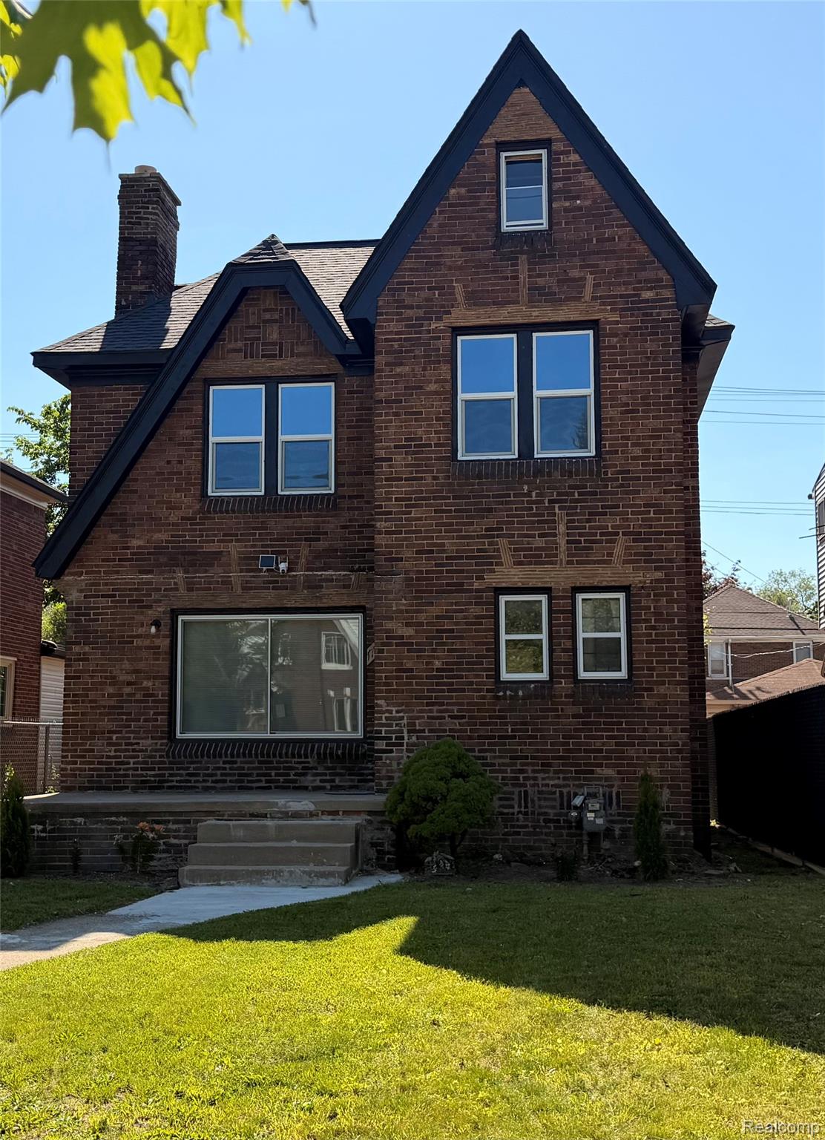
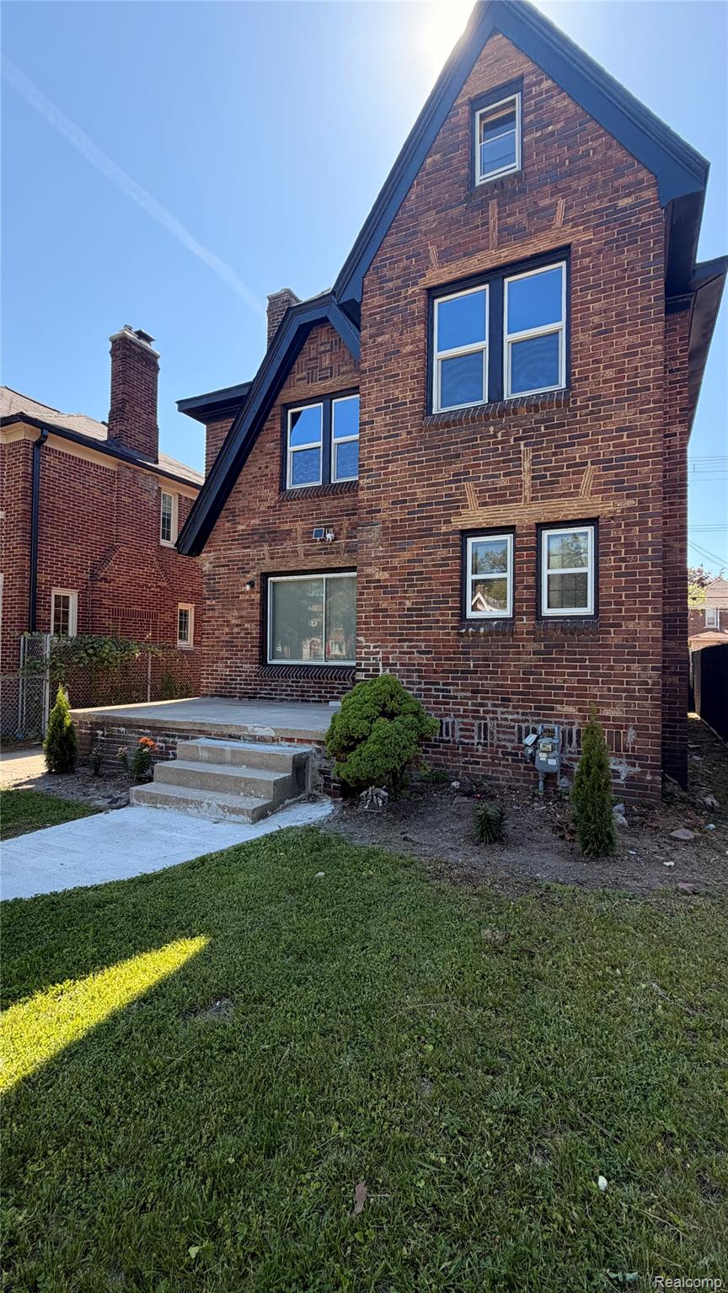
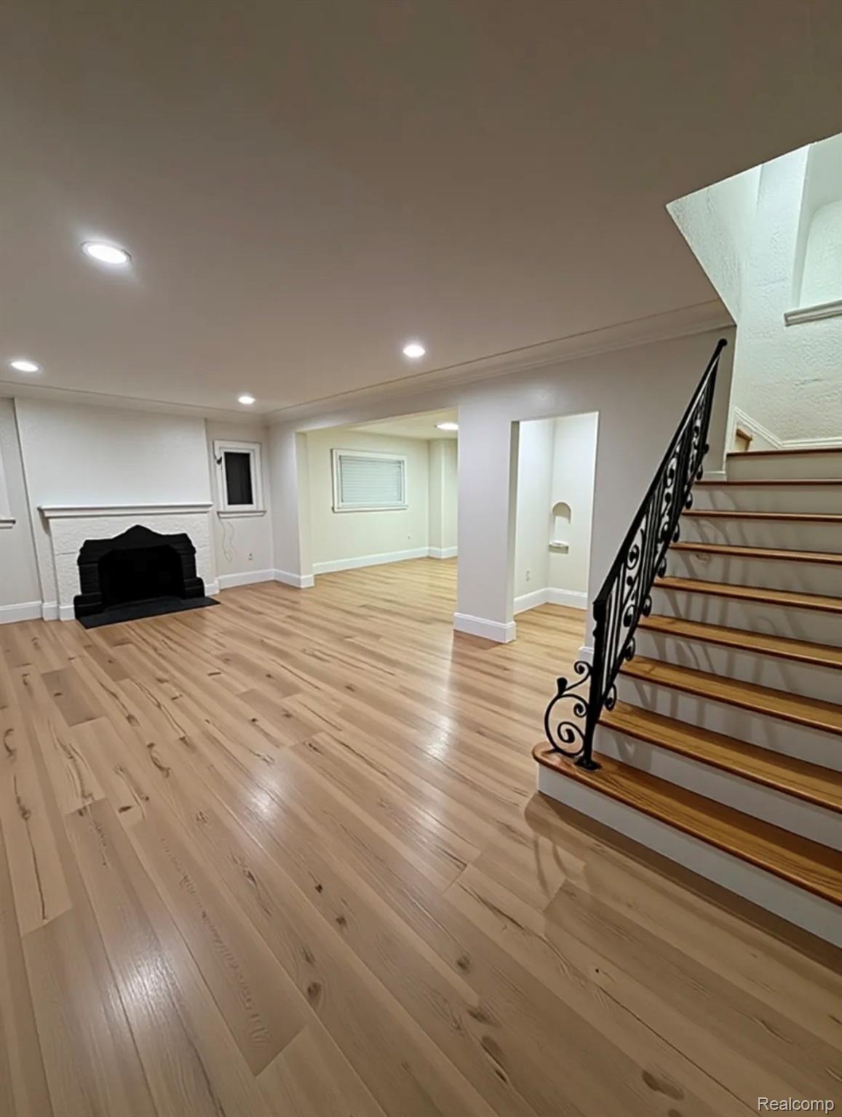
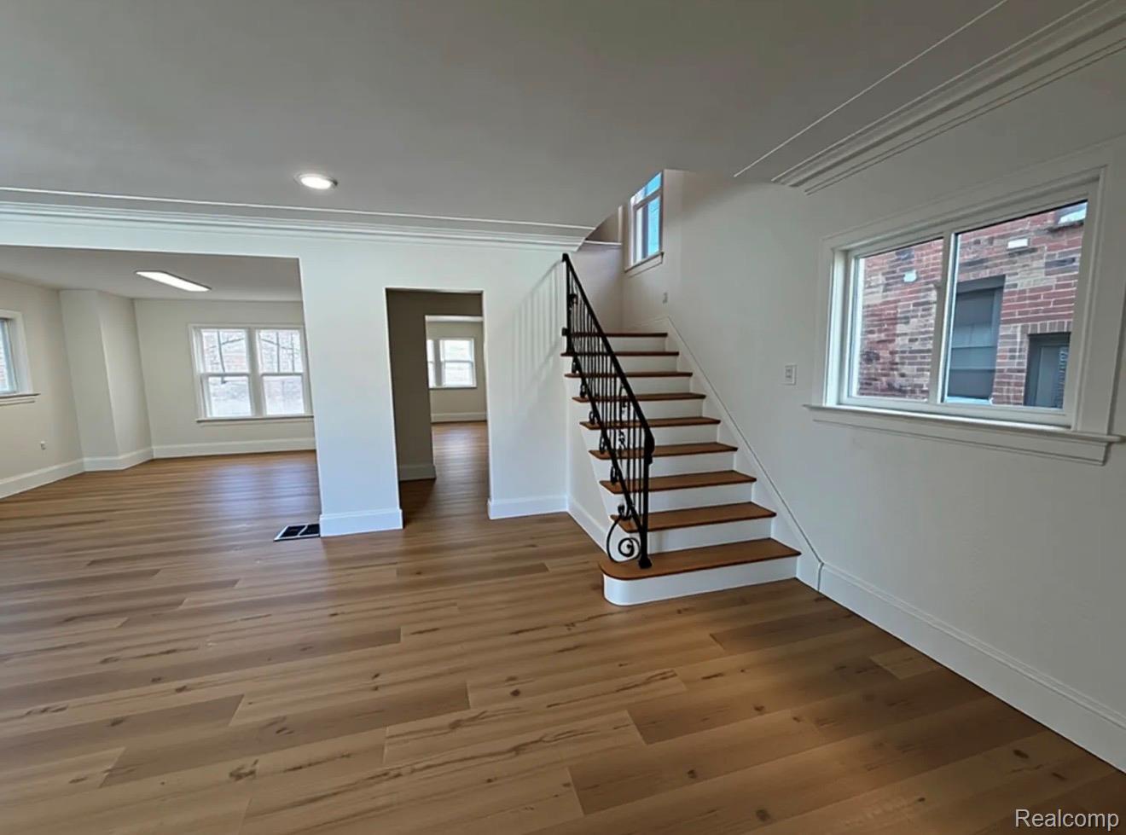
Located in the prestigious Bagley Community, within walking distance to Marygrove College and the University of Detroit Mercy, this grand English Tudor–style brick home is massive, newly renovated, and move-in ready. The home offers 5 bedrooms, a formal living room with a natural wood-burning fireplace, and an elegant dining room. The updated kitchen features extended quartz countertops, a designer stone-inspired backsplash, abundant cabinetry, expansive counter space, and a cozy kitchen nook. Seller to provide brand-new stainless steel appliances at closing. An entry-level half bath is finished with luxury stone-look wall treatments. A striking wooden staircase leads to the upper level. Upstairs includes 4 bedrooms and a full bath with walk-in shower, soaking tub, and refined stone-finish walls. A secondary staircase leads to the 5th bedroom retreat, offering a sitting-area layout, walk-in closet, and front-facing views of the home. The basement adds convenience with a spacious half bath finished in high-end stone-inspired detailing. A rare opportunity to own a stately Tudor in one of Detroit’s most desirable neighborhoods
| 21 hours ago | Listing first seen on site | |
| 21 hours ago | Listing updated with changes from the MLS® |

IDX provided courtesy of Realcomp II Ltd. via RealcompIILtd. Copyright © 2026 Realcomp II Ltd. Shareholders.
IDX information is provided exclusively for consumers' personal, non-commercial use and may not be used for any purpose other than to identify prospective properties consumers may be interested in purchasing and that the data is deemed reliable but not guaranteed accurate by the MLS.
Did you know? You can invite friends and family to your search. They can join your search, rate and discuss listings with you.