Save
Ask
Tour
Hide
Share
$279,900
New Listing

1285 Grange Hall Road
Holly Township, MI 48430

For Sale|Single Family Residence|Active
4
Beds
2
Total Baths
2
Full Baths
3,139
SqFt
$89
/SqFt
1910
Built
County:
Oakland
Call Now: 888-825-1420
Is this the listing for you? We can help make it yours.
888-825-1420
1285 Grange Hall Road1285 Grange Hall Road1285 Grange Hall Road1285 Grange Hall Road
Save
Ask
Tour
Hide
Share

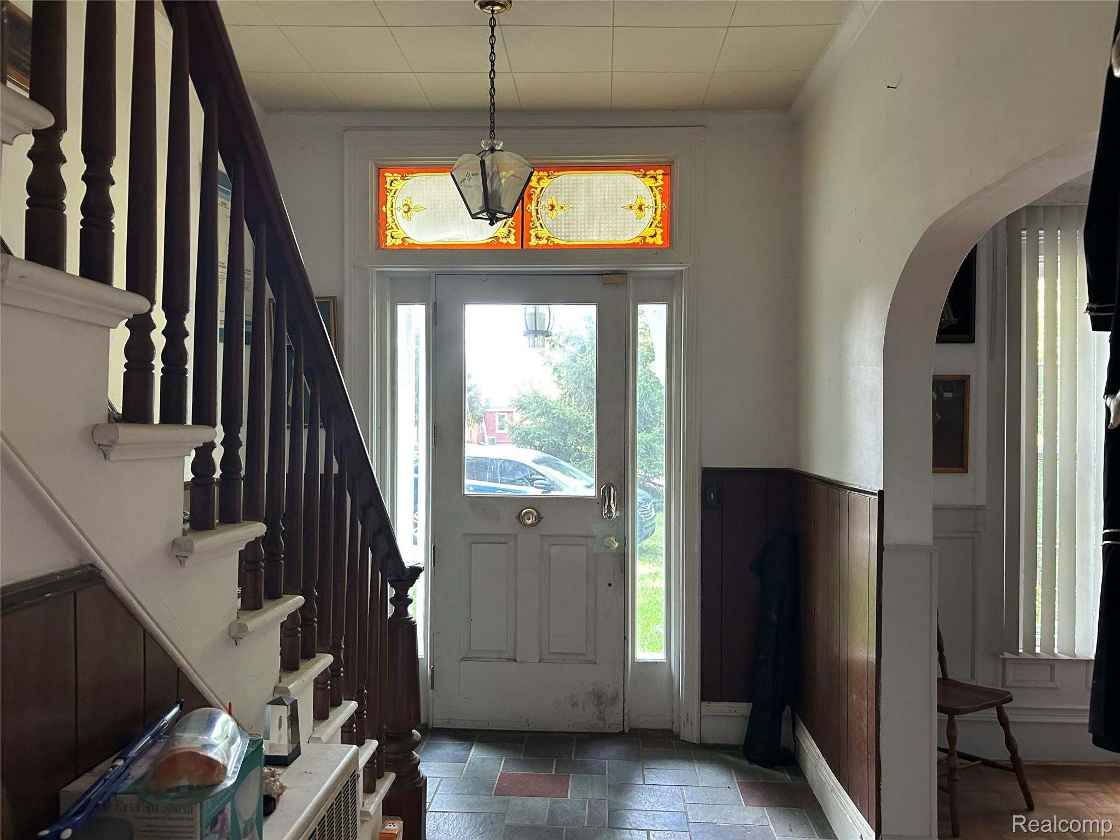
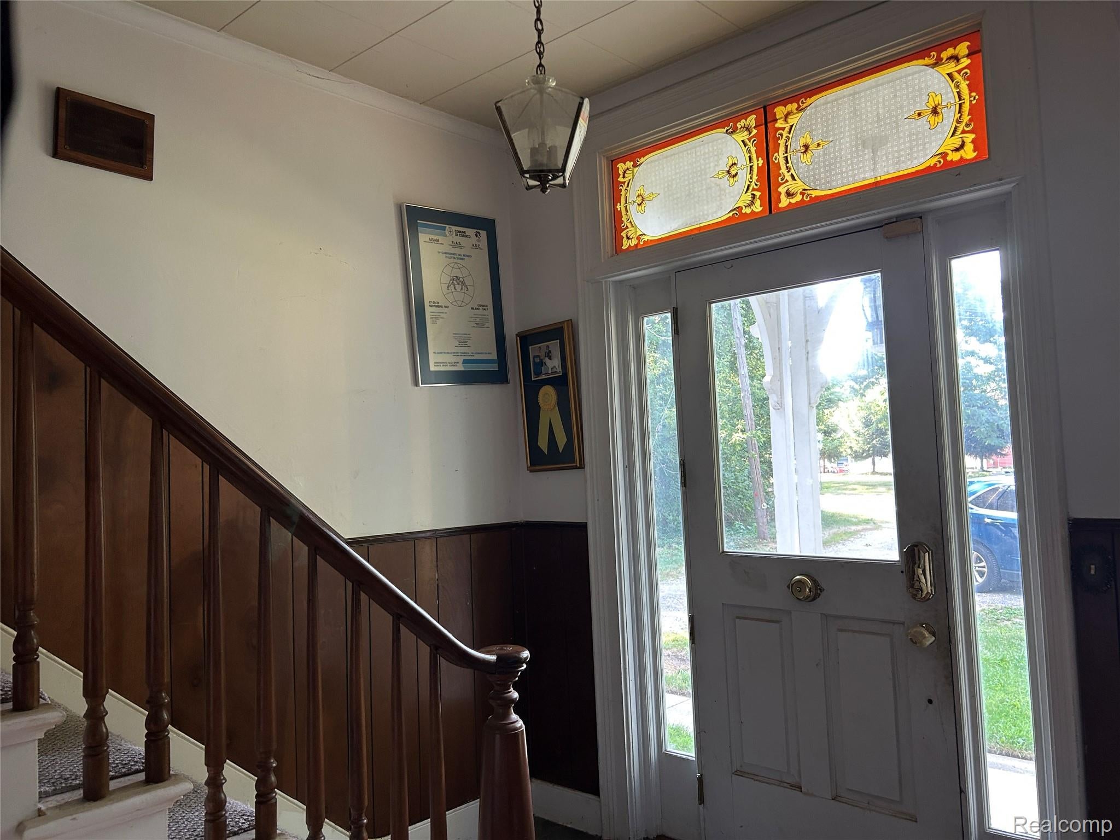
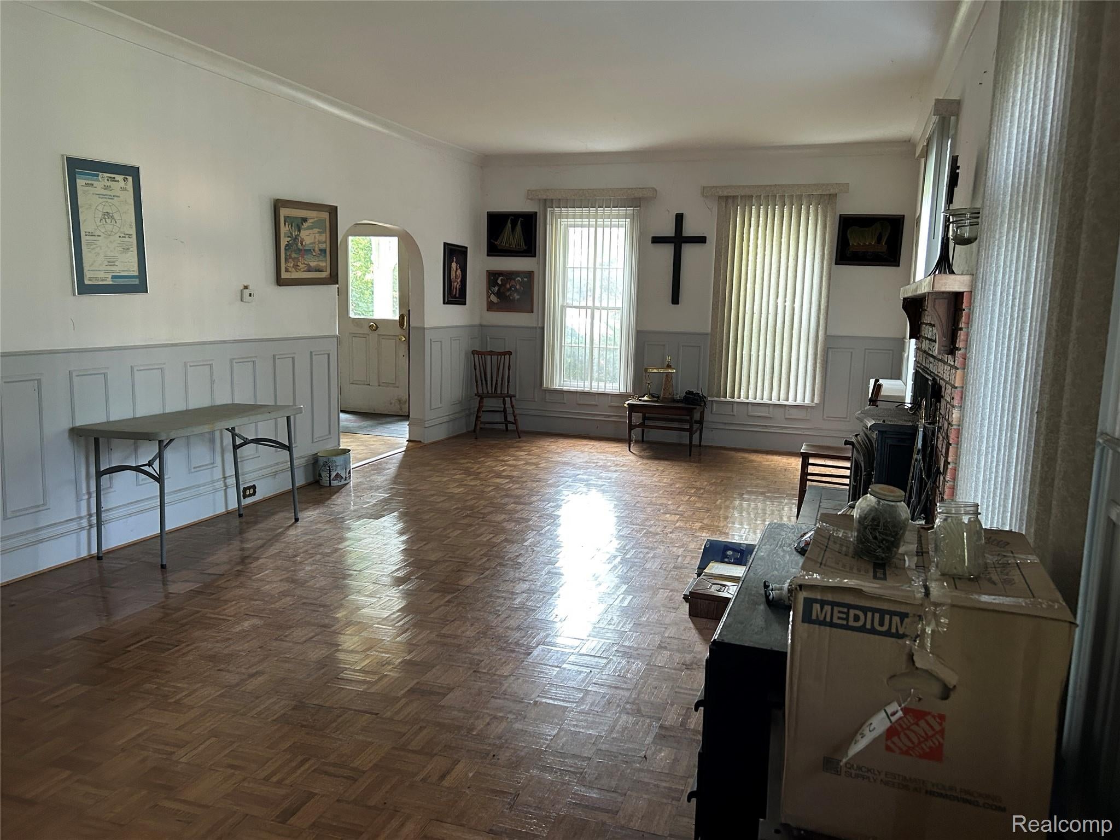
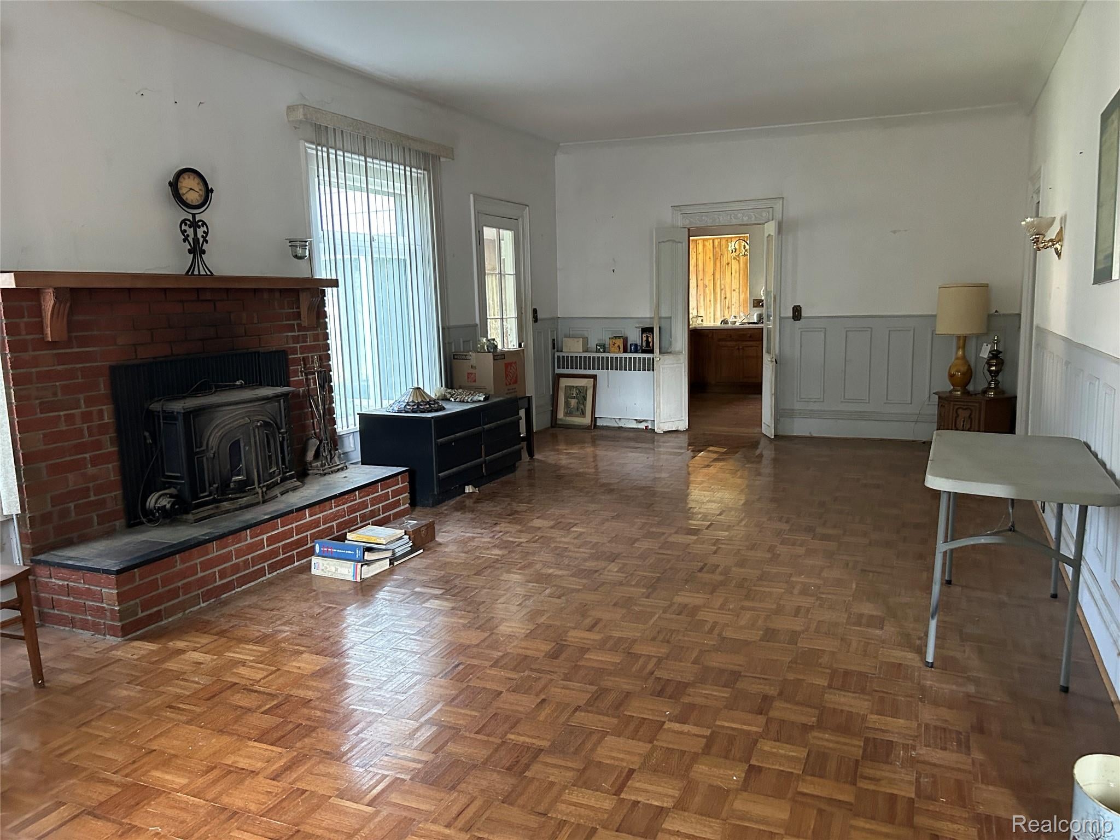
A Great Classic Home Featuring Over 3,100 sq ft of Living Space! A Rare Opportunity to Own a Piece of Classic History with Lots of Room to Make it Your Own! This Home Has Character & Opportunity Just Waiting for You! Home Features: Classic Entrance Foyer with Tall Ceilings & Walk in Coat Closet, Living Room is 30x17 With Wainscoting & Fireplace, Extra Large Kitchen with Ceramic Tile Counters, Pantry & Newer Appliances, Dining Room, Sunroom with Skylights, Total of 4 Bedrooms & 2 Baths, Upstairs Has a Spacious Bonus Room and Could be 2nd Living Quarters with Just Adding a Kitchen Wet Bar is Already There, Huge Backyard Great for a Garden & New Metal Outbuilding with Cement Floor & Electricity. Many Original Classic Qualities Like Doorknobs & Doorbell are there. Updates Include Metal Roof with Lifetime Guarantee, Generac Generator, Newer Kitchen Appliances, Hot Wate Boiler& More! Great Location in Holly Township Close to Downton Hictoric Holly & City of Fenton. Commuting is a Easy Short Skip to I 75 & US 23.

Save
Ask
Tour
Hide
Share
Listing Snapshot
Price 
$279,900
Days On Site 
0 Days
Bedrooms 
4
Inside Area (SqFt) 
3,139 sqft
Total Baths 
2
Full Baths 
2
Partial Baths 
N/A
Lot Size 
0.81 Acres
Year Built 
1910
MLS® Number 
20261060246
Status 
Active
Property Tax 
$3,031
HOA/Condo/Coop Fees 
N/A
Sq Ft Source 
Assessor
Friends & Family
Recent Activity
9 hours agoListing first seen on site
9 hours agoListing updated with changes from the MLS®
General Features
Acres 
0.81
Cross Street 
El Paso Road West of Holly
Disclosures 
Exclusions Do Not Exist, Taxes Homestead Exempt
Foundation 
Block
Garage 
Yes
Garage Spaces 
2.5
Levels 
Two
Parking 
DetachedGarage Faces FrontGarage Faces Side
Property Sub Type 
Single Family Residence
Sewer 
Septic Tank
Special Circumstances 
Standard
SqFt Above 
3139
Style 
Farmhouse
Utilities 
Cable Available
Water Source 
PrivateWell
Interior Features
Appliances 
Gas Water Heater
Basement 
Crawl SpaceUnfinishedSump Pump
Electric 
220 Volts
Fireplace 
Yes
Fireplace Features 
Living RoomWood Burning
Furnished 
Unfurnished
Heating 
Hot WaterNatural Gas
Interior 
Entrance FoyerWet Bar
Laundry Features 
Electric Dryer HookupLaundry RoomWasher Hookup
BathFull 
Dimensions - 11 X 5Level - Second
Bedroom 
Dimensions - 15 X 14Level - Second
BreakfastNookRoom 
Dimensions - 16 X 7
Family Room 
Dimensions - 21 X 17Level - Second
FourSeasonRoom 
Dimensions - 18 X 7
Kitchen 
Dimensions - 18 X 12
Kitchen2nd 
Dimensions - 8 X 7Level - Second
Laundry 
Dimensions - 9 X 9
Living Room 
Dimensions - 30 X 14
MudRoom 
Dimensions - 9 X 9
Other 
Dimensions - 15 X 9
Save
Ask
Tour
Hide
Share
Exterior Features
Construction Details 
Aluminum Siding
Exterior 
Lighting
Fencing 
Back Yard
Patio And Porch 
CoveredDeckEnclosedPatioPorch
Pool Features 
None
Roof 
Metal
Community Features
Building Access 
GroundLevelwSteps
Financing Terms Available 
CashConventionalFHAUSDA Loan
MLS Area 
Area02011HollyTwp
Roads 
Paved
School District 
Holly
Schools
School District
Holly
Elementary School
Unknown
Middle School
Unknown
High School
Unknown
Listing courtesy of Prime Real Estate & Associates: [email protected]


IDX provided courtesy of Realcomp II Ltd. via RealcompIILtd. Copyright © 2026 Realcomp II Ltd. Shareholders.

IDX information is provided exclusively for consumers' personal, non-commercial use and may not be used for any purpose other than to identify prospective properties consumers may be interested in purchasing and that the data is deemed reliable but not guaranteed accurate by the MLS.

Neighborhood & Commute
Source: Walkscore
Save
Ask
Tour
Hide
Share