Save
Ask
Tour
Hide
Share
$350,000
New Listing

835 Oakgrove
Highland Charter Township, MI 48356

For Sale|Single Family Residence|Active
3
Beds
2
Total Baths
1
Full Bath
1
Partial Bath
2,173
SqFt
$161
/SqFt
1968
Built
Subdivision:
OAK HEIGHTS
County:
Oakland
Call Now: 888-825-1420
Is this the listing for you? We can help make it yours.
888-825-1420
835 Oakgrove835 Oakgrove835 Oakgrove835 Oakgrove
Save
Ask
Tour
Hide
Share

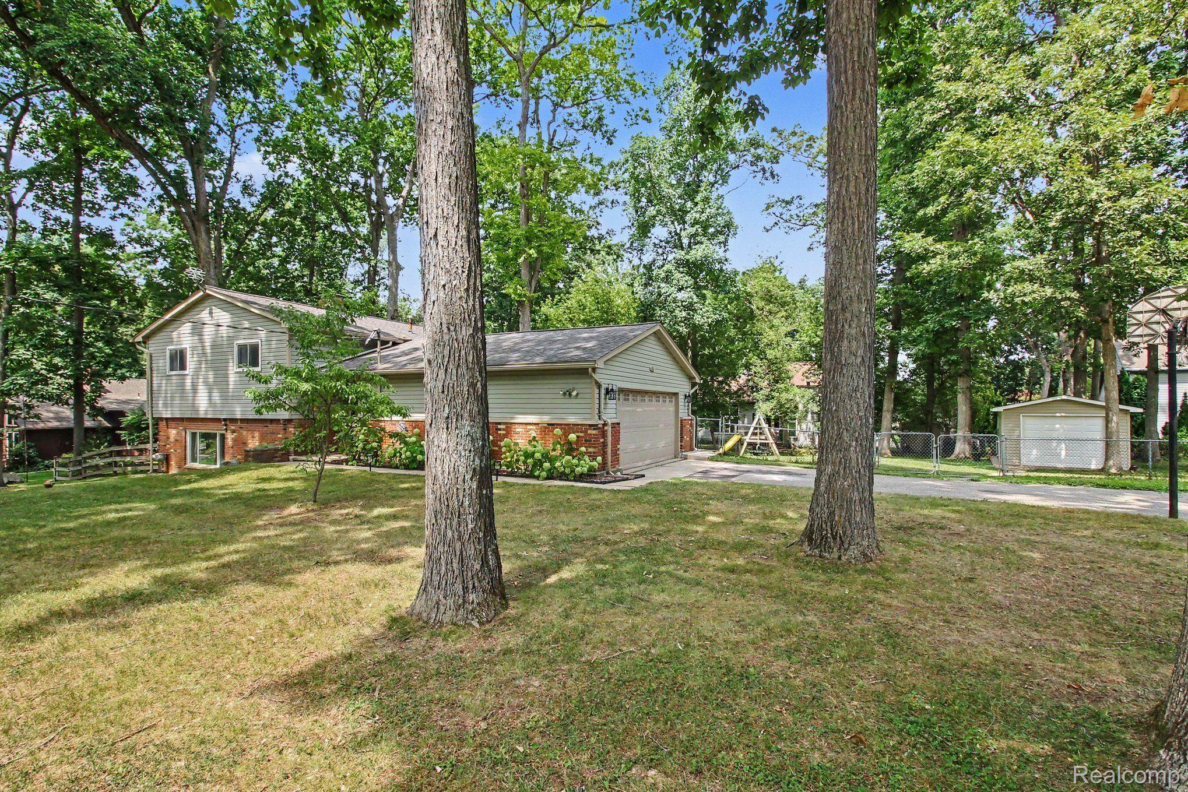
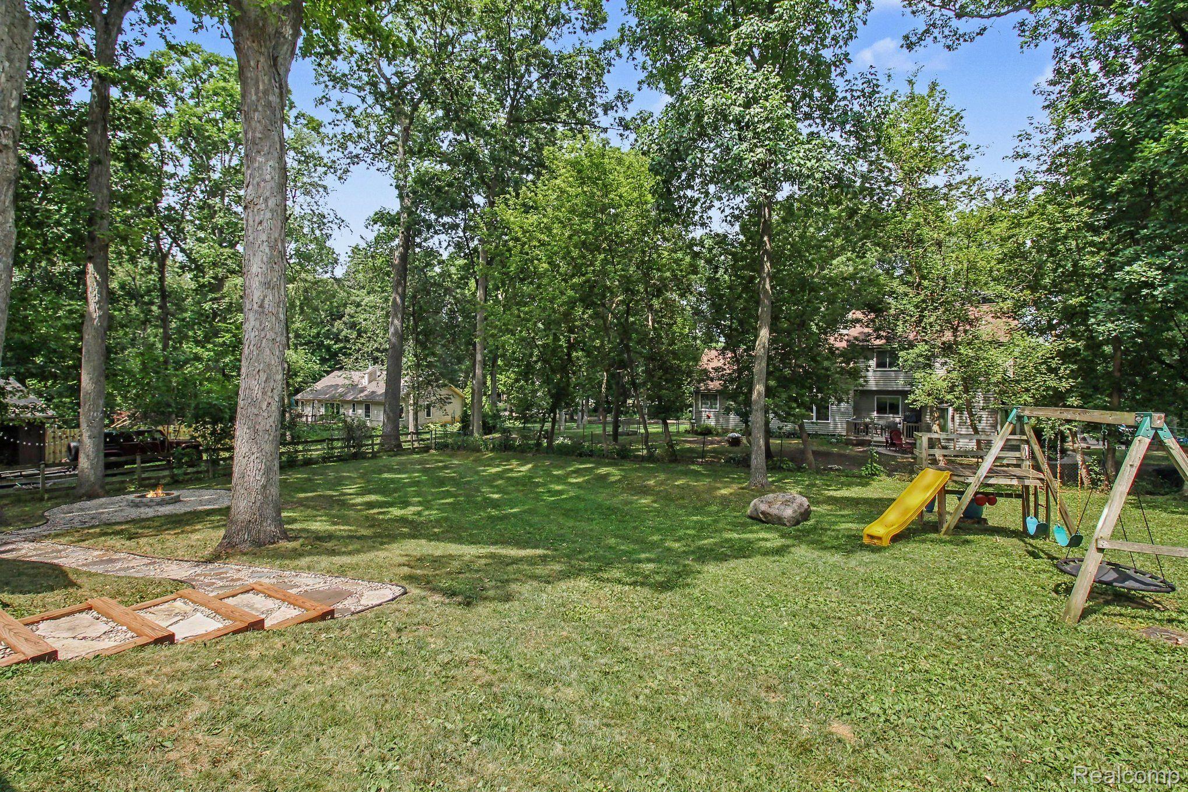
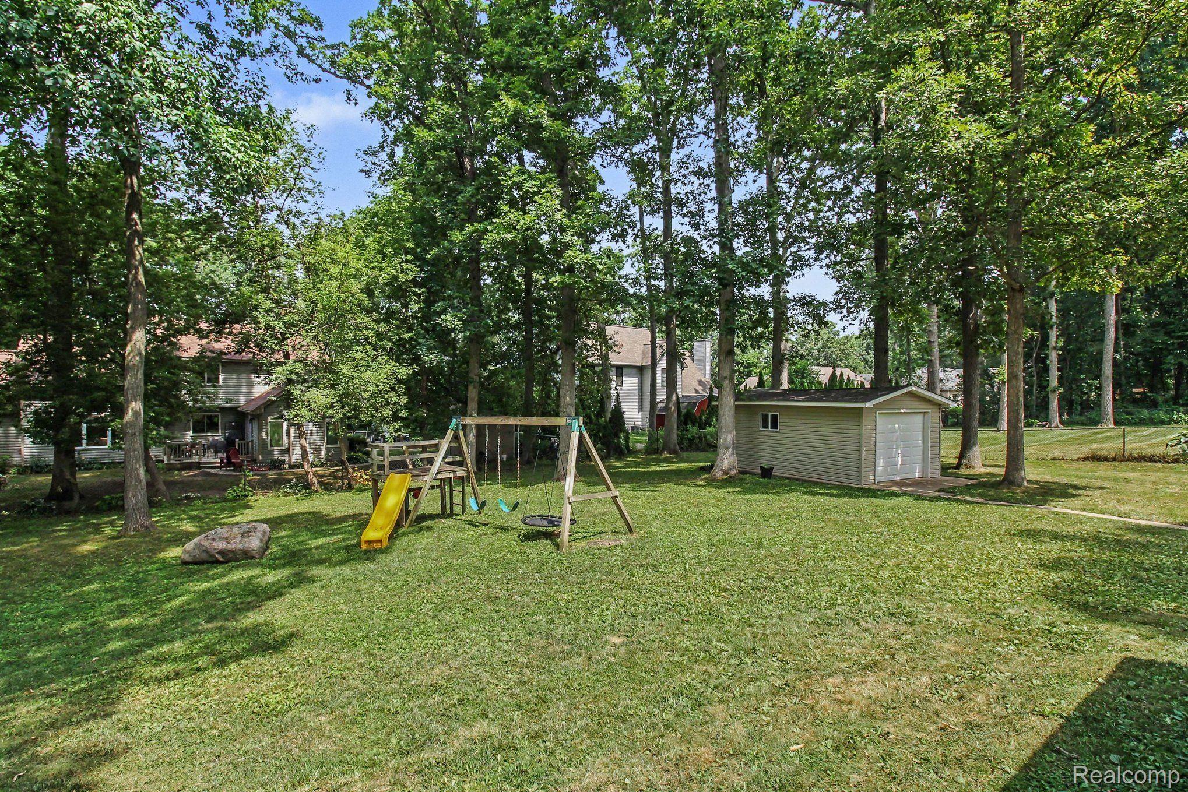
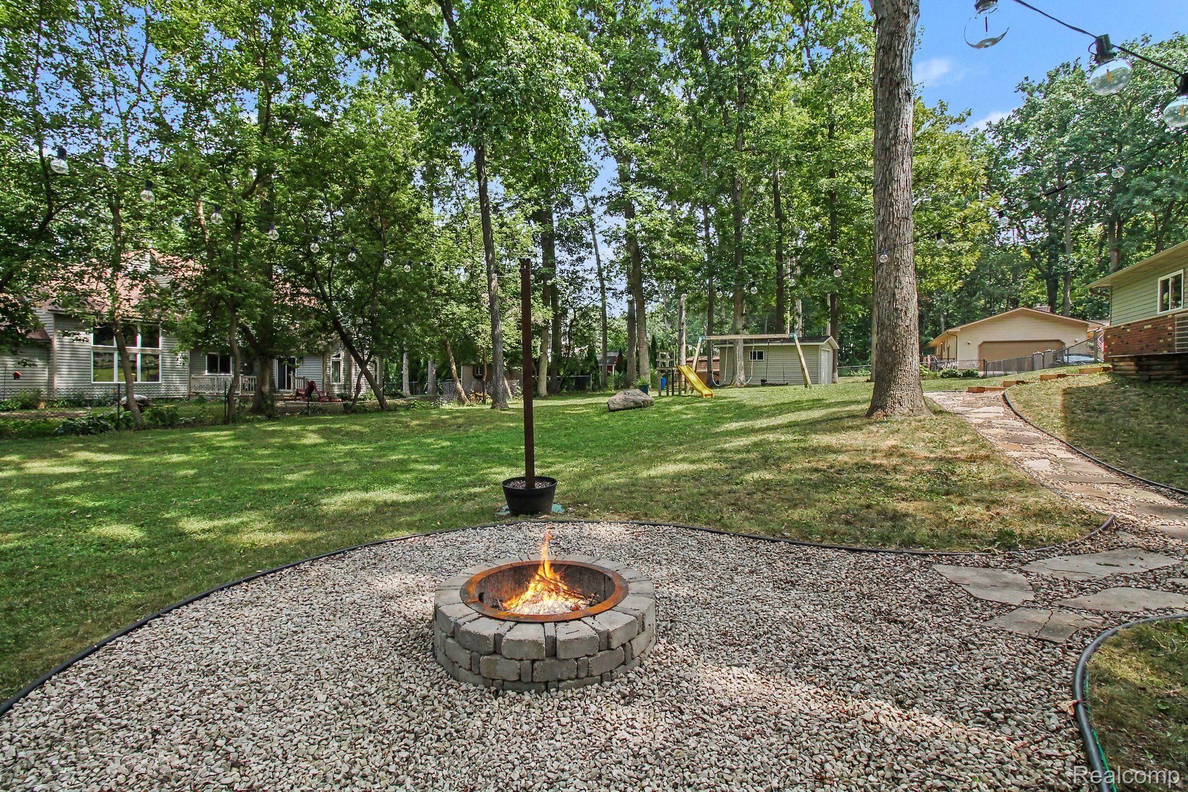
Beautiful 3 bedroom 2 bath home on triple lot, almost a half acre, private, fenced yard. Completely updated throughout. 3 large bedrooms, tons of closet space, hardwood floors, newly updated tile baths. Newer island kitchen with custom cabinets and granite countertops. Lovely brick, gas fireplace in living room, formal dining room. First floor laundry. New stainless steel appliances. New septic tank and field in 2017. New water softener 2025, newer roof, siding hot water heater, furnace and shed. Newly painted in 2025. Private lake access to Upper Pettibone Lake through association beach & boat launch just down the road. Room to roam and entertain in your private backyard, with ambiance, large patio and a firepit. Convenient location, highly sought after Huron Valley schools, super clean, immediate possession! Association dues cover road maintenance and beach maintenance.

Save
Ask
Tour
Hide
Share
Listing Snapshot
Price 
$350,000
Days On Site 
0 Days
Bedrooms 
3
Inside Area (SqFt) 
2,173 sqft
Total Baths 
2
Full Baths 
1
Partial Baths 
1
Lot Size 
0.46 Acres
Year Built 
1968
MLS® Number 
20261060223
Status 
Active
Property Tax 
$4,675
HOA/Condo/Coop Fees 
$20.83 monthly
Sq Ft Source 
Estimated
Friends & Family
Recent Activity
20 hours agoListing first seen on site
20 hours agoListing updated with changes from the MLS®
General Features
Acres 
0.46
Attached Garage 
Yes
Cross Street 
Harvey Lake
Disclosures 
Taxes Homestead Exempt
Foundation 
Block
Garage 
Yes
Garage Spaces 
2
Parking 
AttachedDirect AccessDrivewayGarage Door OpenerGarage Faces SideAssigned
Pets 
Yes
Property Sub Type 
Single Family Residence
Sewer 
Septic Tank
Special Circumstances 
Standard
SqFt Above 
1473
SqFt Below 
700
Style 
SplitLevel
Water Source 
PrivateWell
Interior Features
Appliances 
RefrigeratorBuilt-In Gas OvenBuilt-In RefrigeratorDishwasherDryerMicrowaveStainless Steel Appliance(s)WasherWater Softener Owned
Basement 
Walk-Out AccessDaylightFinishedFull
Cooling 
Central Air
Fireplace 
Yes
Fireplace Features 
GasLiving Room
Heating 
Forced AirNatural Gas
Interior 
Entrance FoyerHigh Speed Internet
Laundry Features 
Laundry Room
BathFull 
Dimensions - 9 X 9Level - Upper
BathLav 
Dimensions - 5 X 6Level - Lower
Bedroom 
Dimensions - 12 X 12Level - Upper
Dining Room 
Dimensions - 11 X 10Level - Lower
Kitchen 
Dimensions - 12 X 12Level - Lower
Laundry 
Dimensions - 11 X 7
Living Room 
Dimensions - 22 X 14Level - Lower
Master Bedroom 
Dimensions - 15 X 12Level - Upper
Other 
Dimensions - 8 X 7
Save
Ask
Tour
Hide
Share
Exterior Features
Construction Details 
BrickVinyl Siding
Exterior 
Lighting
Fencing 
Back YardFenced
Other Structures 
Shed(s)
Patio And Porch 
Patio
Pool Features 
None
Roof 
Asphalt
Waterfront Features 
Beach AccessLake Privileges
Community Features
Association Dues 
250
Building Access 
GroundLevelwSteps
Financing Terms Available 
CashConventionalFHAVA Loan
HOA Fee Frequency 
Annually
MLS Area 
Area02111HighlandTwp
Roads 
Gravel
School District 
HuronValley
Schools
School District
HuronValley
Elementary School
Unknown
Middle School
Unknown
High School
Unknown
Listing courtesy of American Associates Inc: [email protected]


IDX provided courtesy of Realcomp II Ltd. via RealcompIILtd. Copyright © 2026 Realcomp II Ltd. Shareholders.

IDX information is provided exclusively for consumers' personal, non-commercial use and may not be used for any purpose other than to identify prospective properties consumers may be interested in purchasing and that the data is deemed reliable but not guaranteed accurate by the MLS.

Neighborhood & Commute
Source: Walkscore
Save
Ask
Tour
Hide
Share