
649 Bedford DriveWestland City, MI 48185
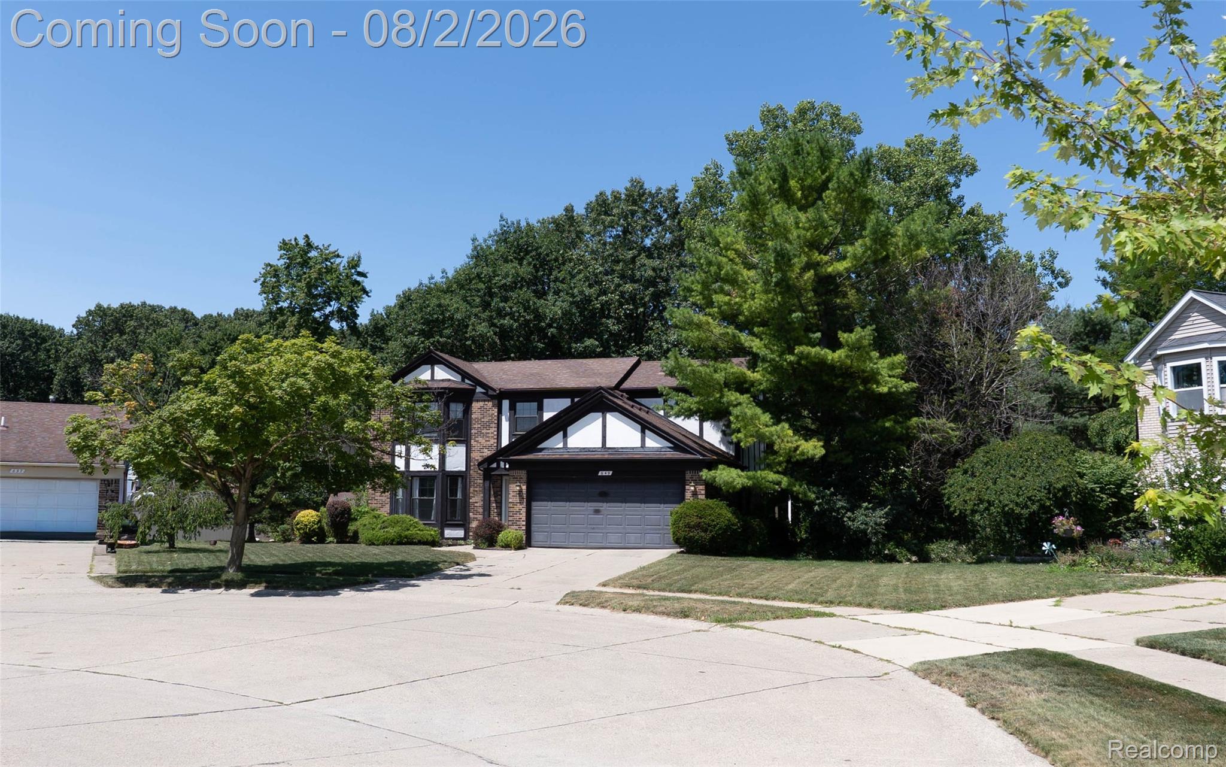
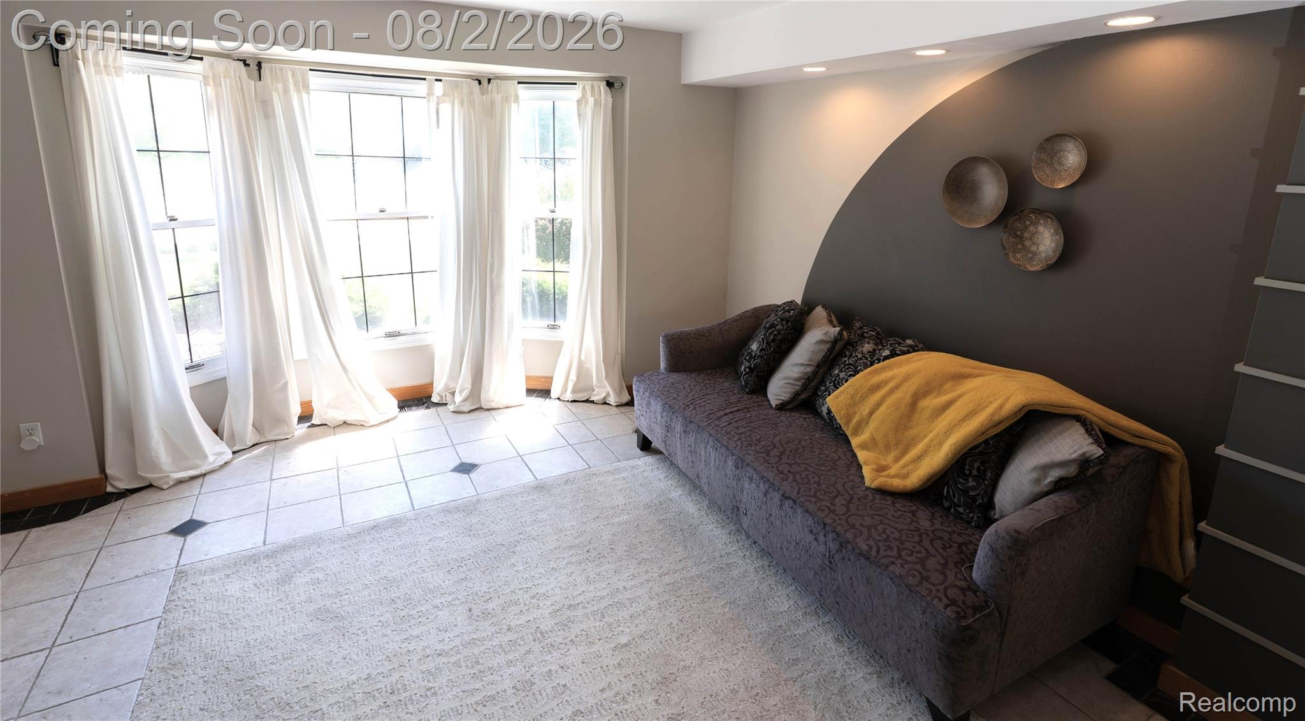
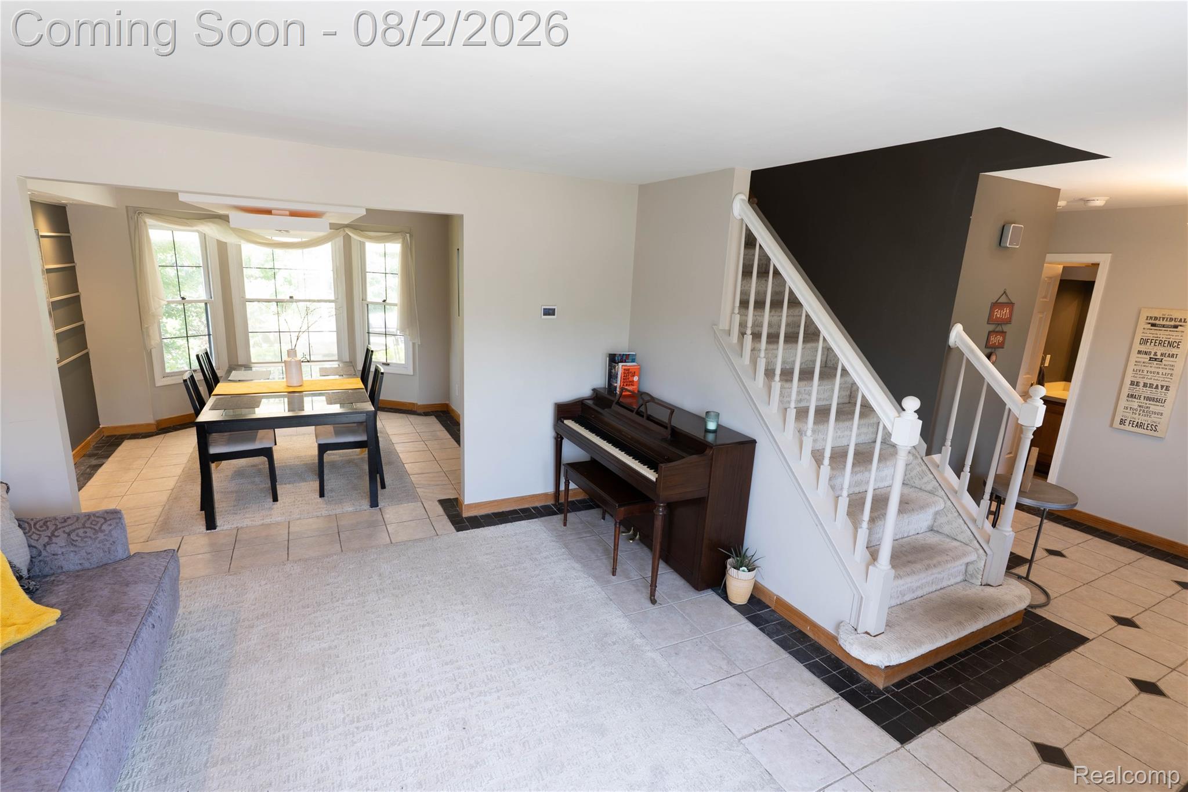
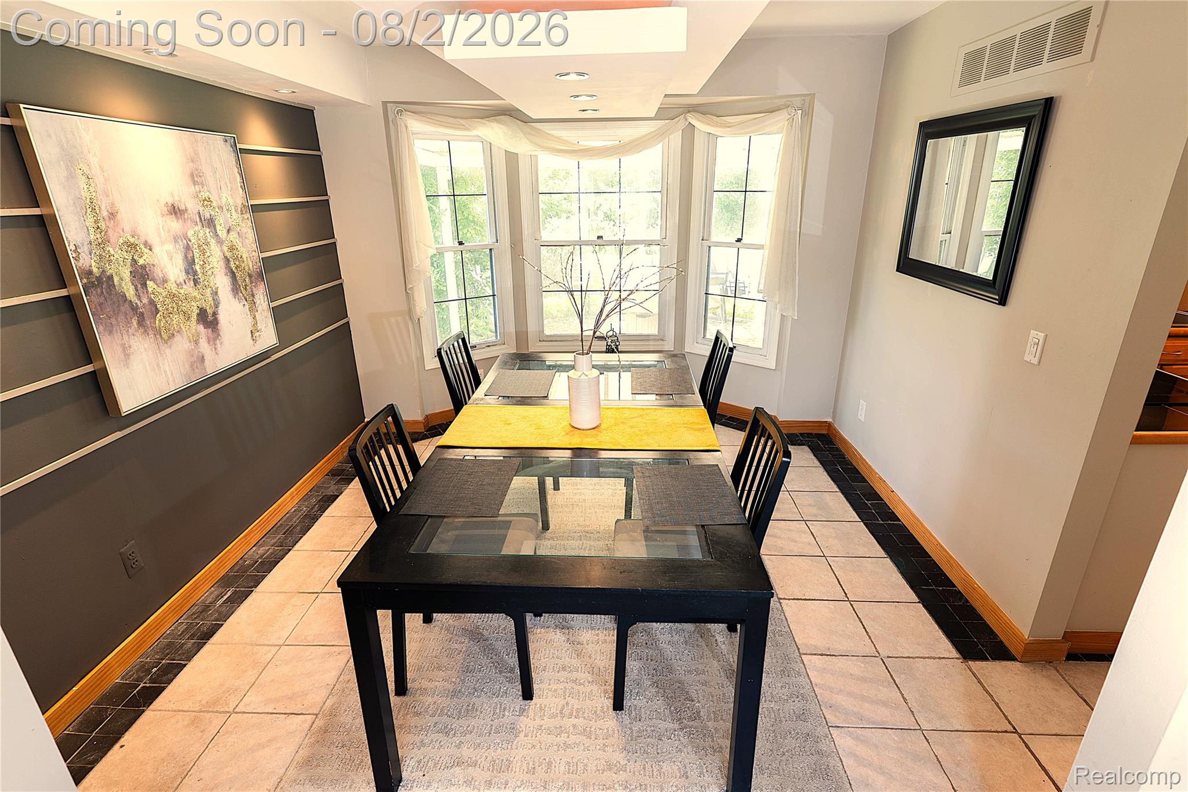
Welcome to 649 Bedford, a distinctive Tudor nestled on a quiet cul-de-sac, offering timeless character, generous living space, and an exceptional outdoor lifestyle. Situated on nearly a quarter-acre, this home combines classic architecture with room to relax, entertain, and make it your own. Inside, you’ll find 4 bedrooms, 2 full baths, and 2 half baths, including a spacious primary suite with a walk-in closet. Rich architectural details, charming bay windows, custom millwork, and inviting living spaces showcase the home’s unique personality and enduring appeal. A warm family room provides the perfect gathering place, while the finished lower level offers an expansive recreation and entertainment area. Step outside to discover one of the property’s standout features—a sprawling backyard with extensive paved entertaining areas, a large terrace, mature trees, and ample green space. Whether hosting summer celebrations, enjoying outdoor dining, or simply relaxing in a peaceful setting, this backyard is designed for making memories. An attached 2.5-car garage adds convenience and storage, while the home’s location adjacent to the local high school and close to parks, shopping, and everyday amenities enhances its appeal.
| 5 hours ago | Listing updated with changes from the MLS® | |
| 19 hours ago | Status changed to Active | |
| 21 hours ago | Listing first seen on site |

IDX provided courtesy of Realcomp II Ltd. via RealcompIILtd. Copyright © 2026 Realcomp II Ltd. Shareholders.
IDX information is provided exclusively for consumers' personal, non-commercial use and may not be used for any purpose other than to identify prospective properties consumers may be interested in purchasing and that the data is deemed reliable but not guaranteed accurate by the MLS.
Did you know? You can invite friends and family to your search. They can join your search, rate and discuss listings with you.