
4510 Rosewold AvenueRoyal Oak City, MI 48073
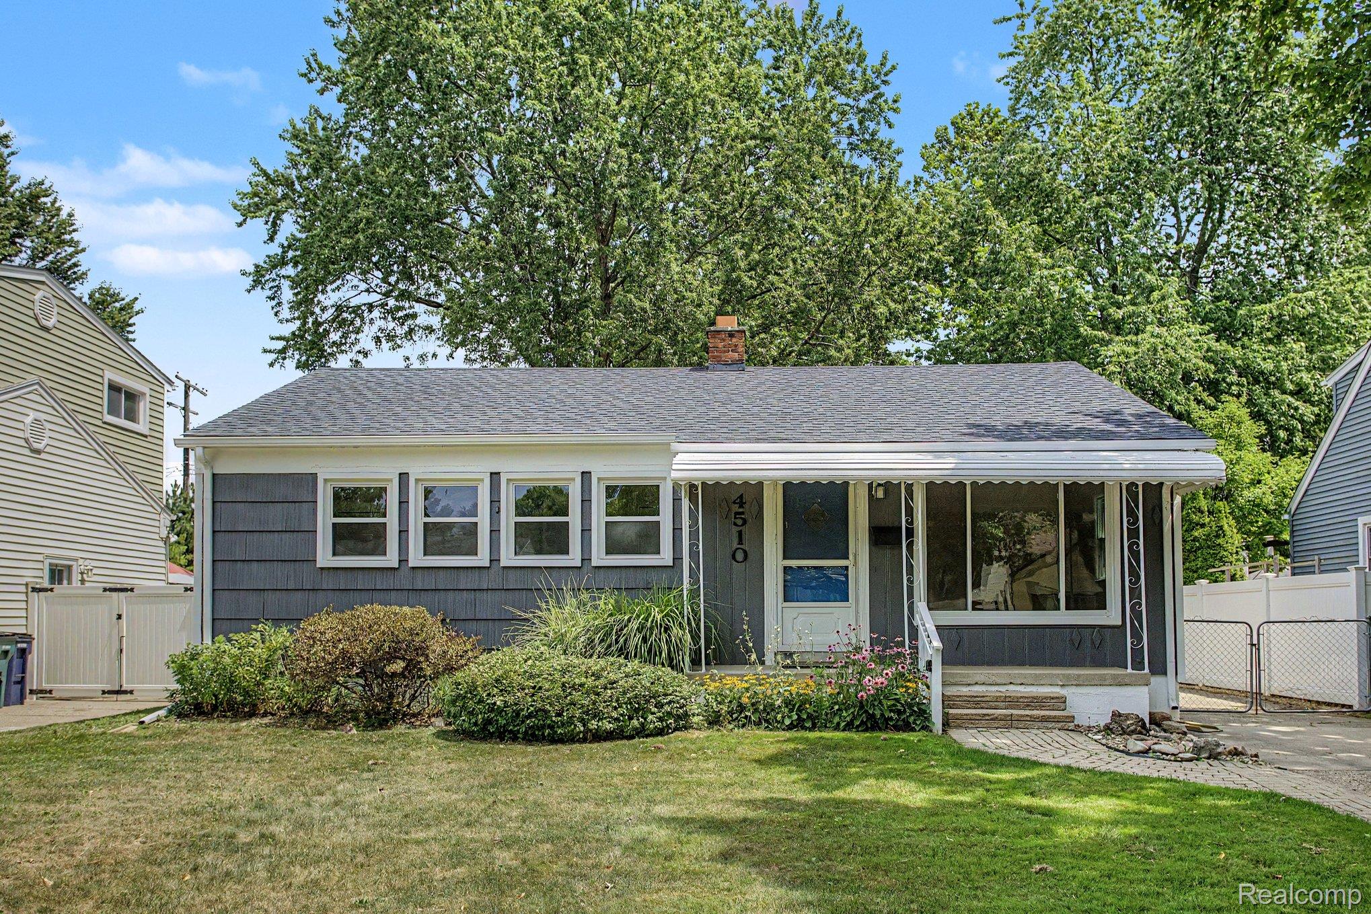
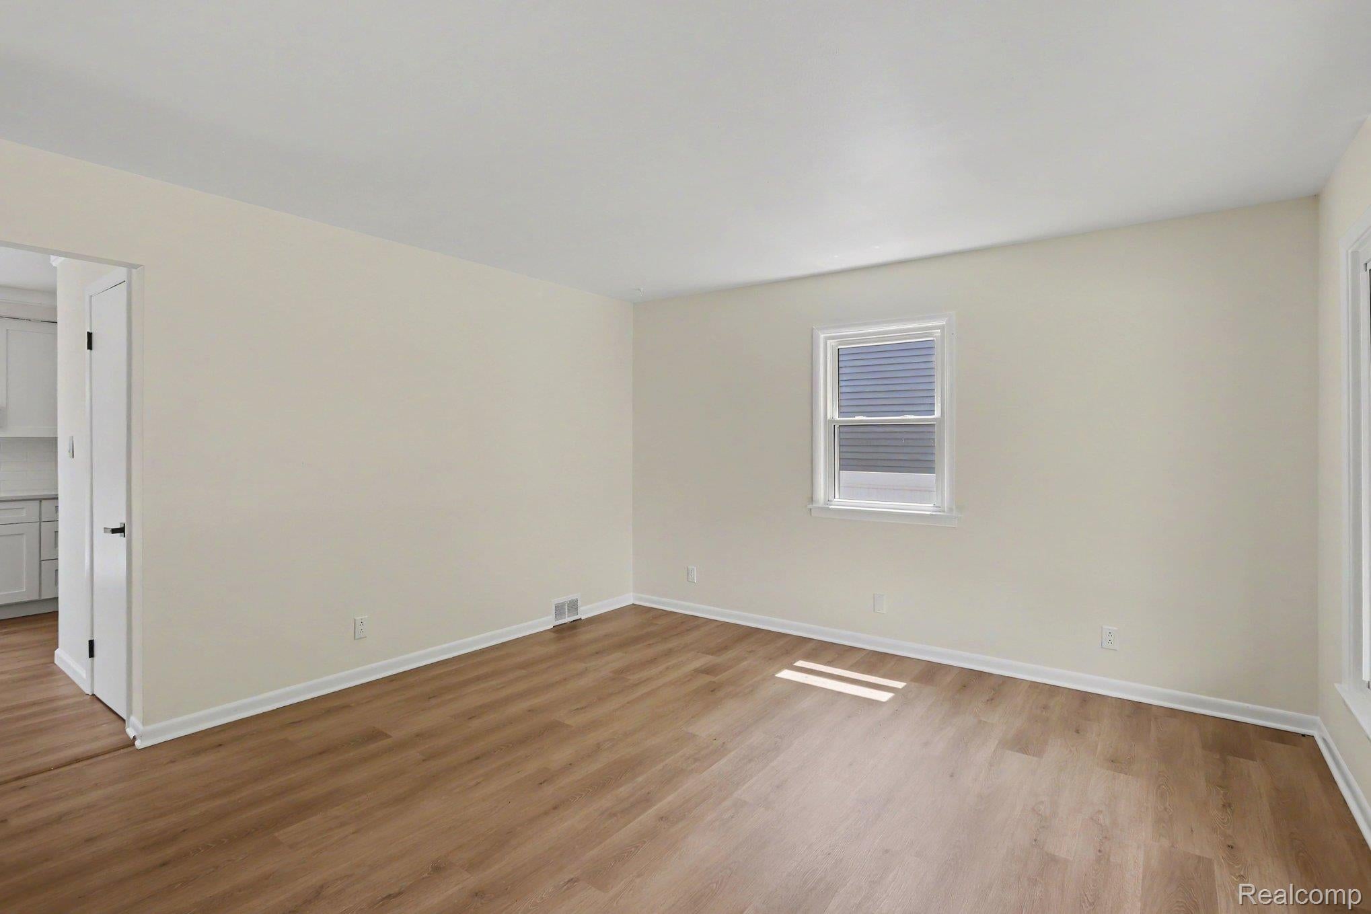
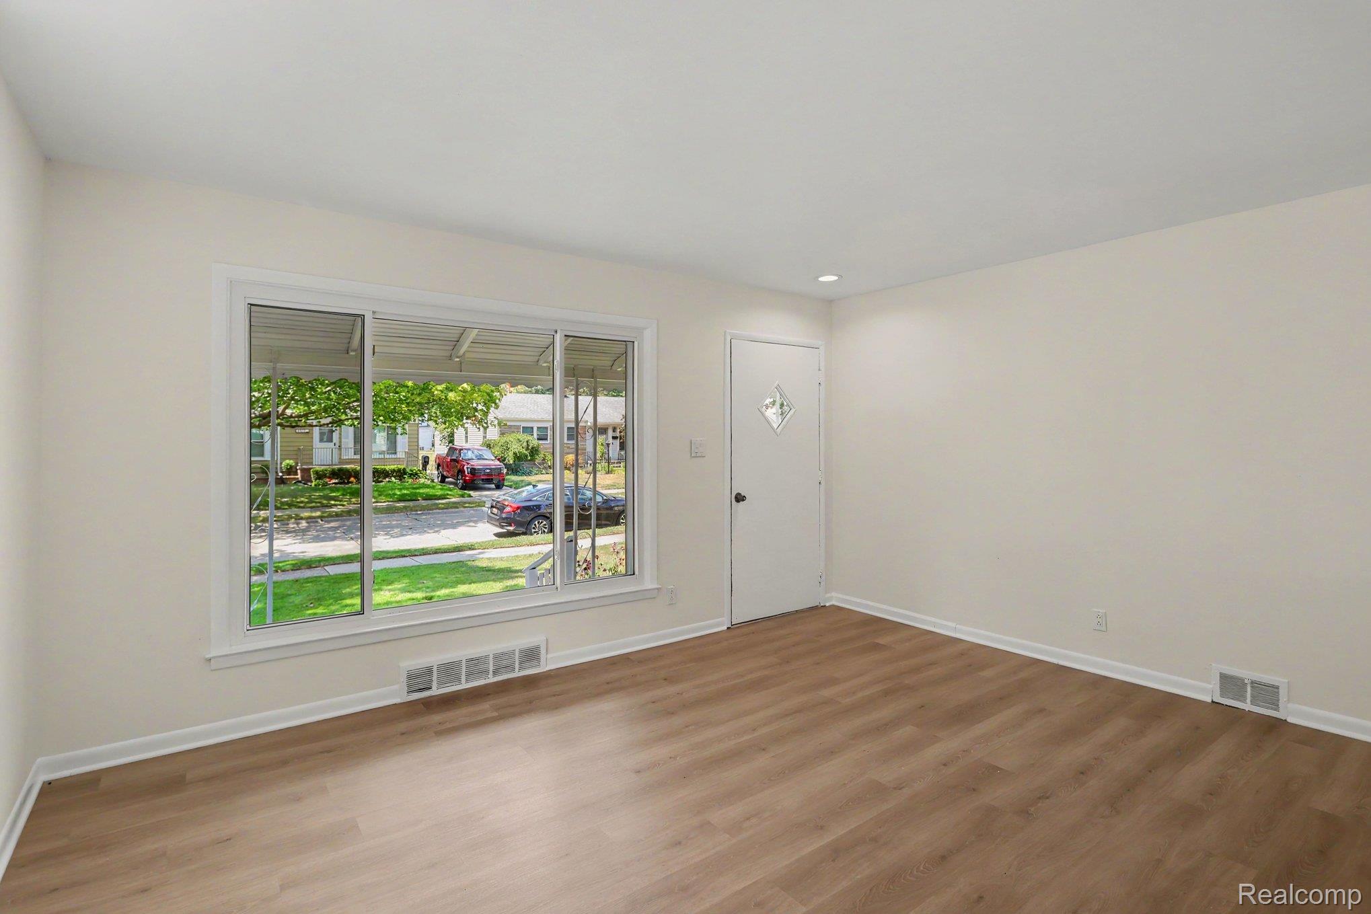

Welcome to this beautifully renovated home featuring modern updates throughout. Recent improvements include a brand-new roof, new flooring throughout, and fresh interior paint, creating a bright and inviting living space. The stunning new kitchen is the centerpiece of the home, showcasing white shaker cabinets, quartz countertops, and stainless steel appliances, offering both style and functionality. This move-in-ready home offers a fresh, modern feel with thoughtful updates designed for today's lifestyle. Outside, you'll find a spacious backyard, perfect for entertaining, gardening, pets, or simply relaxing outdoors. The property also features a 2-car detached garage, providing ample parking, storage, and additional workspace. Ideally located near top-rated schools, parks, shopping, dining, and major commuter routes, this home combines comfort, convenience, and value. Whether you're a first-time homebuyer, looking to downsize, or an investor seeking a turnkey property, this home is an exceptional opportunity.
| 21 hours ago | Listing first seen on site | |
| 21 hours ago | Listing updated with changes from the MLS® |

IDX provided courtesy of Realcomp II Ltd. via RealcompIILtd. Copyright © 2026 Realcomp II Ltd. Shareholders.
IDX information is provided exclusively for consumers' personal, non-commercial use and may not be used for any purpose other than to identify prospective properties consumers may be interested in purchasing and that the data is deemed reliable but not guaranteed accurate by the MLS.
Did you know? You can invite friends and family to your search. They can join your search, rate and discuss listings with you.